
5191 S Lisbon Way, Centennial, CO 80015
Local realty services provided by:ERA New Age
5191 S Lisbon Way,Centennial, CO 80015
$532,000
- 3 Beds
- 2 Baths
- - sq. ft.
- Single family
- Sold
Listed by: david parks
Office: exp realty, llc.
MLS#:8939978
Source:ML
Sorry, we are unable to map this address
Price summary
- Price:$532,000
- Monthly HOA dues:$33.33
About this home
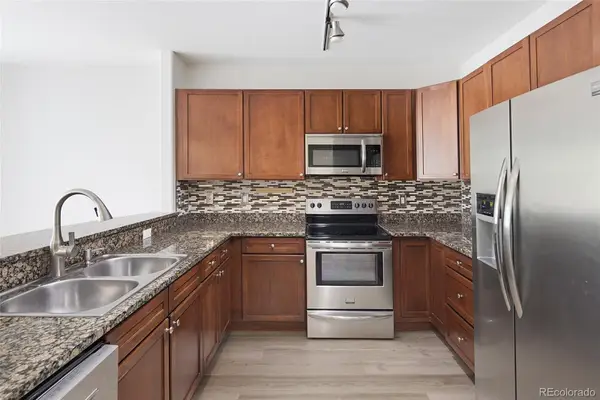
Welcome to Park View Highlands, home to this beautifully updated, move-in ready property located within the highly sought-after Cherry Creek School District. Offering exceptional value for the area, this home combines thoughtful updates with an unbeatable location, backing directly to Open Space and West Toll Gate Creek — a rare find at this price point.
Step inside to a fully remodeled open floor plan, where the kitchen and entry flow seamlessly together, creating a bright and connected living space perfect for everyday life and entertaining alike. New LVP flooring runs throughout the home, and joins over $50,000 in additional upgrades to create modern living while maintaining neighborhood charm.
Out back, you'll find a spacious yard designed with entertaining in mind — with plenty of room and potential to add a hot tub, sauna, or lookout deck overlooking the adjacent open space. Whether you're hosting friends or enjoying a quiet evening outdoors, this backyard offers a peaceful setting that's hard to find at this price point.
With Cherry Creek Schools, direct park and trail access, and a price that won't last long in this market, this is the kind of opportunity buyers wait for. Don't miss your chance to own in one of Denver's most desirable areas — schedule your showing today....
Contact an agent
Home facts
- Year built:1998
- Subdivision & Development:Park View Meadows
- Listing ID #:8939978
Rooms and interior
- Bedrooms:3
- Total bathrooms:2
- Full bathrooms:1
- Flooring:Carpet, Laminate
- Kitchen Description:Dishwasher, Disposal, Eat-in Kitchen, Kitchen Island, Microwave, Oven, Range, Range Hood, Refrigerator
- Basement:Yes
- Basement Description:Daylight, Finished, Interior Entry
Heating and cooling
- Cooling:Attic Fan, Central Air
- Heating:Forced Air, Natural Gas
- Central air:Yes
Structure and exterior
- Roof:Composition
- Year built:1998
- Lot Features:Borders Public Land, Greenbelt, Irrigated, Landscaped, Level, Master Planned, Near Public Transit, Open Space, Sprinklers In Front, Sprinklers In Rear
- Architectural Style:Traditional
- Construction Materials:Brick, Frame, Wood Siding
- Exterior Features:Dog Run, Front Porch, Garden, Lighting, Patio, Private Yard, Rain Gutters
- Foundation Description:Concrete Perimeter, Slab
Schools
- High school:Eaglecrest
- Middle school:Thunder Ridge
- Elementary school:Timberline
Utilities
- Water:Public
- Sewer:Public Sewer
Finances and disclosures
- Price:$532,000
- Tax amount:$3,600 (2025)
Features and amenities
- Laundry features:Dryer, In Unit, Washer
- Amenities:Double Pane Windows, Gas Water Heater, Smoke Detector(s), Window Coverings, Window Treatments
Parking
- Total parking spaces:2
- Parking description:Concrete Driveway, Exterior Access Door, Tandem
- Garage:Yes
- Garage spaces:2
 Based on information submitted to the MLS GRID as of August 17, 2026 07:19 AM. All data is obtained from various sources and may not have been verified by broker or MLS GRID. Supplied Open House information is subject to change without notice. All information should be independently reviewed and verified for accuracy. Properties may or may not be listed by the office/agent presenting the information.
New listings near 5191 S Lisbon Way
- Coming Soon
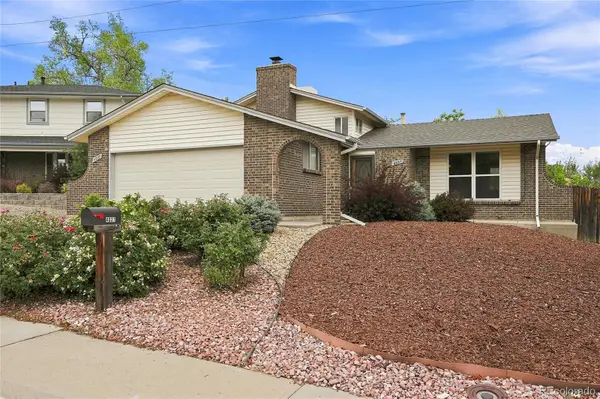 $625,000Coming Soon3 beds 2 baths
4037 E Caley Place, Littleton, CO 80121
MLS# 4078941Listed by: REALTY ONE GROUP PLATINUM ELITE COLORADO - New
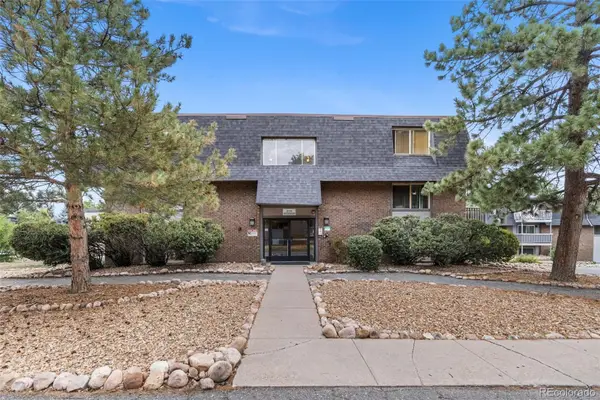 $150,000Active1 beds 1 baths720 sq. ft.
209 E Highline Circle #302, Centennial, CO 80122
MLS# 2208674Listed by: BROKERS GUILD REAL ESTATE - New
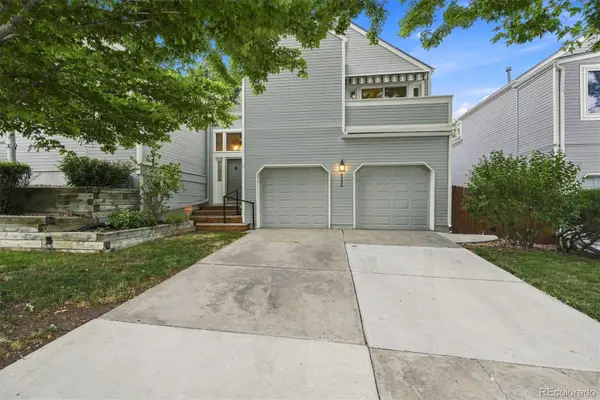 $500,000Active2 beds 3 baths1,829 sq. ft.
6356 S Glencoe Court, Centennial, CO 80121
MLS# 6356409Listed by: RE/MAX PROFESSIONALS - New
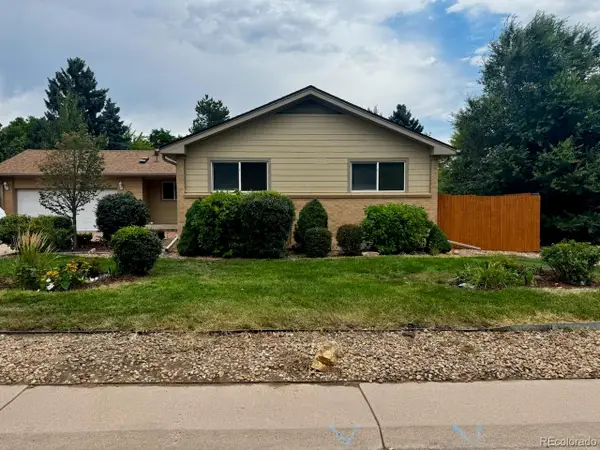 $745,000Active5 beds 3 baths3,174 sq. ft.
1181 E Costilla Avenue, Littleton, CO 80122
MLS# 6169904Listed by: HOMESMART - New
 $349,900Active2 beds 2 baths1,038 sq. ft.
9079 E Panorama Circle #413, Englewood, CO 80112
MLS# 6494188Listed by: RE/MAX ALLIANCE - Coming Soon
 $639,000Coming Soon3 beds 3 baths
8009 S Niagara Way, Englewood, CO 80112
MLS# 5739976Listed by: KELLER WILLIAMS DTC - New
 $745,000Active4 beds 4 baths2,653 sq. ft.
7926 S Roslyn Way, Englewood, CO 80112
MLS# 6215695Listed by: HOMESMART - New
 $274,999Active2 beds 2 baths1,031 sq. ft.
7205 S Gaylord Street #F15, Centennial, CO 80122
MLS# 8900665Listed by: COLDWELL BANKER REALTY 24 - New
 $565,000Active4 beds 3 baths2,733 sq. ft.
5482 S Salida Street, Centennial, CO 80015
MLS# 5738927Listed by: RE/MAX OF CHERRY CREEK - Coming Soon
 $1,195,000Coming Soon6 beds 4 baths
6484 S Newport Court, Centennial, CO 80111
MLS# 8348743Listed by: RE/MAX PROFESSIONALS


Protect your home and budget from life's surprises with an Assurant Home Warranty, backed by a partner that supports you through every step of homeownership. Explore Plans.
© 2023 - 2026 ERA Franchise Systems LLC. All rights reserved. ERA Franchise Systems LLC fully supports the principles of the Fair Housing Act and the Equal Opportunity Act. ERA, ERA Real Estate powered, and their respective logos are registered service marks of ERA Franchise Systems LLC. Each office is independently owned and operated.