
5492 S Richfield Way, Centennial, CO 80015
Local realty services provided by:ERA New Age
5492 S Richfield Way,Centennial, CO 80015
$415,000
- 5 Beds
- 4 Baths
- - sq. ft.
- Single family
- Sold
Listed by: walter huff ii
Office: keller williams dtc
MLS#:3615879
Source:ML
Sorry, we are unable to map this address
Price summary
- Price:$415,000
- Monthly HOA dues:$5.33
About this home
Welcome Home to Space, Comfort & Opportunity in Centennial!
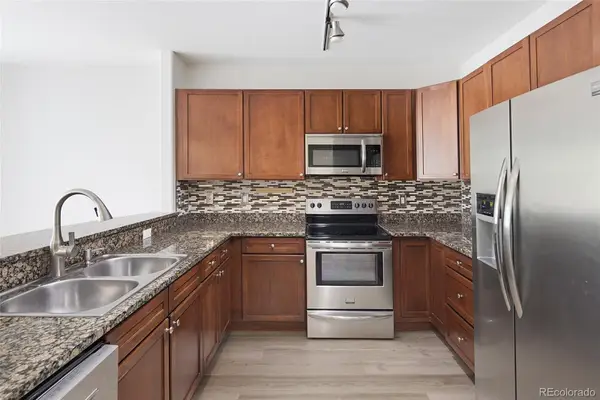
If you've been searching for a spacious 5-bedroom home in the highly acclaimed Cherry Creek School District with the opportunity to build equity and make it your own, your search ends here! Nestled in the desirable Smoky Hill community, this two-story home offers over 3,200 square feet of living space and is ready for your personal touches and updates.
Step inside to discover generous living spaces filled with natural light, a functional floor plan, and plenty of room for family, guests, or working from home. The main level features multiple living and dining areas, while the finished basement offers flexible space for movie nights, a recreation room, home gym, or second family room.
With 5 spacious bedrooms and 4 bathrooms, this home is ideal for growing families, multi-generational living, or anyone needing extra space.
Step outside to a large backyard that's perfect for summer barbecues, gardening, outdoor entertaining, or simply relaxing during Colorado's beautiful evenings.
Enjoy an exceptional location just minutes from neighborhood parks, scenic walking and biking trails, the Smoky Hill community pool and clubhouse, grocery stores, restaurants, coffee shops, and shopping at Southlands. Commuters will appreciate convenient access to E-470, Parker Road, Buckley Space Force Base, and the Denver Tech Center.
Located in the award-winning Cherry Creek School District, this home offers an outstanding opportunity for buyers looking to personalize a home while enjoying one of Centennial's most established and desirable neighborhoods.
Bring your vision and make this home your own. Schedule your private showing today and discover the space, value, and potential waiting for you in Smoky Hill!...
Contact an agent
Home facts
- Year built:1980
- Subdivision & Development:Smoky Hill
- Listing ID #:3615879
Rooms and interior
- Bedrooms:5
- Total bathrooms:4
- Full bathrooms:1
- Half bathrooms:1
- Kitchen Description:Dishwasher, Disposal, Oven, Refrigerator
- Basement:Yes
- Basement Description:Partial
Heating and cooling
- Cooling:Central Air
- Heating:Forced Air
- Central air:Yes
Structure and exterior
- Roof:Composition
- Year built:1980
- Lot Features:Level
- Construction Materials:Vinyl Siding, Wood Siding
- Levels:2 Story
Schools
- High school:Grandview
- Middle school:Falcon Creek
- Elementary school:Trails West
Utilities
- Water:Public
- Sewer:Public Sewer
Finances and disclosures
- Price:$415,000
- Tax amount:$3,734 (2025)
Features and amenities
- Laundry features:Dryer, Washer
Parking
- Total parking spaces:2
- Garage:Yes
- Garage spaces:2
 Based on information submitted to the MLS GRID as of August 17, 2026 07:19 AM. All data is obtained from various sources and may not have been verified by broker or MLS GRID. Supplied Open House information is subject to change without notice. All information should be independently reviewed and verified for accuracy. Properties may or may not be listed by the office/agent presenting the information.
New listings near 5492 S Richfield Way
- Coming Soon
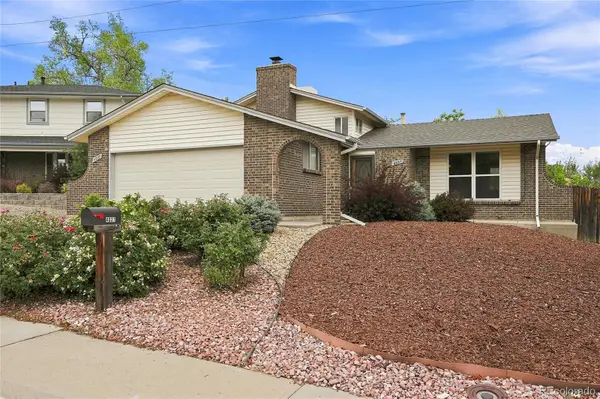 $625,000Coming Soon3 beds 2 baths
4037 E Caley Place, Littleton, CO 80121
MLS# 4078941Listed by: REALTY ONE GROUP PLATINUM ELITE COLORADO - New
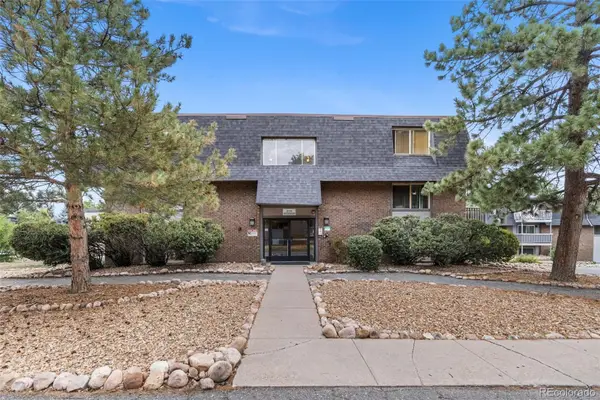 $150,000Active1 beds 1 baths720 sq. ft.
209 E Highline Circle #302, Centennial, CO 80122
MLS# 2208674Listed by: BROKERS GUILD REAL ESTATE - New
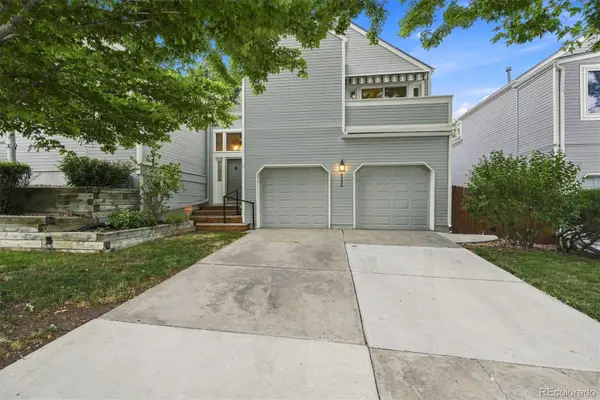 $500,000Active2 beds 3 baths1,829 sq. ft.
6356 S Glencoe Court, Centennial, CO 80121
MLS# 6356409Listed by: RE/MAX PROFESSIONALS - New
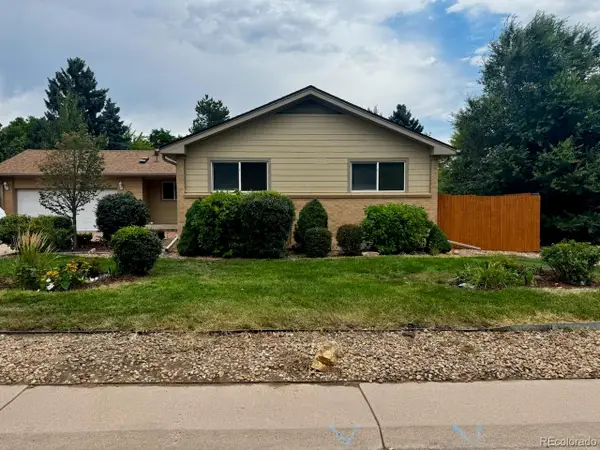 $745,000Active5 beds 3 baths3,174 sq. ft.
1181 E Costilla Avenue, Littleton, CO 80122
MLS# 6169904Listed by: HOMESMART - New
 $349,900Active2 beds 2 baths1,038 sq. ft.
9079 E Panorama Circle #413, Englewood, CO 80112
MLS# 6494188Listed by: RE/MAX ALLIANCE - Coming Soon
 $639,000Coming Soon3 beds 3 baths
8009 S Niagara Way, Englewood, CO 80112
MLS# 5739976Listed by: KELLER WILLIAMS DTC - New
 $745,000Active4 beds 4 baths2,653 sq. ft.
7926 S Roslyn Way, Englewood, CO 80112
MLS# 6215695Listed by: HOMESMART - New
 $274,999Active2 beds 2 baths1,031 sq. ft.
7205 S Gaylord Street #F15, Centennial, CO 80122
MLS# 8900665Listed by: COLDWELL BANKER REALTY 24 - New
 $565,000Active4 beds 3 baths2,733 sq. ft.
5482 S Salida Street, Centennial, CO 80015
MLS# 5738927Listed by: RE/MAX OF CHERRY CREEK - Coming Soon
 $1,195,000Coming Soon6 beds 4 baths
6484 S Newport Court, Centennial, CO 80111
MLS# 8348743Listed by: RE/MAX PROFESSIONALS


Protect your home and budget from life's surprises with an Assurant Home Warranty, backed by a partner that supports you through every step of homeownership. Explore Plans.
© 2023 - 2026 ERA Franchise Systems LLC. All rights reserved. ERA Franchise Systems LLC fully supports the principles of the Fair Housing Act and the Equal Opportunity Act. ERA, ERA Real Estate powered, and their respective logos are registered service marks of ERA Franchise Systems LLC. Each office is independently owned and operated.