
5796 S Kittredge Court, Centennial, CO 80015
Local realty services provided by:RONIN Real Estate Professionals ERA Powered
5796 S Kittredge Court,Centennial, CO 80015
$975,000
- 5 Beds
- 4 Baths
- - sq. ft.
- Single family
- Sold
Listed by: marjorie engle
Office: exp realty, llc.
MLS#:2829781
Source:ML
Sorry, we are unable to map this address
Price summary
- Price:$975,000
- Monthly HOA dues:$72
About this home
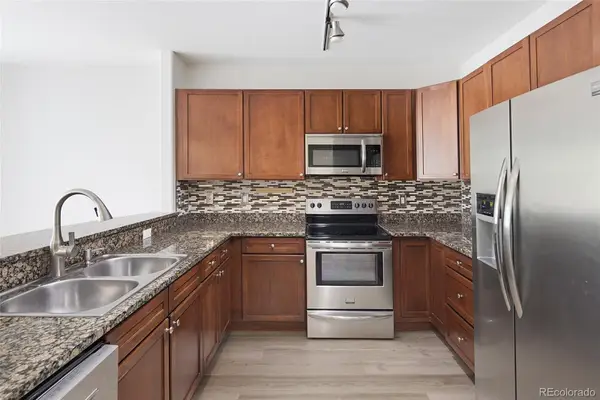
Welcome to this beautifully updated 5-bedroom, 4-bath home for sale in Centennial, located in the highly sought-after Piney Creek community. Situated on a quiet cul-de-sac and backing to open space and a neighborhood park, this home offers privacy, scenic views, and an incredible outdoor living experience on a large lot. Step inside through the grand foyer featuring a stunning spiral staircase. Fresh interior paint, new carpet, and remodeled bathrooms make this home truly move-in ready. The kitchen features a brand-new electric infrared cooktop, brand-new dishwasher, oversized stainless steel sink, ample storage, and a combination convection oven, air fryer, and microwave that is included. The washer and dryer are also included, with the dryer being brand new. Additional upgrades include a dual-fuel 5-ton air-source heat pump, attic fan, newer 50-gallon water heater, newer roof, newer exterior paint, and a Murphy bed for added flexibility. The backyard is truly one of a kind. Backing to open space and a pond, it offers room to entertain, garden, or simply enjoy Colorado living. Garden lovers will appreciate the famous garden that has produced Colorado State Record-winning watermelon, bell peppers, field pumpkins, and a giant pumpkin weighing over 1,000 pounds. Living in Piney Creek means access to outstanding private amenities, parks, playgrounds, swimming pool, clubhouse, tennis courts, pickleball, basketball courts, ponds, and walking trails. You'll also be just minutes from horseback riding, the 107-acre off-leash dog park, and direct trail access into Cherry Creek State Park. Conveniently located near shopping, dining, top-rated Cherry Creek Schools, light rail, E-470, and DIA, this home combines comfort, convenience, and an unbeatable location. If you're searching for homes for sale in Centennial, Piney Creek homes, or a home backing to open space with modern updates and exceptional community amenities, this is one you won't want to miss....
Contact an agent
Home facts
- Year built:1983
- Subdivision & Development:Piney Creek
- Listing ID #:2829781
Rooms and interior
- Bedrooms:5
- Total bathrooms:4
- Full bathrooms:3
- Flooring:Carpet, Tile, Wood
- Kitchen Description:Cooktop, Dishwasher, Disposal, Microwave, Oven, Refrigerator
- Basement:Yes
- Basement Description:Finished
Heating and cooling
- Cooling:Central Air
- Heating:Forced Air
- Central air:Yes
Structure and exterior
- Roof:Composition
- Year built:1983
- Lot Features:Cul-De-Sac, Level, Many Trees, Open Space, Sprinklers In Front, Sprinklers In Rear
- Architectural Style:Traditional
- Construction Materials:Brick, Wood Siding
- Exterior Features:Covered, Front Porch, Patio
- Foundation Description:Slab
- Levels:2 Story
Schools
- High school:Smoky Hill
- Middle school:Laredo
- Elementary school:Indian Ridge
Utilities
- Water:Public
- Sewer:Public Sewer
Finances and disclosures
- Price:$975,000
- Tax amount:$5,692 (2025)
Features and amenities
- Laundry features:Dryer, Washer
- Amenities:Bay Window(s), Double Pane Windows
Parking
- Total parking spaces:3
- Garage:Yes
- Garage spaces:3
 Based on information submitted to the MLS GRID as of August 17, 2026 07:19 AM. All data is obtained from various sources and may not have been verified by broker or MLS GRID. Supplied Open House information is subject to change without notice. All information should be independently reviewed and verified for accuracy. Properties may or may not be listed by the office/agent presenting the information.
New listings near 5796 S Kittredge Court
- Coming Soon
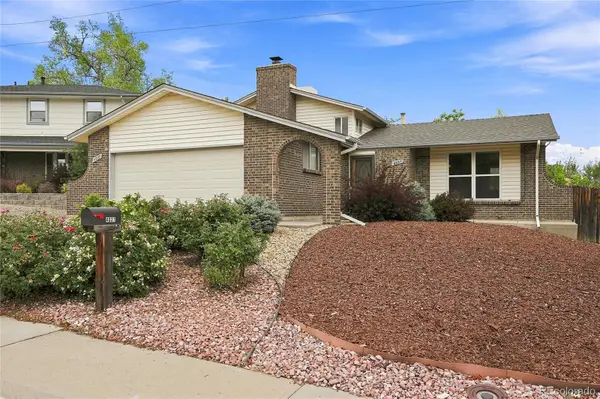 $625,000Coming Soon3 beds 2 baths
4037 E Caley Place, Littleton, CO 80121
MLS# 4078941Listed by: REALTY ONE GROUP PLATINUM ELITE COLORADO - New
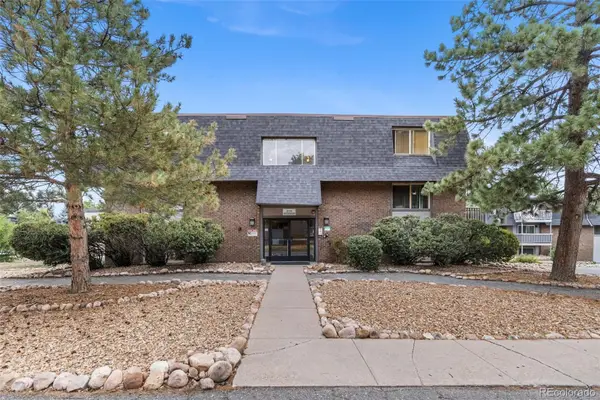 $150,000Active1 beds 1 baths720 sq. ft.
209 E Highline Circle #302, Centennial, CO 80122
MLS# 2208674Listed by: BROKERS GUILD REAL ESTATE - New
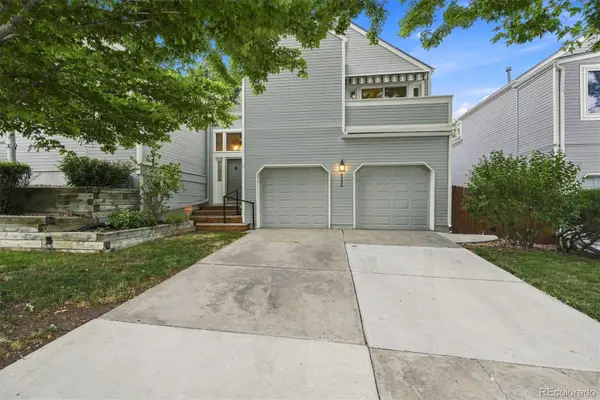 $500,000Active2 beds 3 baths1,829 sq. ft.
6356 S Glencoe Court, Centennial, CO 80121
MLS# 6356409Listed by: RE/MAX PROFESSIONALS - New
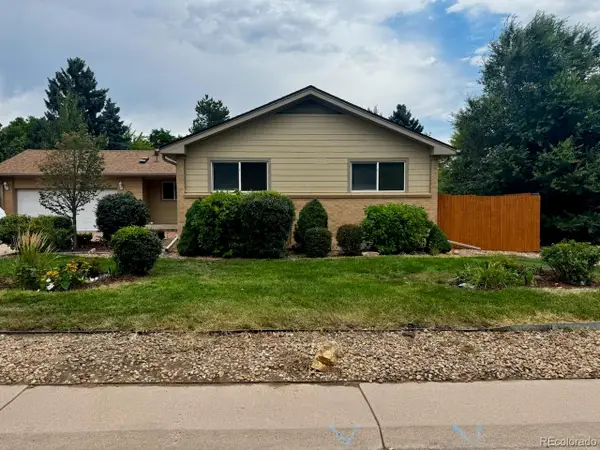 $745,000Active5 beds 3 baths3,174 sq. ft.
1181 E Costilla Avenue, Littleton, CO 80122
MLS# 6169904Listed by: HOMESMART - New
 $349,900Active2 beds 2 baths1,038 sq. ft.
9079 E Panorama Circle #413, Englewood, CO 80112
MLS# 6494188Listed by: RE/MAX ALLIANCE - Coming Soon
 $639,000Coming Soon3 beds 3 baths
8009 S Niagara Way, Englewood, CO 80112
MLS# 5739976Listed by: KELLER WILLIAMS DTC - New
 $745,000Active4 beds 4 baths2,653 sq. ft.
7926 S Roslyn Way, Englewood, CO 80112
MLS# 6215695Listed by: HOMESMART - New
 $274,999Active2 beds 2 baths1,031 sq. ft.
7205 S Gaylord Street #F15, Centennial, CO 80122
MLS# 8900665Listed by: COLDWELL BANKER REALTY 24 - New
 $565,000Active4 beds 3 baths2,733 sq. ft.
5482 S Salida Street, Centennial, CO 80015
MLS# 5738927Listed by: RE/MAX OF CHERRY CREEK - Coming Soon
 $1,195,000Coming Soon6 beds 4 baths
6484 S Newport Court, Centennial, CO 80111
MLS# 8348743Listed by: RE/MAX PROFESSIONALS


Protect your home and budget from life's surprises with an Assurant Home Warranty, backed by a partner that supports you through every step of homeownership. Explore Plans.
© 2023 - 2026 ERA Franchise Systems LLC. All rights reserved. ERA Franchise Systems LLC fully supports the principles of the Fair Housing Act and the Equal Opportunity Act. ERA, ERA Real Estate powered, and their respective logos are registered service marks of ERA Franchise Systems LLC. Each office is independently owned and operated.