
8624 E Mineral, Centennial, CO 80112
Local realty services provided by:LUX Real Estate Company ERA Powered
Listed by: daniel swanson
Office: madison & company properties
MLS#:5916030
Source:ML
Price summary
- Price:$1,150,000
- Price per sq. ft.:$346.7
- Monthly HOA dues:$158
About this home
Renovated from top to bottom, this Willow Creek home pairs a timeless floor plan with modern finishes throughout. Every level has been transformed, creating a move-in-ready home in one of south metro Denver’s most sought-after neighborhoods. // The main level welcomes you with formal living and dining spaces before opening into the showpiece of the home—an expanded kitchen designed for everyday living and entertaining. A substantial center island with seating anchors the space, complemented by quartz countertops, dovetailed cabinetry, designer finishes, and new stainless steel appliances. The kitchen flows into the family room, where vaulted ceilings, a fireplace, and built-in shelving create a warm and inviting space. // Upstairs, four bedrooms provide an ideal and hard-to-find layout. The spacious primary suite has been reimagined with a beautifully finished bathroom featuring a double vanity, striking tile, a walk-in shower and a move-in-ready walk-in closet. Three additional bedrooms and a renovated full bathroom with a double vanity complete the upper level. // The finished basement adds versatility with a large recreation room, conforming bedroom, full bathroom, and a bonus room perfect for a home office, fitness space or hobby room. // Located in the heart of Willow Creek, the home offers much more than a beautiful interior. The established community is known for its mature trees, neighborhood pools, tennis courts, playgrounds, trail system & strong sense of community—all with convenient access to highly regarded Cherry Creek schools, nearby shopping and dining and the DTC. With the renovation complete, this is a unique opportunity to enjoy the character & neighborhood setting of Willow Creek without the projects that come with an established home. Prior Buyer fell out due to inspection; Seller remedied all issues. Call me to discuss further....
Contact an agent
Home facts
- Year built:1979
- Subdivision & Development:Willow Creek
- Listing ID #:5916030
Rooms and interior
- Bedrooms:5
- Total bathrooms:4
- Full bathrooms:1
- Half bathrooms:1
- Flooring:Carpet, Vinyl
- Kitchen Description:Dishwasher, Kitchen Island, Microwave, Oven, Pantry, Refrigerator
- Basement Description:Finished, Interior Entry
- Living area:3,317 sq. ft.
Heating and cooling
- Cooling:Central Air
- Heating:Forced Air
Structure and exterior
- Roof:Composition
- Year built:1979
- Building area:3,317 sq. ft.
- Lot Features:Level, Sprinklers In Front, Sprinklers In Rear
- Construction Materials:Brick, Wood Siding
- Exterior Features:Front Porch, Patio, Private Yard
- Levels:2 Story
Schools
- High school:Cherry Creek
- Middle school:Campus
- Elementary school:Willow Creek
Utilities
- Water:Public
- Sewer:Public Sewer
Finances and disclosures
- Price:$1,150,000
- Price per sq. ft.:$346.7
- Tax amount:$4,939
Features and amenities
- Laundry features:Dryer, Washer
Parking
- Garage spaces:2
 Based on information submitted to the MLS GRID as of October 27, 2026 06:05 PM. All data is obtained from various sources and may not have been verified by broker or MLS GRID. Supplied Open House information is subject to change without notice. All information should be independently reviewed and verified for accuracy. Properties may or may not be listed by the office/agent presenting the information.
New listings near 8624 E Mineral
- Open Sat, 1 to 3pmNew
 $530,000Active4 beds 2 baths1,449 sq. ft.
6130 S Steele, Centennial, CO 80121
MLS# 3577157Listed by: KELLER WILLIAMS DTC - New
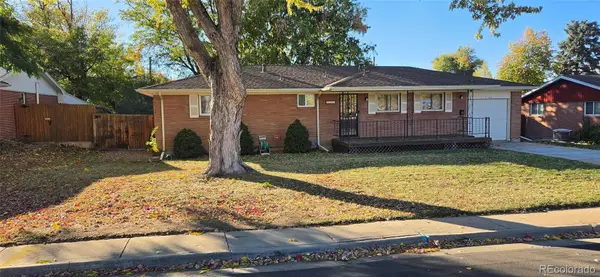 $495,000Active3 beds 2 baths1,814 sq. ft.
7105 S Lincoln, Centennial, CO 80122
MLS# 3869234Listed by: URBAN COMPANIES - New
 $525,000Active3 beds 3 baths2,567 sq. ft.
15706 E Otero Avenue, Centennial, CO 80112
MLS# 6623153Listed by: RE/MAX REAL ESTATE GROUP LLC - New
 $525,000Active3 beds 4 baths2,876 sq. ft.
5287 S Genoa, Centennial, CO 80015
MLS# 7400084Listed by: MB METRO ELITE REALTY GROUP - New
 $534,900Active4 beds 2 baths1,916 sq. ft.
4606 E Peakview, Centennial, CO 80121
MLS# 9409156Listed by: MOUNTAIN STANDARD REAL ESTATE COMPANY - New
 $690,000Active4 beds 3 baths1,835 sq. ft.
2907 E Weaver, Centennial, CO 80121
MLS# 2032064Listed by: EXIT REALTY DTC, CHERRY CREEK, PIKES PEAK. - New
 $599,000Active3 beds 3 baths2,582 sq. ft.
5522 S Rifle, Centennial, CO 80015
MLS# 6936311Listed by: KELLER WILLIAMS DTC - New
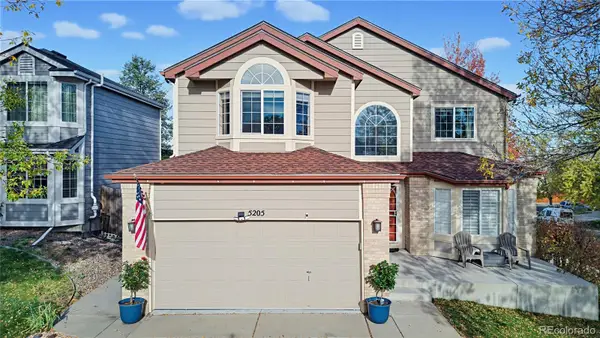 $650,000Active5 beds 4 baths3,379 sq. ft.
5205 S Jebel, Centennial, CO 80015
MLS# 5235020Listed by: LOKATION REAL ESTATE  $640,000Active4 beds 3 baths2,705 sq. ft.
17238 E Berry, Centennial, CO 80015
MLS# 7021879Listed by: KELLER WILLIAMS DTC- New
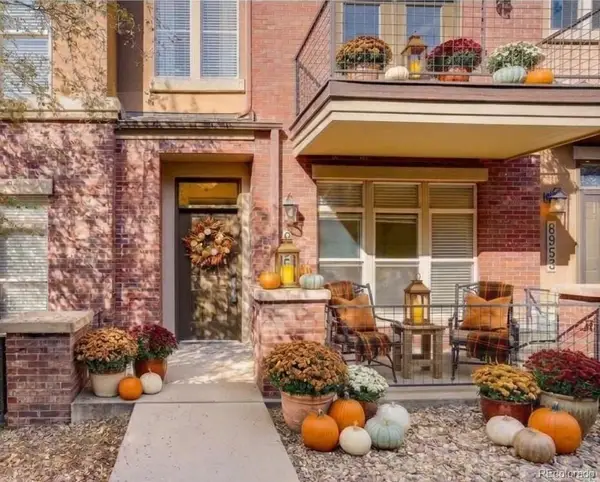 $460,000Active2 beds 3 baths1,552 sq. ft.
8955 E Nichols, Centennial, CO 80112
MLS# 1515736Listed by: CORCORAN PERRY & CO.


Protect your home and budget from life's surprises with an Assurant Home Warranty, backed by a partner that supports you through every step of homeownership. Explore Plans.
© 2023 - 2026 ERA Franchise Systems LLC. All rights reserved. ERA Franchise Systems LLC fully supports the principles of the Fair Housing Act and the Equal Opportunity Act. ERA, ERA Real Estate powered, and their respective logos are registered service marks of ERA Franchise Systems LLC. Each office is independently owned and operated.