
15831 Longmeadow Lane, Colorado Springs, CO 80921
Local realty services provided by:ERA Shields Real Estate
15831 Longmeadow Lane,Colorado Springs, CO 80921
$750,000
- 4 Beds
- 4 Baths
- 4,795 sq. ft.
- Single family
- Active
Listed by: alan wilaby
Office: era shields real estate
MLS#:8198310
Source:ML
Price summary
- Price:$750,000
- Price per sq. ft.:$156.41
- Monthly HOA dues:$20.83
About this home
Welcome to 15831 Longmeadow Lane, a beautifully maintained home situated in the highly desirable 80921 area of
Colorado Springs. Built in 1998 and lovingly cared for by the same owners since 2002, this residence combines timeless
charm, thoughtful infrastructure updates, and comfortable living spaces designed for both relaxing and entertaining. This
private haven--built with exceptional Ashcroft craftsmanship--sits amidst beautiful landscaping that feels like a wildlife
sanctuary. Designed with convenience in mind, the home comes equipped with smart house wiring and oversized 8-foot
garage doors. Enjoy whole-home sound with built-in speakers and integrated wiring throughout. Essential systems have
been regularly serviced and maintained, including an upgraded 60-gallon water heater. Inside, enjoy seamless living with a
main-level master suite featuring a luxurious 2-person Jacuzzi tub, as well as a flexible main-level office/living room/study.
At the heart of the home, a warm two-sided stone fireplace creates an inviting ambiance, while the huge kitchen island
makes hosting an absolute breeze. Step outside onto the newer, upgraded deck (custom built by Premier Decks in 2019)
ideal for enjoying Colorado's sunny afternoons and crisp evenings. Make this your peaceful, sanctuary-like retreat to enjoy
entertaining guests or family gatherings. Conveniently located and only a short walk to Fox Run Regional Park, with quick access to local amenities, public utilities, and highspeed fiber/cable internet, this home is move-in ready and waiting for its next chapter!...
Contact an agent
Home facts
- Year built:1997
- Subdivision & Development:The Ridge at Fox Run
- Listing ID #:8198310
Rooms and interior
- Bedrooms:4
- Total bathrooms:4
- Full bathrooms:2
- Half bathrooms:1
- Flooring:Carpet, Wood
- Kitchen Description:Dishwasher, Disposal, Double Oven, Microwave, Oven, Range, Refrigerator
- Basement:Yes
- Basement Description:Full, Unfinished, Walk-Out Access
- Living area:4,795 sq. ft.
Heating and cooling
- Cooling:Attic Fan
- Heating:Forced Air
Structure and exterior
- Roof:Composition
- Year built:1997
- Building area:4,795 sq. ft.
- Lot area:0.49 Acres
- Construction Materials:Frame, Stucco
- Exterior Features:Deck
- Levels:2 Story
Schools
- High school:Lewis-Palmer
- Middle school:Lewis-Palmer
- Elementary school:Ray E. Kilmer
Utilities
- Water:Public
- Sewer:Public Sewer
Finances and disclosures
- Price:$750,000
- Price per sq. ft.:$156.41
- Tax amount:$3,905 (2025)
Features and amenities
- Laundry features:Dryer, Washer
- Smart home:Yes
Parking
- Total parking spaces:3
- Parking description:Concrete Driveway
- Garage:Yes
- Garage spaces:3
 Based on information submitted to the MLS GRID as of September 16, 2026 02:39 PM. All data is obtained from various sources and may not have been verified by broker or MLS GRID. Supplied Open House information is subject to change without notice. All information should be independently reviewed and verified for accuracy. Properties may or may not be listed by the office/agent presenting the information.
New listings near 15831 Longmeadow Lane
- Coming Soon
 $635,000Coming Soon4 beds 3 baths2,495 sq. ft.
1213 Milky Way, Colorado Springs, CO 80905
MLS# 5983830Listed by: KELLER WILLIAMS PREMIER REALTY, LLC - Coming SoonOpen Sat, 1 to 4pm
 $1,145,000Coming Soon6 beds 4 baths4,342 sq. ft.
8115 Windfall Way, Colorado Springs, CO 80908
MLS# 4440547Listed by: REMAX PROPERTIES - Coming Soon
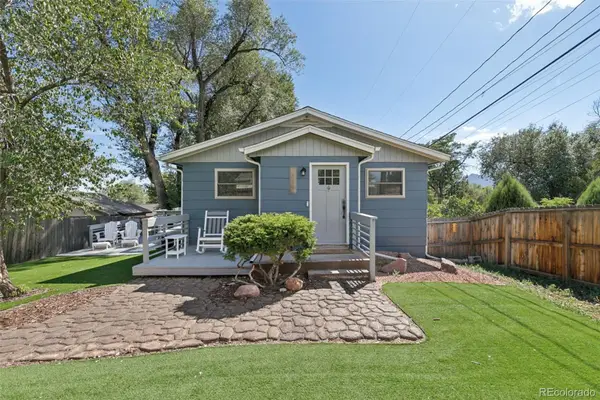 $400,000Coming Soon4 beds 2 baths1,648 sq. ft.
2221 E Uintah Street, Colorado Springs, CO 80909
MLS# 7921339Listed by: BETTER HOMES & GARDENS REAL ESTATE - KENNEY & CO. - Coming Soon
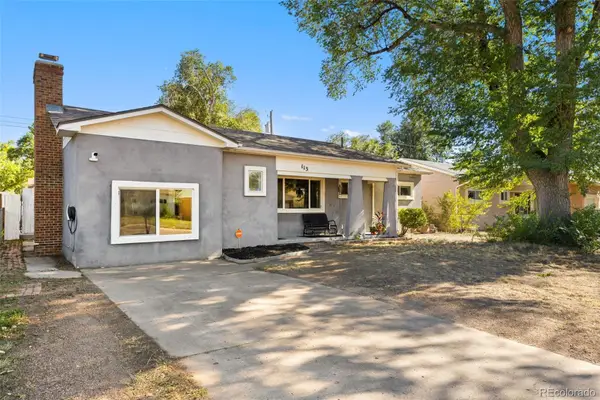 $359,900Coming Soon3 beds 2 baths1,324 sq. ft.
113 Everett Drive, Colorado Springs, CO 80911
MLS# 6983047Listed by: EXP REALTY, LLC - Coming Soon
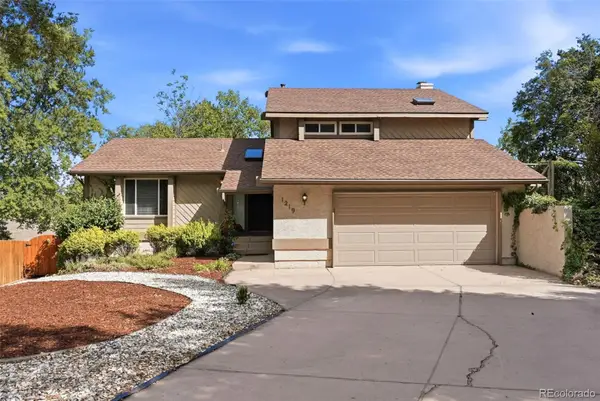 $550,000Coming Soon5 beds 3 baths2,634 sq. ft.
1219 Windmill Avenue, Colorado Springs, CO 80907
MLS# 8027696Listed by: 8Z REAL ESTATE - Coming Soon
 $625,000Coming Soon4 beds 4 baths4,184 sq. ft.
5954 Finglas Drive, Colorado Springs, CO 80923
MLS# 3634312Listed by: WELCOME HOME CO - Coming Soon
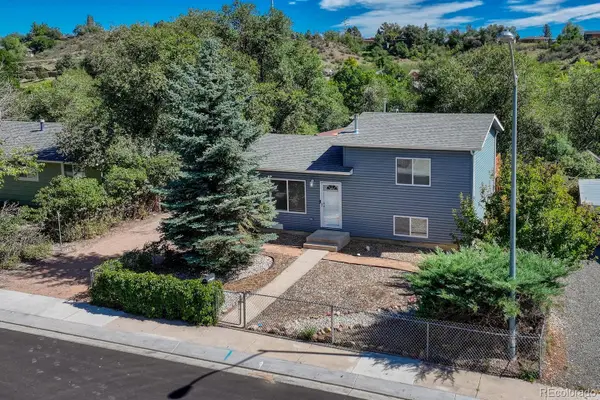 $425,000Coming Soon3 beds 2 baths1,320 sq. ft.
1239 Tonka Avenue, Colorado Springs, CO 80904
MLS# 4751713Listed by: LIVE DREAM COLORADO LLC - Coming Soon
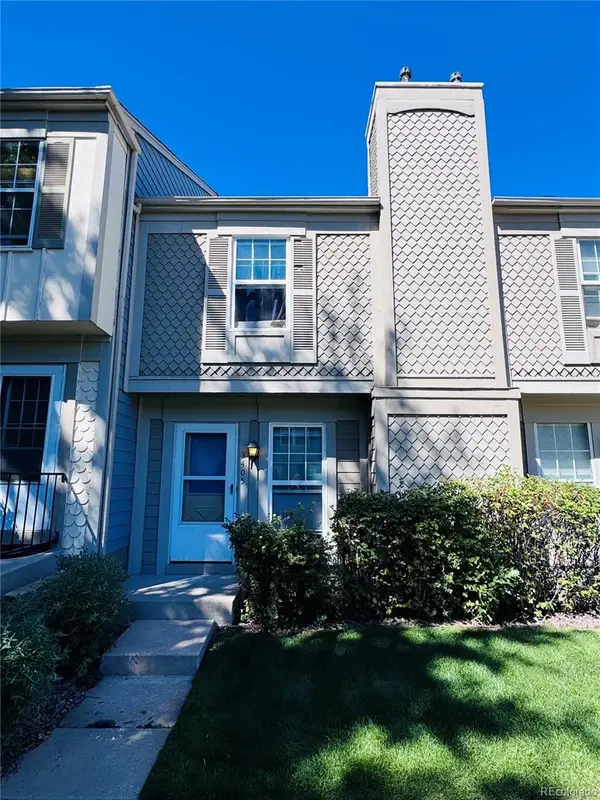 $245,000Coming Soon2 beds 2 baths1,276 sq. ft.
3405 Queen Anne Way, Colorado Springs, CO 80917
MLS# 8447223Listed by: REAL BROKER, LLC DBA REAL - New
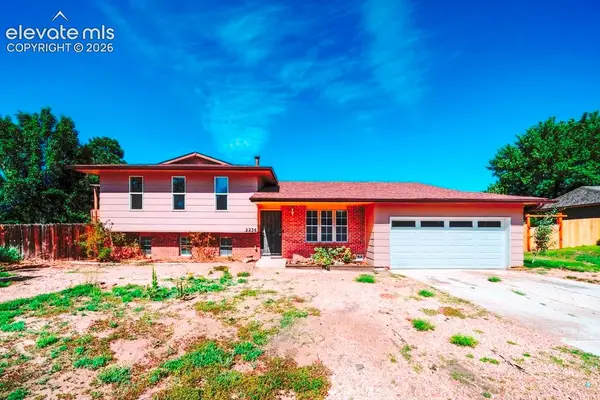 $450,000Active5 beds 3 baths2,216 sq. ft.
2236 Vintage Drive, Colorado Springs, CO 80920
MLS# 5717019Listed by: MERIT COMPANY INC - New
 $285,000Active3 beds 1 baths924 sq. ft.
1924 Hallam Avenue, Colorado Springs, CO 80911
MLS# 9103275Listed by: KELLER WILLIAMS PREMIER REALTY


Protect your home and budget from life's surprises with an Assurant Home Warranty, backed by a partner that supports you through every step of homeownership. Explore Plans.
© 2023 - 2026 ERA Franchise Systems LLC. All rights reserved. ERA Franchise Systems LLC fully supports the principles of the Fair Housing Act and the Equal Opportunity Act. ERA, ERA Real Estate powered, and their respective logos are registered service marks of ERA Franchise Systems LLC. Each office is independently owned and operated.