
2086 Villa Creek Circle, Colorado Springs, CO 80921
Local realty services provided by:ERA Teamwork Realty
Listed by: michelle nault
Office: keller williams real estate
MLS#:2023004
Source:CO_PPAR
Price summary
- Price:$560,000
- Price per sq. ft.:$180.88
About this home
Experience refined, low-maintenance living in this beautifully appointed paired home , ideally positioned for privacy and views. With 4 bedrooms and 4 bathrooms, this thoughtfully designed residence offers two bedrooms on the main level and two additional bedrooms on the lower level, providing exceptional flexibility for main-level living, guests, or multigenerational needs.
The main level is filled with natural light, thanks to an abundance of windows that frame open mountain views and create a bright, welcoming atmosphere throughout the home. The open living and dining areas are designed for both comfort and entertaining, while generous storage solutions keep everything effortlessly organized. A main-level laundry room enhances everyday convenience.
The lower level expands the living space with a second spacious living area, two bedrooms, a two full bathrooms, and a second laundry room, offering ideal separation for guests or extended living. With no homes directly behind, this property enjoys a heightened sense of privacy and connection to the surrounding landscape.
Designed for ease of living, this paired home combines luxury finishes, multiple living areas, abundant storage, and a lock-and-leave lifestyle in a desirable community close to trails, amenities, and everyday conveniences. A rare opportunity to enjoy elegant, low-maintenance living without compromise....
Contact an agent
Home facts
- Year built:2016
- Listing ID #:2023004
- Added:127 day(s) ago
- Updated:August 28, 2026 at 10:53 AM
Rooms and interior
- Bedrooms:4
- Total bathrooms:4
- Full bathrooms:3
- Flooring:Carpet, Ceramic Tile, Luxury Vinyl
- Kitchen Description:Dishwasher, Disposal, Gas in Kitchen, Microwave Oven, Range, Refrigerator
- Basement Description:Full Basement
- Living area:3,096 sq. ft.
Heating and cooling
- Cooling:Central Air
- Heating:Electric, Forced Air
- Central air:Yes
Structure and exterior
- Roof:Tile
- Year built:2016
- Building area:3,096 sq. ft.
- Lot area:0.14 Acres
- Exterior Features:Wood Deck
Utilities
- Water:Municipal
- Sewer:Sewer
Finances and disclosures
- Price:$560,000
- Price per sq. ft.:$180.88
- Tax amount:$4,364 (2024)
Features and amenities
- Laundry features:Basement, Dryer, Electric Hook-up, Main, Washer
 The information being provided by Pikes Peak REALTOR® Services Corp. is for the consumer's personal, non-commercial use and may not be used for any purpose other than to identify prospective properties consumer may be interested in purchasing. Any information relating to real estate for sale referenced on this web site comes from the Internet Data Exchange (IDX) program of the Pikes Peak REALTOR® Services Corp.. ERA Teamwork Realty is not a Multiple Listing Service (MLS), nor does it offer MLS access. This website is a service of ERA Teamwork Realty, a broker participant of Pikes Peak REALTOR® Services Corp.. This web site may reference real estate listing(s) held by a brokerage firm other than the broker and/or agent who owns this web site.
The accuracy of all information, regardless of source, including but not limited to open house information, square footages and lot sizes, is deemed reliable but not guaranteed and should be personally verified through personal inspection by and/or with the appropriate professionals. The data contained herein is copyrighted by Pikes Peak REALTOR® Services Corp. and is protected by all applicable copyright laws. Any unauthorized dissemination of this information is in violation of copyright laws and is strictly prohibited.
The real estate listing information and related content displayed on this site is provided exclusively for consumers' personal, non-commercial use and may not be used for any purpose other than to identify prospective properties consumers may be interested in purchasing. This information and related content is deemed reliable but is not guaranteed accurate by the Pikes Peak REALTOR® Services Corp.
Copyright 2026 Pikes Peak REALTOR® Services Corp. All rights reserved.
The information being provided by Pikes Peak REALTOR® Services Corp. is for the consumer's personal, non-commercial use and may not be used for any purpose other than to identify prospective properties consumer may be interested in purchasing. Any information relating to real estate for sale referenced on this web site comes from the Internet Data Exchange (IDX) program of the Pikes Peak REALTOR® Services Corp.. ERA Teamwork Realty is not a Multiple Listing Service (MLS), nor does it offer MLS access. This website is a service of ERA Teamwork Realty, a broker participant of Pikes Peak REALTOR® Services Corp.. This web site may reference real estate listing(s) held by a brokerage firm other than the broker and/or agent who owns this web site.
The accuracy of all information, regardless of source, including but not limited to open house information, square footages and lot sizes, is deemed reliable but not guaranteed and should be personally verified through personal inspection by and/or with the appropriate professionals. The data contained herein is copyrighted by Pikes Peak REALTOR® Services Corp. and is protected by all applicable copyright laws. Any unauthorized dissemination of this information is in violation of copyright laws and is strictly prohibited.
The real estate listing information and related content displayed on this site is provided exclusively for consumers' personal, non-commercial use and may not be used for any purpose other than to identify prospective properties consumers may be interested in purchasing. This information and related content is deemed reliable but is not guaranteed accurate by the Pikes Peak REALTOR® Services Corp.
Copyright 2026 Pikes Peak REALTOR® Services Corp. All rights reserved.New listings near 2086 Villa Creek Circle
- Coming SoonOpen Sat, 11am to 2pm
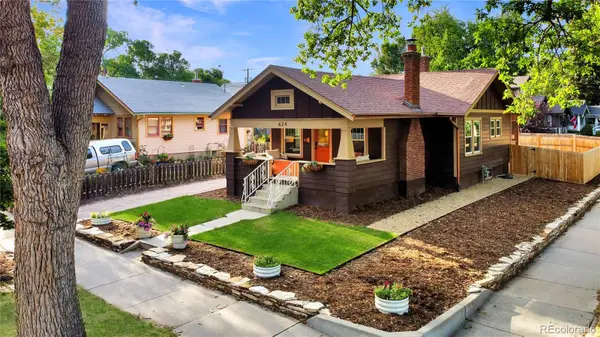 $498,000Coming Soon2 beds 1 baths1,281 sq. ft.
624 E Del Norte Street, Colorado Springs, CO 80907
MLS# 1555132Listed by: BETTER HOMES & GARDENS REAL ESTATE - KENNEY & CO. - Coming Soon
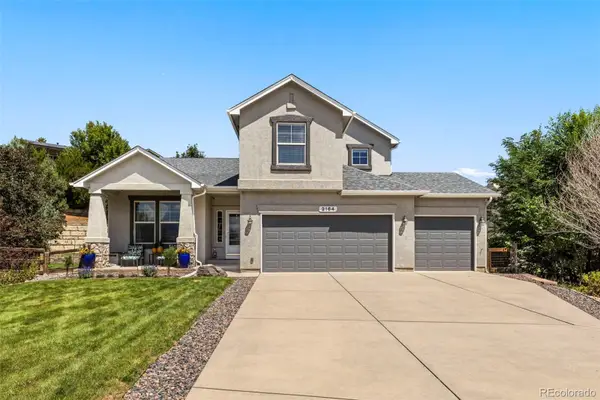 $714,900Coming Soon6 beds 4 baths3,697 sq. ft.
2164 Coldstone Way, Colorado Springs, CO 80921
MLS# 3342548Listed by: RHONDA COVEY, INDEPENDENT BROKER - Coming Soon
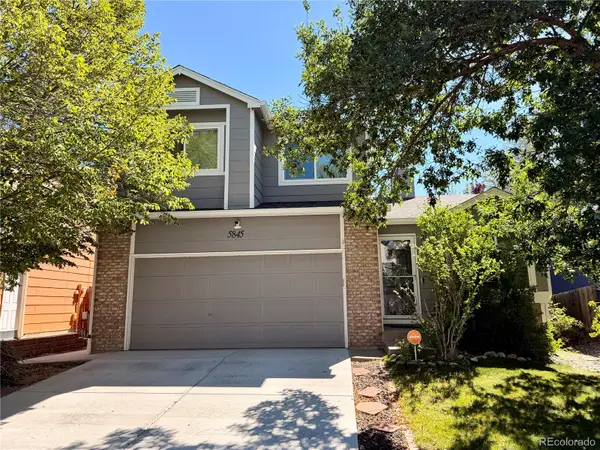 $460,000Coming Soon4 beds 3 baths2,252 sq. ft.
5845 Granby Hill Drive, Colorado Springs, CO 80923
MLS# 5055780Listed by: 6035 REAL ESTATE GROUP, LLC - New
 $615,000Active4 beds 3 baths3,263 sq. ft.
7128 Spring Linden Court, Colorado Springs, CO 80927
MLS# 9903655Listed by: YOUR HOUSE REALTY PROS - New
 $225,000Active-- beds -- baths
519 Shady Crest Circle, Colorado Springs, CO 80916
MLS# 5592511Listed by: KELLER WILLIAMS CLIENTS CHOICE REALTY - New
 $1,539,000Active5 beds 4 baths5,216 sq. ft.
3991 Needles Drive, Colorado Springs, CO 80908
MLS# 2080862Listed by: REAL BROKER, LLC DBA REAL - New
 $629,000Active4 beds 2 baths1,521 sq. ft.
411 Olive Street, Colorado Springs, CO 80904
MLS# 2108724Listed by: KELLER WILLIAMS PREMIER REALTY - Open Sat, 1 to 4pmNew
 $714,900Active5 beds 4 baths2,573 sq. ft.
5280 Diamond Drive, Colorado Springs, CO 80918
MLS# 3267797Listed by: EXP REALTY LLC - New
 $270,000Active3 beds 3 baths2,120 sq. ft.
4320 Parque Vista Point, Colorado Springs, CO 80916
MLS# 4025606Listed by: LPT REALTY LLC - New
 $299,900Active2 beds 3 baths1,802 sq. ft.
432 W Rockrimmon Boulevard #D, Colorado Springs, CO 80919
MLS# 4761079Listed by: JON STANLEY HOLLON


Protect your home and budget from life's surprises with an Assurant Home Warranty, backed by a partner that supports you through every step of homeownership. Explore Plans.
© 2023 - 2026 ERA Franchise Systems LLC. All rights reserved. ERA Franchise Systems LLC fully supports the principles of the Fair Housing Act and the Equal Opportunity Act. ERA, ERA Real Estate powered, and their respective logos are registered service marks of ERA Franchise Systems LLC. Each office is independently owned and operated.