
4335 Conquista Drive, Colorado Springs, CO 80916
Local realty services provided by:LUX Real Estate Company ERA Powered
Listed by: alayna koehn
Office: homesmart
MLS#:5386265
Source:ML
Price summary
- Price:$365,000
- Price per sq. ft.:$271.98
About this home
Welcome home to this impeccably maintained bi-level residence in the Trailridge subdivision. This property offers modern convenience and efficiency throughout, featuring brand-new interior and exterior paint, newer LVP flooring, plush carpet in the bedrooms, and a storage/workshop room located behind the garage. Major system updates include a new furnace (2025) and water heater (2018). The bright and airy upper level showcases vaulted ceilings and an open-concept layout that seamlessly connects the living, dining, and kitchen areas. Double-hung vinyl windows make cleaning a breeze, and the refreshed deck off the dining area is perfect for enjoying a morning brew or unwinding with an evening beverage. The upper-level bedroom includes dual closets and direct access to the full bathroom. The lower level offers flexible living space that can easily accommodate multi-generational living or separate living areas for roommates. A cozy family room with a wood-burning fireplace anchors the space, complemented by a convenient hallway laundry closet. Two additional bedrooms and a full bathroom complete this level—the bathroom can be accessed from the hallway or closed off to create a private ensuite. Ideally situated near parks, schools, shopping, dining, military installations, the airport, and all modern amenities along Powers Blvd. No HOA! Construction on Airport Road is nearing completion, promising improved traffic flow and added convenience....
Contact an agent
Home facts
- Year built:1985
- Subdivision & Development:Trailridge
- Listing ID #:5386265
Rooms and interior
- Bedrooms:3
- Total bathrooms:2
- Full bathrooms:2
- Flooring:Carpet, Vinyl
- Kitchen Description:Dishwasher, Microwave, Oven, Range, Refrigerator
- Living area:1,342 sq. ft.
Heating and cooling
- Heating:Forced Air, Natural Gas
Structure and exterior
- Roof:Shingle
- Year built:1985
- Building area:1,342 sq. ft.
- Lot area:0.14 Acres
- Construction Materials:Frame, Wood Siding
- Exterior Features:Deck
- Levels:Bi-Level
Schools
- High school:Harrison
- Middle school:Panorama
- Elementary school:Wildflower
Utilities
- Water:Public
- Sewer:Public Sewer
Finances and disclosures
- Price:$365,000
- Price per sq. ft.:$271.98
- Tax amount:$1,238 (2025)
Features and amenities
- Amenities:Window Coverings
Parking
- Total parking spaces:2
- Parking description:Concrete Driveway
- Garage:Yes
- Garage spaces:2
 Based on information submitted to the MLS GRID as of August 22, 2026 02:26 PM. All data is obtained from various sources and may not have been verified by broker or MLS GRID. Supplied Open House information is subject to change without notice. All information should be independently reviewed and verified for accuracy. Properties may or may not be listed by the office/agent presenting the information.
New listings near 4335 Conquista Drive
- Coming Soon
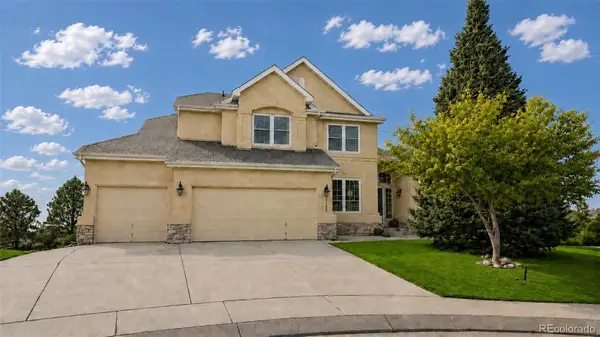 $799,900Coming Soon5 beds 4 baths5,006 sq. ft.
2830 Bethune Court, Colorado Springs, CO 80920
MLS# 5996092Listed by: COMPASS - DENVER - Coming Soon
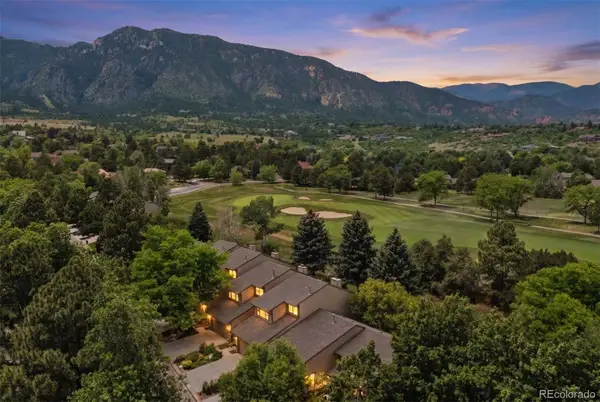 $569,000Coming Soon2 beds 3 baths2,340 sq. ft.
28 Woodbridge Drive, Colorado Springs, CO 80906
MLS# 3336174Listed by: LIV SOTHEBY'S INTERNATIONAL REALTY - Coming SoonOpen Thu, 3 to 6pm
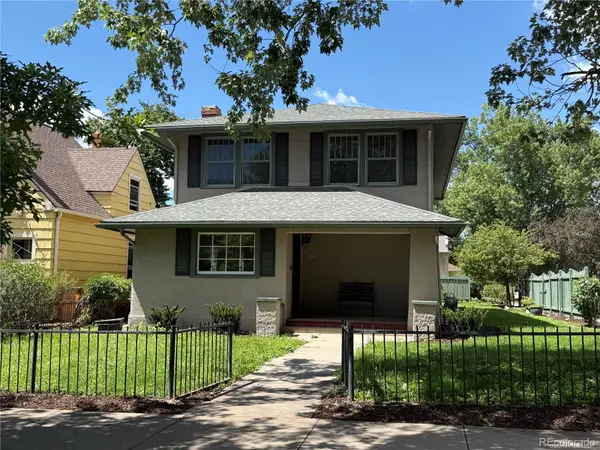 $775,000Coming Soon4 beds 3 baths3,393 sq. ft.
1432 N Tejon Street, Colorado Springs, CO 80907
MLS# 6912792Listed by: LIV SOTHEBY'S INTERNATIONAL REALTY - Coming Soon
 $300,000Coming Soon4 beds 2 baths1,739 sq. ft.
2458 Payne Circle, Colorado Springs, CO 80916
MLS# 9628527Listed by: BETTER HOMES & GARDENS REAL ESTATE - KENNEY & CO. - Coming Soon
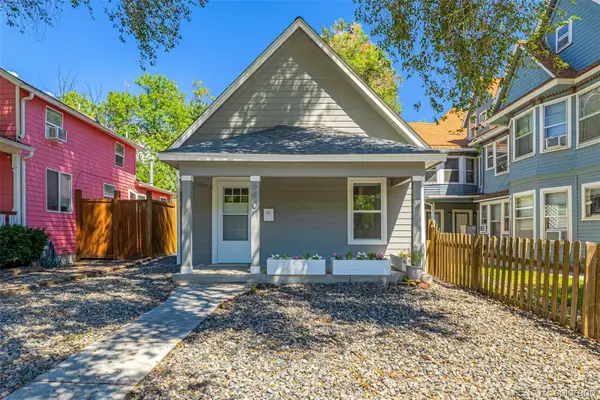 $415,000Coming Soon2 beds 1 baths1,172 sq. ft.
640 E Willamette Avenue, Colorado Springs, CO 80903
MLS# 3664642Listed by: LPT REALTY - Coming Soon
 $499,900Coming Soon3 beds 3 baths2,756 sq. ft.
6921 New Meadow Drive, Colorado Springs, CO 80923
MLS# 2195337Listed by: LIV SOTHEBY'S INTERNATIONAL REALTY - Coming Soon
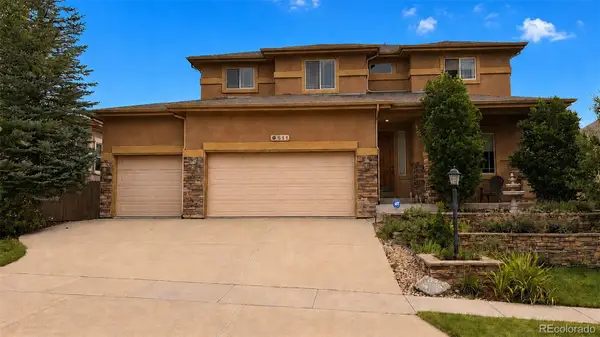 $775,000Coming Soon5 beds 4 baths3,955 sq. ft.
9511 Pancake Rocks Trail, Colorado Springs, CO 80924
MLS# 6507867Listed by: COMPASS - DENVER - New
 $549,900Active4 beds 3 baths2,380 sq. ft.
3960 Vondelpark Place, Colorado Springs, CO 80907
MLS# 2408406Listed by: BETTER HOMES AND GARDENS REAL ESTATE KENNEY & COMPANY - New
 $675,000Active3 beds 3 baths4,176 sq. ft.
6001 Bennach Grove, Colorado Springs, CO 80927
MLS# 4388010Listed by: VARA: THE REAL ESTATE COLLECTIVE - New
 $775,000Active5 beds 4 baths4,547 sq. ft.
10762 Forest Creek Drive, Colorado Springs, CO 80908
MLS# 8786769Listed by: ASTRA REAL ESTATE COLORADO LLC


Protect your home and budget from life's surprises with an Assurant Home Warranty, backed by a partner that supports you through every step of homeownership. Explore Plans.
© 2023 - 2026 ERA Franchise Systems LLC. All rights reserved. ERA Franchise Systems LLC fully supports the principles of the Fair Housing Act and the Equal Opportunity Act. ERA, ERA Real Estate powered, and their respective logos are registered service marks of ERA Franchise Systems LLC. Each office is independently owned and operated.