
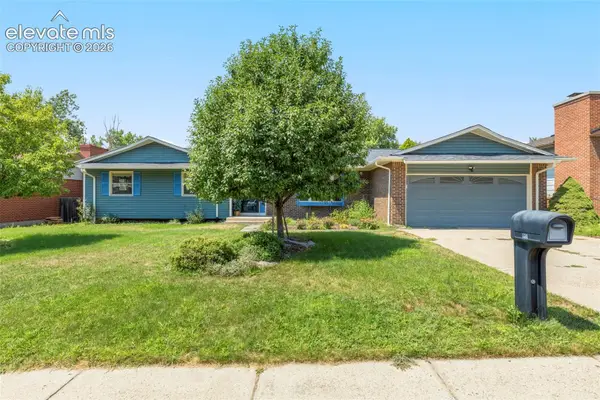
4910 Champagne Drive, Colorado Springs, CO 80919
Local realty services provided by:LUX Real Estate Company ERA Powered
4910 Champagne Drive,Colorado Springs, CO 80919
$585,000
- 4 Beds
- 3 Baths
- - sq. ft.
- Single family
- Sold
Listed by: janet mall
Office: keller williams clients choice realty
MLS#:6099173
Source:ML
Sorry, we are unable to map this address
Price summary
- Price:$585,000
About this home
Welcome to this beautifully updated 4-bedroom, 3-bath home in the highly sought-after Mountain Shadows neighborhood of Colorado Springs, offering the perfect blend of space, comfort, and convenience. The remodeled kitchen features granite countertops, stainless steel appliances, and abundant cabinetry, while the updated bathrooms add modern style throughout. A new roof installed in 2024 provides added value and peace of mind.
Designed for everyday living and entertaining, the main level offers a spacious living room, formal dining room, and a cozy family room with a wood-burning fireplace. All four bedrooms are located upstairs, creating a private retreat. The spacious primary suite features a five-piece bath with heated floors, and every bedroom includes a walk-in closet.
The unfinished basement is currently set up as a workshop with built-in storage and worktables, while offering endless possibilities for future expansion, including additional bedrooms, a bathroom, recreation room, home gym, or abundant storage. The oversized 2-car garage includes built-in cabinets, overhead storage, and ample workspace.
Step outside to a beautifully landscaped backyard with mature trees providing shade and privacy. The yard also features a charming playhouse, storage shed, and chicken coop, making it perfect for entertaining, gardening, hobbies, or relaxing. Stay comfortable all summer with the energy-efficient evaporative cooler.
Located just minutes from Ute Valley Open Space and Garden of the Gods, you'll enjoy easy access to hiking and biking trails, I-25, shopping, dining, parks, and military installations.
Move-in ready and thoughtfully updated, this Mountain Shadows gem offers generous living space, outstanding storage, modern upgrades, and a backyard you'll love. Don't miss this exceptional opportunity!...
Contact an agent
Home facts
- Year built:1986
- Subdivision & Development:Mountain Shadows
- Listing ID #:6099173
Rooms and interior
- Bedrooms:4
- Total bathrooms:3
- Full bathrooms:2
- Half bathrooms:1
- Flooring:Carpet, Laminate, Wood
- Bathrooms Description:Five Piece Bath
- Kitchen Description:Dishwasher, Microwave, Range, Refrigerator
- Basement:Yes
- Basement Description:Full
Heating and cooling
- Cooling:Evaporative Cooling
- Heating:Forced Air
Structure and exterior
- Roof:Shingle
- Year built:1986
- Lot Features:Landscaped, Level, Many Trees
- Construction Materials:Frame
- Exterior Features:Front Porch, Patio, Private Yard, Rain Gutters
- Foundation Description:Concrete Perimeter
- Levels:2 Story
Schools
- High school:Coronado
- Middle school:Holmes
- Elementary school:Chipeta
Utilities
- Water:Public
- Sewer:Public Sewer
Finances and disclosures
- Price:$585,000
- Tax amount:$2,042 (2025)
Features and amenities
- Amenities:Window Treatments
Parking
- Total parking spaces:2
- Parking description:Concrete Driveway
- Garage:Yes
- Garage spaces:2
 Based on information submitted to the MLS GRID as of August 21, 2026 07:43 AM. All data is obtained from various sources and may not have been verified by broker or MLS GRID. Supplied Open House information is subject to change without notice. All information should be independently reviewed and verified for accuracy. Properties may or may not be listed by the office/agent presenting the information.
New listings near 4910 Champagne Drive
- Coming Soon
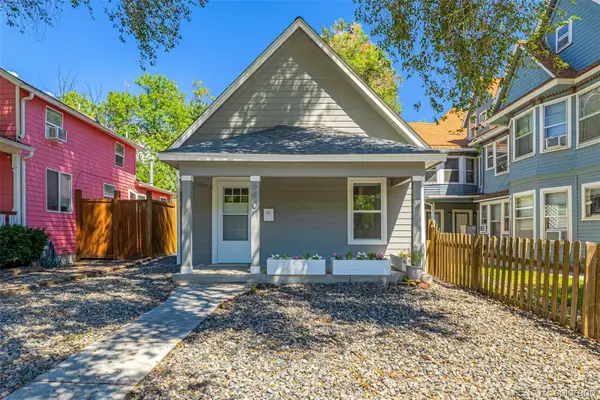 $415,000Coming Soon2 beds 1 baths1,172 sq. ft.
640 E Willamette Avenue, Colorado Springs, CO 80903
MLS# 3664642Listed by: LPT REALTY - Coming Soon
 $499,900Coming Soon3 beds 3 baths2,756 sq. ft.
6921 New Meadow Drive, Colorado Springs, CO 80923
MLS# 2195337Listed by: LIV SOTHEBY'S INTERNATIONAL REALTY - Coming Soon
 $549,900Coming Soon4 beds 3 baths2,380 sq. ft.
3960 Vondelpark Place, Colorado Springs, CO 80907
MLS# 8260695Listed by: BETTER HOMES & GARDENS REAL ESTATE - KENNEY & CO. - Coming Soon
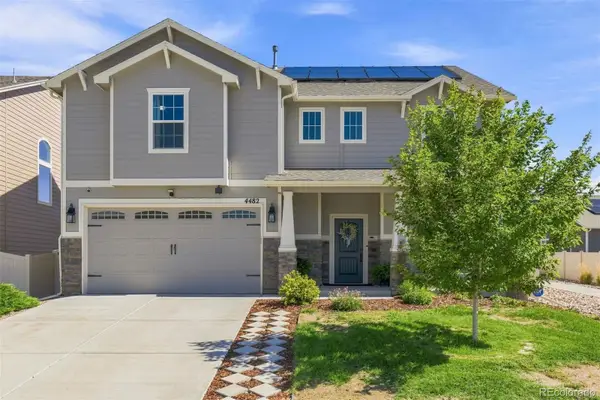 $525,000Coming Soon3 beds 3 baths2,779 sq. ft.
4482 Prairie Agate Drive, Colorado Springs, CO 80938
MLS# 4421800Listed by: LIV SOTHEBY'S INTERNATIONAL REALTY - Coming Soon
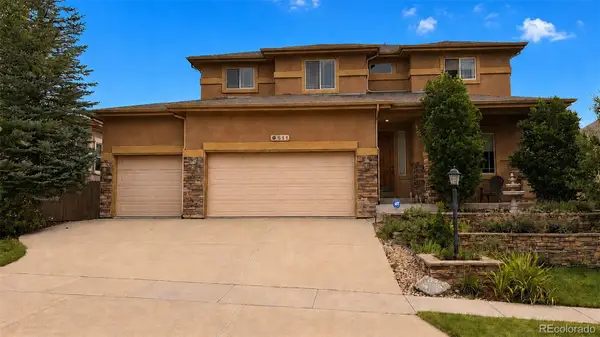 $775,000Coming Soon5 beds 4 baths3,955 sq. ft.
9511 Pancake Rocks Trail, Colorado Springs, CO 80924
MLS# 6507867Listed by: COMPASS - DENVER - New
 $310,000Active2 beds 3 baths1,256 sq. ft.
4147 Diamond Ridge View, Colorado Springs, CO 80918
MLS# 1251721Listed by: REMAX PROPERTIES - New
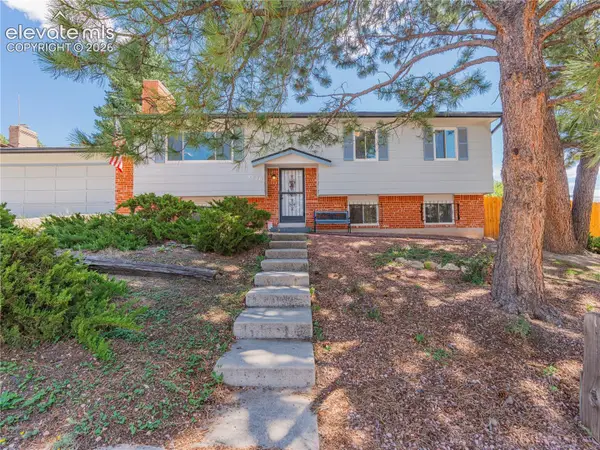 $550,000Active5 beds 3 baths2,517 sq. ft.
5529 Galena Drive, Colorado Springs, CO 80918
MLS# 1284008Listed by: EXP REALTY LLC - New
 $485,000Active4 beds 3 baths2,902 sq. ft.
2210 W Greenwich Circle, Colorado Springs, CO 80909
MLS# 1860493Listed by: RE/MAX REAL ESTATE GROUP LLC - New
 $650,000Active4 beds 3 baths3,147 sq. ft.
1145 Garlock Lane, Colorado Springs, CO 80918
MLS# 2983193Listed by: HOMESMART - New
 $450,000Active5 beds 3 baths3,082 sq. ft.
4268 Marlow Circle, Colorado Springs, CO 80916
MLS# 5710263Listed by: REMAX PROPERTIES


Protect your home and budget from life's surprises with an Assurant Home Warranty, backed by a partner that supports you through every step of homeownership. Explore Plans.
© 2023 - 2026 ERA Franchise Systems LLC. All rights reserved. ERA Franchise Systems LLC fully supports the principles of the Fair Housing Act and the Equal Opportunity Act. ERA, ERA Real Estate powered, and their respective logos are registered service marks of ERA Franchise Systems LLC. Each office is independently owned and operated.