
4974 Janga Drive, Colorado Springs, CO 80924
Local realty services provided by:ERA Teamwork Realty
4974 Janga Drive,Colorado Springs, CO 80924
$599,000
- 4 Beds
- 3 Baths
- 3,064 sq. ft.
- Single family
- Active
Listed by: julia saenz
Office: j properties
MLS#:5708603
Source:ML
Price summary
- Price:$599,000
- Price per sq. ft.:$195.5
About this home
Welcome to this stunning, modern home in the desirable Bradley Ranch community. Offering more than 3,000 square feet of thoughtfully designed living space, this property combines comfort, style, and functionality in a peaceful setting with convenient access to city amenities.
The main level features an open-concept layout with a spacious living room, dining area, and gourmet kitchen. The kitchen includes stainless steel appliances, a large island, and ample counter space, creating an inviting setting for everyday living and entertaining. A private office and half bathroom complete the main level.
Upstairs, the spacious primary suite features two closets, including a large walk-in, along with an ensuite bathroom equipped with a double vanity and soaking tub. Three additional bedrooms, a full bathroom, and a conveniently located laundry room provide plenty of flexible living space.
Step outside to enjoy the beautifully landscaped yard and spacious patio, ideal for outdoor dining, relaxing, or taking in the impressive surrounding mountain views. A three-car garage provides generous parking and storage.
Bradley Ranch offers multiple parks, playgrounds, and miles of walking and biking trails. The home also provides convenient access to major highways and showcases phenomenal views of Pikes Peak....
Contact an agent
Home facts
- Year built:2020
- Subdivision & Development:Bradley Ranch
- Listing ID #:5708603
Rooms and interior
- Bedrooms:4
- Total bathrooms:3
- Full bathrooms:2
- Half bathrooms:1
- Flooring:Carpet, Laminate
- Kitchen Description:Dishwasher, Disposal, Microwave, Oven, Range, Refrigerator
- Basement:Yes
- Basement Description:Unfinished
- Living area:3,064 sq. ft.
Heating and cooling
- Cooling:Central Air
- Heating:Forced Air
- Central air:Yes
Structure and exterior
- Roof:Composition
- Year built:2020
- Building area:3,064 sq. ft.
- Lot area:0.21 Acres
- Construction Materials:Cement Siding, Frame
- Exterior Features:Front Porch, Patio
- Levels:Tri-Level
Schools
- High school:Pine Creek
- Middle school:Chinook Trail
- Elementary school:Edith Wolford
Utilities
- Water:Public
- Sewer:Public Sewer
Finances and disclosures
- Price:$599,000
- Price per sq. ft.:$195.5
- Tax amount:$4,893 (2025)
Features and amenities
- Laundry features:Dryer, In Unit, Washer
Parking
- Total parking spaces:3
- Parking description:Concrete Driveway, Oversized, Tandem
- Garage:Yes
- Garage spaces:3
 Based on information submitted to the MLS GRID as of August 20, 2026 02:42 PM. All data is obtained from various sources and may not have been verified by broker or MLS GRID. Supplied Open House information is subject to change without notice. All information should be independently reviewed and verified for accuracy. Properties may or may not be listed by the office/agent presenting the information.
New listings near 4974 Janga Drive
- Coming Soon
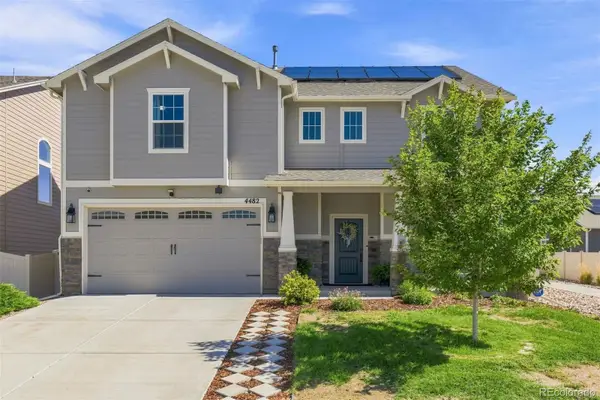 $525,000Coming Soon3 beds 3 baths2,779 sq. ft.
4482 Prairie Agate Drive, Colorado Springs, CO 80938
MLS# 4421800Listed by: LIV SOTHEBY'S INTERNATIONAL REALTY - Coming Soon
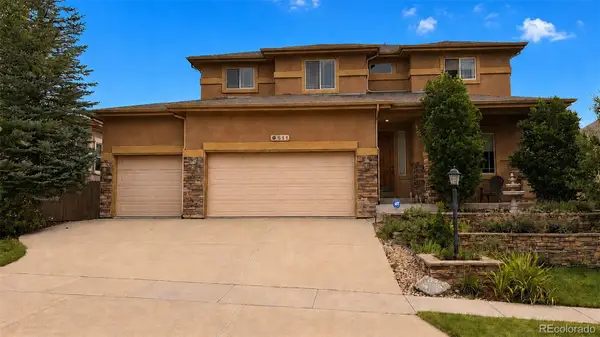 $775,000Coming Soon5 beds 4 baths3,955 sq. ft.
9511 Pancake Rocks Trail, Colorado Springs, CO 80924
MLS# 6507867Listed by: COMPASS - DENVER - Coming SoonOpen Sun, 1 to 3pm
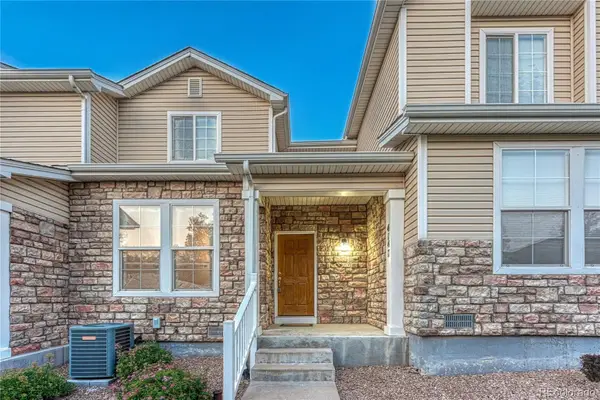 $310,000Coming Soon2 beds 3 baths1,256 sq. ft.
4147 Diamond Ridge View, Colorado Springs, CO 80918
MLS# 6972686Listed by: REMAX PROPERTIES - New
 $165,000Active2 beds 1 baths843 sq. ft.
701 N Corona Street, Colorado Springs, CO 80903
MLS# 1221534Listed by: ACTION TEAM REALTY - New
 $399,900Active4 beds 2 baths1,650 sq. ft.
1724 Wooten Road, Colorado Springs, CO 80915
MLS# 4611265Listed by: REMAX PROPERTIES - New
 $625,000Active5 beds 3 baths3,304 sq. ft.
6151 Treeledge Drive, Colorado Springs, CO 80918
MLS# 8220810Listed by: ASSIST-2-SELL BUYERS & SELLERS CHOICE - Open Sat, 12 to 2pmNew
 $329,900Active2 beds 1 baths1,355 sq. ft.
144 Esther Drive, Colorado Springs, CO 80911
MLS# 8494272Listed by: BROKERS GUILD REAL ESTATE - New
 $120,000Active2 beds 2 baths1,152 sq. ft.
411 Lakewood Circle #B530, Colorado Springs, CO 80910
MLS# 8508354Listed by: LOOKING HOME - New
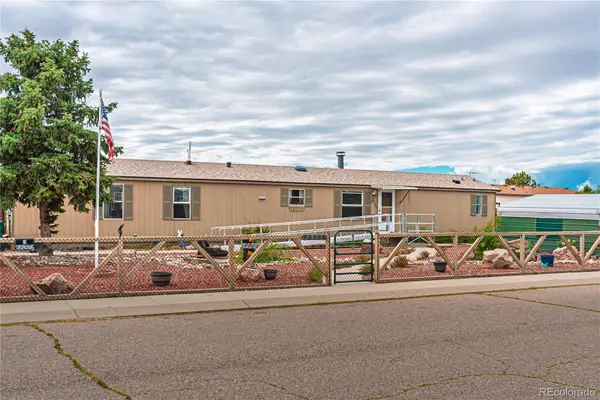 $315,000Active3 beds 2 baths1,292 sq. ft.
23735 Fleet Street, Colorado Springs, CO 80928
MLS# 4156771Listed by: CODE OF THE WEST REAL ESTATE - Open Sat, 12 to 2pmNew
 $409,500Active4 beds 2 baths1,614 sq. ft.
3704 Surrey Lane, Colorado Springs, CO 80918
MLS# 2699510Listed by: COMPASS


Protect your home and budget from life's surprises with an Assurant Home Warranty, backed by a partner that supports you through every step of homeownership. Explore Plans.
© 2023 - 2026 ERA Franchise Systems LLC. All rights reserved. ERA Franchise Systems LLC fully supports the principles of the Fair Housing Act and the Equal Opportunity Act. ERA, ERA Real Estate powered, and their respective logos are registered service marks of ERA Franchise Systems LLC. Each office is independently owned and operated.