
5604 Mountain Garland Drive, Colorado Springs, CO 80923
Local realty services provided by:LUX Real Estate Company ERA Powered
5604 Mountain Garland Drive,Colorado Springs, CO 80923
$519,900
- 4 Beds
- 3 Baths
- 3,498 sq. ft.
- Single family
- Active
Listed by: adam wiley
Office: keller williams dtc
MLS#:8325875
Source:ML
Price summary
- Price:$519,900
- Price per sq. ft.:$148.63
About this home
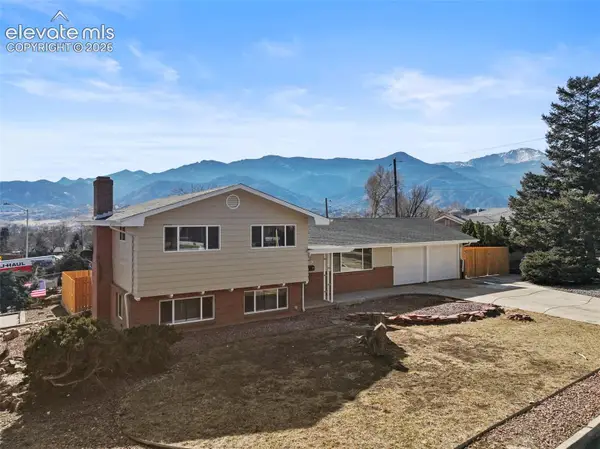
Welcome home to a spacious two-story property offering the layout, storage, and flexibility buyers are looking for. From the moment you walk in, the soaring ceilings, warm wood floors, and abundant natural light create an open and inviting feel.
The main level features multiple living spaces, including a bright front living room, formal dining area, and a comfortable family room with a fireplace. The kitchen offers granite counters, stainless steel appliances, a center island, generous cabinet storage, and a smart layout that opens nicely to the main living area.
Upstairs, all bedrooms are located on the same level and offer impressive size and closet space. The primary suite is a true retreat with vaulted ceilings, mountain views, a large walk-in closet, and a spacious 5-piece bath with granite counters, dual sinks, soaking tub, and separate shower. The additional bedrooms are also well-sized with great storage, giving the home a very functional upper-level layout.
The unfinished basement adds excellent future potential and is ready to be finished into additional living space, a rec room, home gym, office, guest area, or whatever best fits your needs.
Outside, the home sits on a good-sized lot with mature trees, mountain views, a concrete patio, and plenty of room to create your ideal outdoor setup. The low-maintenance yard gives buyers flexibility to keep things simple or design the backyard exactly how they want it.
A 3-car garage provides excellent parking, storage, and everyday convenience. Located close to shopping, dining, parks, trails, schools, and major amenities, this home offers space, comfort, and long-term flexibility in a highly convenient Colorado Springs location....
Contact an agent
Home facts
- Year built:2003
- Subdivision & Development:Bridle Pass
- Listing ID #:8325875
Rooms and interior
- Bedrooms:4
- Total bathrooms:3
- Full bathrooms:2
- Half bathrooms:1
- Flooring:Carpet, Tile, Wood
- Kitchen Description:Dishwasher, Microwave, Oven, Range, Refrigerator, Self Cleaning Oven
- Basement:Yes
- Basement Description:Full
- Living area:3,498 sq. ft.
Heating and cooling
- Cooling:Central Air
- Heating:Forced Air
- Central air:Yes
Structure and exterior
- Roof:Shingle
- Year built:2003
- Building area:3,498 sq. ft.
- Lot area:0.19 Acres
- Construction Materials:Frame, Stucco
- Levels:2 Story
Schools
- High school:Doherty
- Middle school:Jenkins
- Elementary school:Freedom
Utilities
- Water:Public
- Sewer:Public Sewer
Finances and disclosures
- Price:$519,900
- Price per sq. ft.:$148.63
- Tax amount:$2,071 (2025)
Features and amenities
- Amenities:Gas Water Heater
Parking
- Total parking spaces:3
- Garage:Yes
- Garage spaces:3
 Based on information submitted to the MLS GRID as of August 25, 2026 02:34 PM. All data is obtained from various sources and may not have been verified by broker or MLS GRID. Supplied Open House information is subject to change without notice. All information should be independently reviewed and verified for accuracy. Properties may or may not be listed by the office/agent presenting the information.
New listings near 5604 Mountain Garland Drive
- Coming Soon
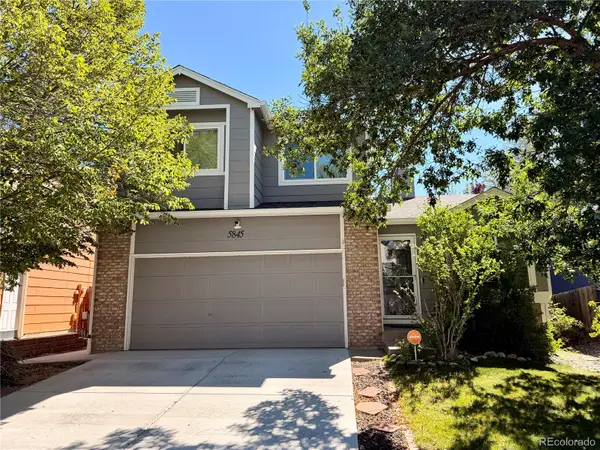 $460,000Coming Soon4 beds 3 baths2,252 sq. ft.
5845 Granby Hill Drive, Colorado Springs, CO 80923
MLS# 5055780Listed by: 6035 REAL ESTATE GROUP, LLC - Coming Soon
 $429,000Coming Soon2 beds 2 baths1,569 sq. ft.
5140 Redleaf Lane, Colorado Springs, CO 80919
MLS# 8180282Listed by: SECOND STORY HOMES REAL ESTATE - Coming Soon
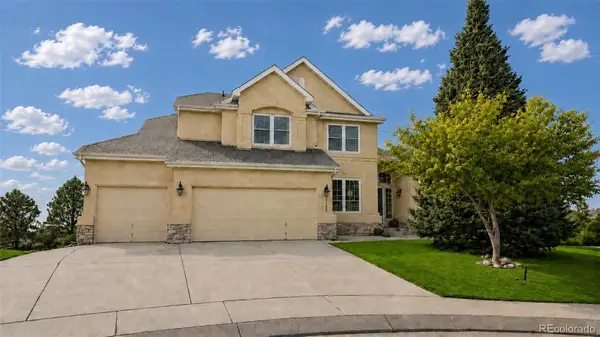 $799,900Coming Soon5 beds 4 baths5,006 sq. ft.
2830 Bethune Court, Colorado Springs, CO 80920
MLS# 5996092Listed by: COMPASS - DENVER - Coming Soon
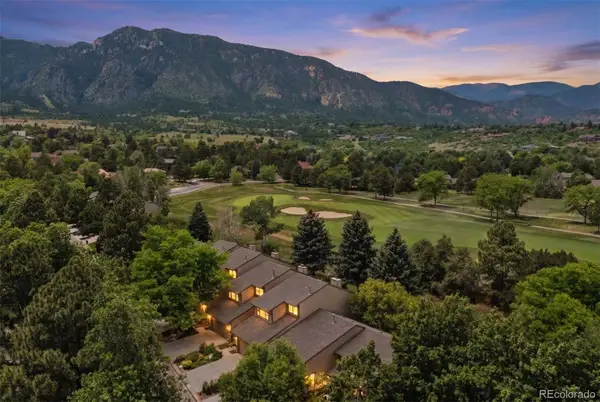 $569,000Coming Soon2 beds 3 baths2,340 sq. ft.
28 Woodbridge Drive, Colorado Springs, CO 80906
MLS# 3336174Listed by: LIV SOTHEBY'S INTERNATIONAL REALTY - Coming SoonOpen Thu, 3 to 6pm
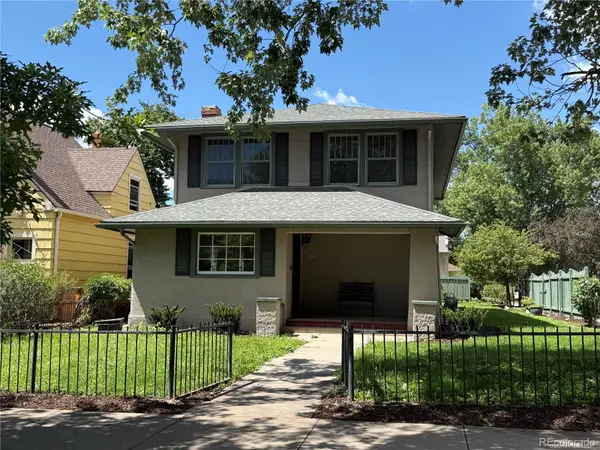 $775,000Coming Soon4 beds 3 baths3,393 sq. ft.
1432 N Tejon Street, Colorado Springs, CO 80907
MLS# 6912792Listed by: LIV SOTHEBY'S INTERNATIONAL REALTY - Coming Soon
 $300,000Coming Soon4 beds 2 baths1,739 sq. ft.
2458 Payne Circle, Colorado Springs, CO 80916
MLS# 9628527Listed by: BETTER HOMES & GARDENS REAL ESTATE - KENNEY & CO. - Coming Soon
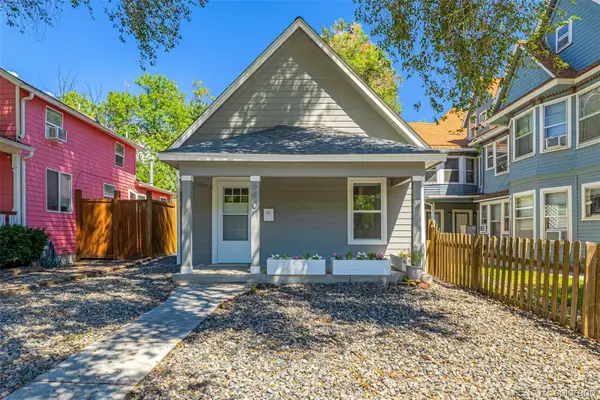 $415,000Coming Soon2 beds 1 baths1,172 sq. ft.
640 E Willamette Avenue, Colorado Springs, CO 80903
MLS# 3664642Listed by: LPT REALTY - New
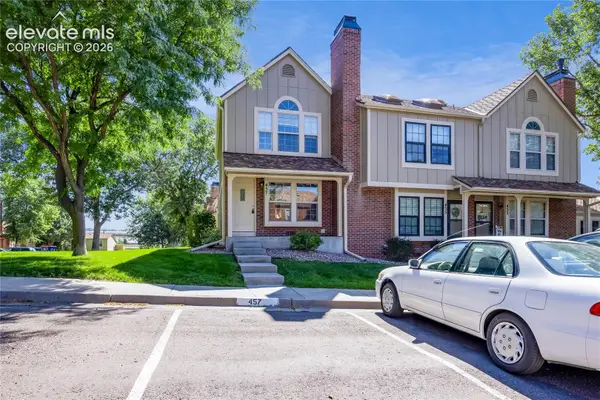 $239,000Active2 beds 2 baths992 sq. ft.
457 Rolling Hills Drive, Colorado Springs, CO 80919
MLS# 8052379Listed by: HOMESMART - New
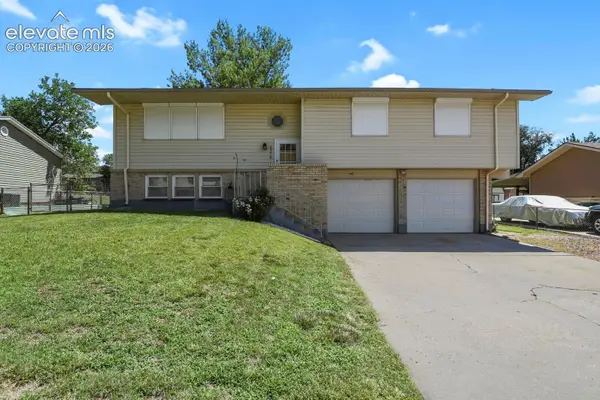 $325,000Active4 beds 3 baths1,910 sq. ft.
6775 Fielding Circle, Colorado Springs, CO 80911
MLS# 8704200Listed by: RE/MAX LEADERS - New
 $550,000Active4 beds 2 baths1,779 sq. ft.
2905 Garden Hill Drive, Colorado Springs, CO 80904
MLS# 1466139Listed by: VARA: THE REAL ESTATE COLLECTIVE


Protect your home and budget from life's surprises with an Assurant Home Warranty, backed by a partner that supports you through every step of homeownership. Explore Plans.
© 2023 - 2026 ERA Franchise Systems LLC. All rights reserved. ERA Franchise Systems LLC fully supports the principles of the Fair Housing Act and the Equal Opportunity Act. ERA, ERA Real Estate powered, and their respective logos are registered service marks of ERA Franchise Systems LLC. Each office is independently owned and operated.