
5768 Adkisson Place, Colorado Springs, CO 80924
Local realty services provided by:RONIN Real Estate Professionals ERA Powered
5768 Adkisson Place,Colorado Springs, CO 80924
$760,000
- 5 Beds
- 4 Baths
- 3,688 sq. ft.
- Single family
- Active
Listed by: jessica pero
Office: redfin corporation
MLS#:5033488
Source:ML
Price summary
- Price:$760,000
- Price per sq. ft.:$206.07
- Monthly HOA dues:$62
About this home
Located in the highly sought-after Highline at Wolf Ranch in Colorado Springs, this thoughtfully designed ranch-style home with a finished basement offers the comfort and flexibility of a newer home, without the unfinished projects and added expenses that often come with new construction. From day one, the major pieces are already in place. The yard is fully landscaped and ready to enjoy, the owned solar panels provide energy efficiency and long-term savings, permanent Jellyfish lighting adds year-round curb appeal, all kitchen appliances are included, and the windows already have coverings installed. Instead of starting from scratch, buyers can move right in and enjoy a home where the big-ticket details have already been handled. Inside, the layout is ideal for multi-generational living, guests, or anyone seeking separation of space without sacrificing connection. The main level features a spacious primary suite, an additional bedroom, and comfortable everyday living areas designed for convenience and function. The fully finished basement expands the home beautifully with multiple generously sized bedrooms, a large secondary living area, and a private junior suite with its own full bathroom. Beyond the home itself, this property offers something new construction often cannot: an established street with a strong sense of community. Set within a vibrant neighborhood near parks, trails, and amenities, this home combines modern efficiency, thoughtful upgrades, and a lived-in sense of connection that is hard to recreate. If you’ve been comparing new construction, this home offers a compelling alternative: newer-home comfort, completed upgrades, finished outdoor spaces, and the ability to settle in immediately....
Contact an agent
Home facts
- Year built:2021
- Subdivision & Development:Wolf Ranch Highline
- Listing ID #:5033488
Rooms and interior
- Bedrooms:5
- Total bathrooms:4
- Full bathrooms:3
- Flooring:Carpet, Laminate, Tile
- Bathrooms Description:Five Piece Bath
- Kitchen Description:Dishwasher, Disposal, Down Draft, Microwave, Refrigerator, Self Cleaning Oven
- Basement:Yes
- Basement Description:Finished
- Living area:3,688 sq. ft.
Heating and cooling
- Cooling:Central Air
- Heating:Active Solar, Forced Air
- Central air:Yes
Structure and exterior
- Roof:Composition
- Year built:2021
- Building area:3,688 sq. ft.
- Lot area:0.16 Acres
- Construction Materials:Frame, Wood Siding
- Exterior Features:Covered, Front Porch, Patio, Private Yard, Rain Gutters
- Levels:2 Story
Schools
- High school:Pine Creek
- Middle school:Chinook Trail
- Elementary school:Ranch Creek
Utilities
- Water:Public
- Sewer:Public Sewer
Finances and disclosures
- Price:$760,000
- Price per sq. ft.:$206.07
- Tax amount:$4,570 (2024)
Features and amenities
- Amenities:Humidifier, Security System, Smart Locks, Window Coverings
Parking
- Total parking spaces:3
- Parking description:Tandem
- Garage:Yes
- Garage spaces:3
 Based on information submitted to the MLS GRID as of August 20, 2026 02:21 PM. All data is obtained from various sources and may not have been verified by broker or MLS GRID. Supplied Open House information is subject to change without notice. All information should be independently reviewed and verified for accuracy. Properties may or may not be listed by the office/agent presenting the information.
New listings near 5768 Adkisson Place
- Coming Soon
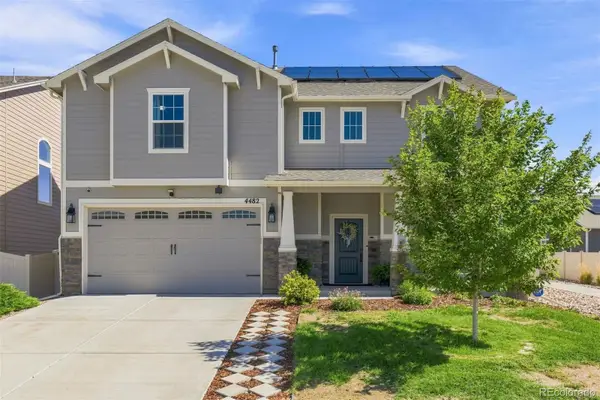 $525,000Coming Soon3 beds 3 baths
4482 Prairie Agate Drive, Colorado Springs, CO 80938
MLS# 4421800Listed by: LIV SOTHEBY'S INTERNATIONAL REALTY - Coming Soon
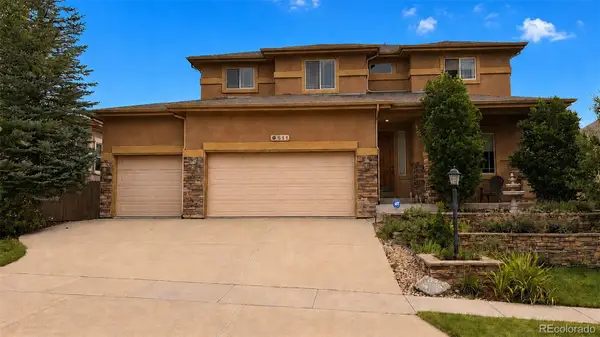 $775,000Coming Soon5 beds 4 baths
9511 Pancake Rocks Trail, Colorado Springs, CO 80924
MLS# 6507867Listed by: COMPASS - DENVER - Coming SoonOpen Sun, 1 to 3pm
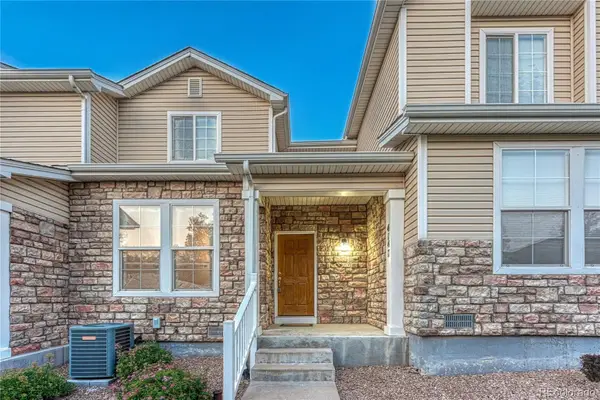 $310,000Coming Soon2 beds 3 baths
4147 Diamond Ridge View, Colorado Springs, CO 80918
MLS# 6972686Listed by: REMAX PROPERTIES - New
 $165,000Active2 beds 1 baths843 sq. ft.
701 N Corona Street, Colorado Springs, CO 80903
MLS# 1221534Listed by: ACTION TEAM REALTY - New
 $399,900Active4 beds 2 baths1,650 sq. ft.
1724 Wooten Road, Colorado Springs, CO 80915
MLS# 4611265Listed by: REMAX PROPERTIES - New
 $625,000Active5 beds 3 baths3,304 sq. ft.
6151 Treeledge Drive, Colorado Springs, CO 80918
MLS# 8220810Listed by: ASSIST-2-SELL BUYERS & SELLERS CHOICE - Open Sat, 12 to 2pmNew
 $329,900Active2 beds 1 baths1,355 sq. ft.
144 Esther Drive, Colorado Springs, CO 80911
MLS# 8494272Listed by: BROKERS GUILD REAL ESTATE - New
 $120,000Active2 beds 2 baths1,152 sq. ft.
411 Lakewood Circle #B530, Colorado Springs, CO 80910
MLS# 8508354Listed by: LOOKING HOME - New
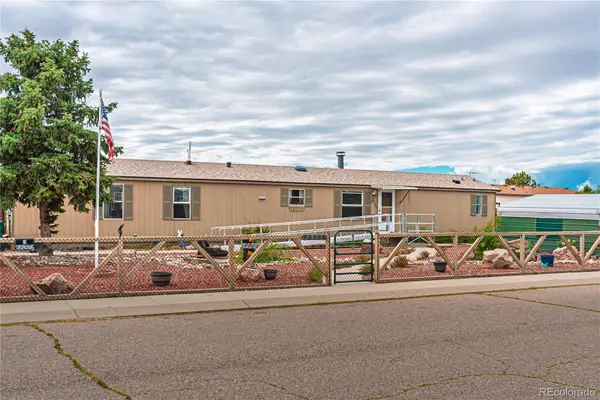 $315,000Active3 beds 2 baths1,292 sq. ft.
23735 Fleet Street, Colorado Springs, CO 80928
MLS# 4156771Listed by: CODE OF THE WEST REAL ESTATE - New
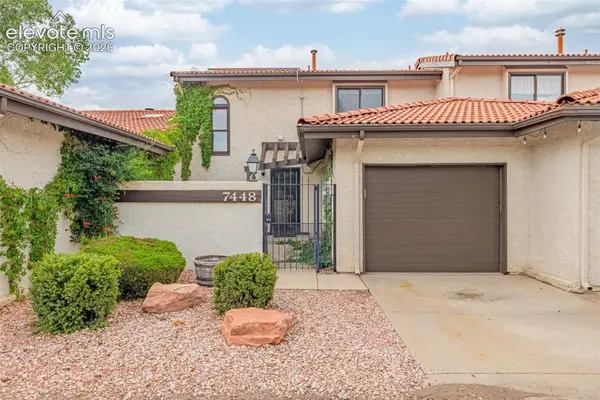 $329,999Active3 beds 3 baths1,536 sq. ft.
7448 Alameda Court, Colorado Springs, CO 80920
MLS# 2454380Listed by: REMAX PROPERTIES


Protect your home and budget from life's surprises with an Assurant Home Warranty, backed by a partner that supports you through every step of homeownership. Explore Plans.
© 2023 - 2026 ERA Franchise Systems LLC. All rights reserved. ERA Franchise Systems LLC fully supports the principles of the Fair Housing Act and the Equal Opportunity Act. ERA, ERA Real Estate powered, and their respective logos are registered service marks of ERA Franchise Systems LLC. Each office is independently owned and operated.