
7543 Bandana Way, Colorado Springs, CO 80923
Local realty services provided by:RONIN Real Estate Professionals ERA Powered
7543 Bandana Way,Colorado Springs, CO 80923
$454,000
- 2 Beds
- 2 Baths
- - sq. ft.
- Single family
- Sold
Listed by: caprice king
Office: remax properties
MLS#:4089658
Source:ML
Sorry, we are unable to map this address
Price summary
- Price:$454,000
- Monthly HOA dues:$87
About this home
Welcome home to this beautifully maintained, move-in-ready ranch-style property offering effortless one-level living. This immaculate 2-bedroom, 2-bath home with a 2-car garage shows like new. A spacious office with double doors provides an ideal workspace and could serve as an additional sleeping area, craft room or music room (no closet). This home has updates all throughout; upgraded baseboards, additional cabinets in the laundry room, under counter cabinet lighting on electric, large LVP planked flooring throughout the main level and the garage is even insulated, drywalled and painted.
The inviting covered front porch creates a perfect spot to enjoy your morning coffee. Inside, the open-concept layout features wide-plank LVP flooring throughout the main living areas, complemented by brand-new carpet in the bedrooms and office. The bright, expansive living and dining areas offer generous seating options, making the home ideal for gatherings and entertaining.
The large kitchen is a standout, featuring granite countertops, abundant workspace, and a large peninsula with additional seating. Currently the stove is electric but it does have gas hook up behind the stove where it could be changed to a gas stove if preferred. From the kitchen, step directly onto the fenced-in back patio—perfect for grilling, relaxing, or hosting outdoor meals.
For those who value convenience, the HOA handles yard maintenance, landscaping, and snow removal, allowing you to enjoy the benefits of single-family living without the upkeep. All exterior plants are on a drip system, providing easy, worry-free care.
Located in the vibrant Indigo Ranch community, this home offers close proximity to shopping, schools, restaurants, and everyday conveniences. It’s the perfect blend of comfort, low-maintenance living, and an exceptional location.
You will want to put this home on your must see list!...
Contact an agent
Home facts
- Year built:2019
- Subdivision & Development:Renaissance at Indigo South
- Listing ID #:4089658
Rooms and interior
- Bedrooms:2
- Total bathrooms:2
- Full bathrooms:2
- Flooring:Carpet, Vinyl
- Kitchen Description:Dishwasher, Disposal, Microwave, Oven, Pantry, Range, Self Cleaning Oven
- Basement:Yes
- Basement Description:Crawl Space
Heating and cooling
- Cooling:Central Air
- Heating:Forced Air, Natural Gas
- Central air:Yes
Structure and exterior
- Roof:Composition
- Year built:2019
- Lot Features:Landscaped, Level
- Construction Materials:Frame, Stone, Stucco
- Exterior Features:Covered, Front Porch, Patio, Rain Gutters
- Foundation Description:Concrete Perimeter
- Levels:1 Story
Schools
- High school:Vista Ridge
- Middle school:Sky View
- Elementary school:Stetson
Utilities
- Water:Public
- Sewer:Public Sewer
Finances and disclosures
- Price:$454,000
- Tax amount:$2,013 (2024)
Features and amenities
- Laundry features:In Unit
- Amenities:Carbon Monoxide Detector(s), Smoke Detector(s)
Parking
- Total parking spaces:2
- Parking description:Concrete Driveway
- Garage:Yes
- Garage spaces:2
 Based on information submitted to the MLS GRID as of August 25, 2026 07:17 AM. All data is obtained from various sources and may not have been verified by broker or MLS GRID. Supplied Open House information is subject to change without notice. All information should be independently reviewed and verified for accuracy. Properties may or may not be listed by the office/agent presenting the information.
New listings near 7543 Bandana Way
- Coming Soon
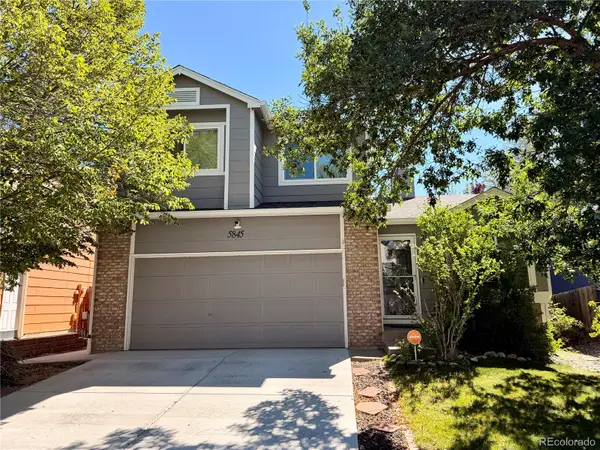 $460,000Coming Soon4 beds 3 baths2,252 sq. ft.
5845 Granby Hill Drive, Colorado Springs, CO 80923
MLS# 5055780Listed by: 6035 REAL ESTATE GROUP, LLC - Coming Soon
 $429,000Coming Soon2 beds 2 baths1,569 sq. ft.
5140 Redleaf Lane, Colorado Springs, CO 80919
MLS# 8180282Listed by: SECOND STORY HOMES REAL ESTATE - Coming Soon
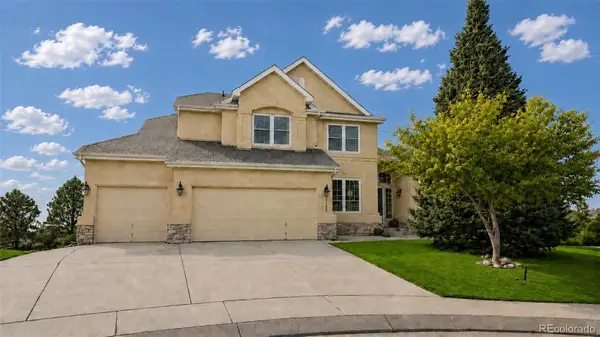 $799,900Coming Soon5 beds 4 baths5,006 sq. ft.
2830 Bethune Court, Colorado Springs, CO 80920
MLS# 5996092Listed by: COMPASS - DENVER - Coming Soon
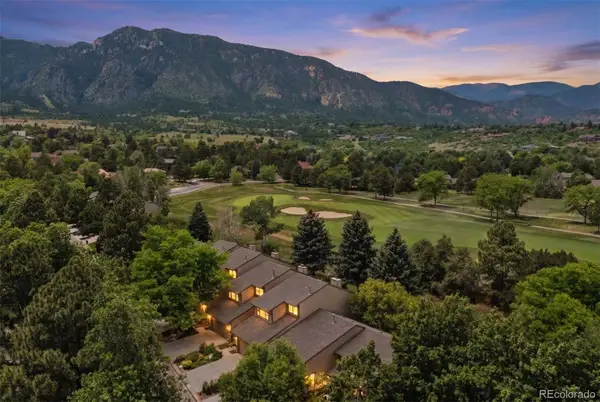 $569,000Coming Soon2 beds 3 baths2,340 sq. ft.
28 Woodbridge Drive, Colorado Springs, CO 80906
MLS# 3336174Listed by: LIV SOTHEBY'S INTERNATIONAL REALTY - Coming SoonOpen Thu, 3 to 6pm
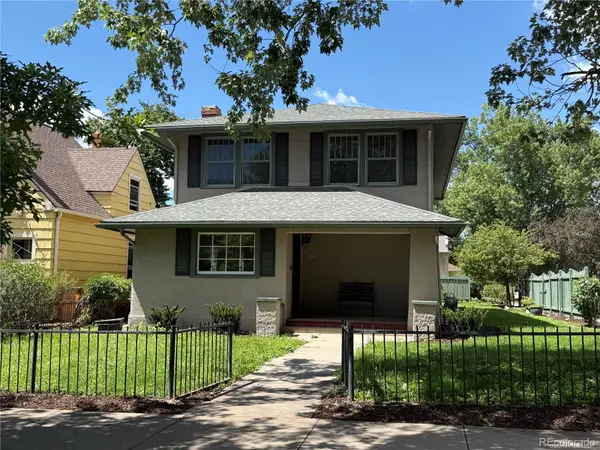 $775,000Coming Soon4 beds 3 baths3,393 sq. ft.
1432 N Tejon Street, Colorado Springs, CO 80907
MLS# 6912792Listed by: LIV SOTHEBY'S INTERNATIONAL REALTY - Coming Soon
 $300,000Coming Soon4 beds 2 baths1,739 sq. ft.
2458 Payne Circle, Colorado Springs, CO 80916
MLS# 9628527Listed by: BETTER HOMES & GARDENS REAL ESTATE - KENNEY & CO. - Coming Soon
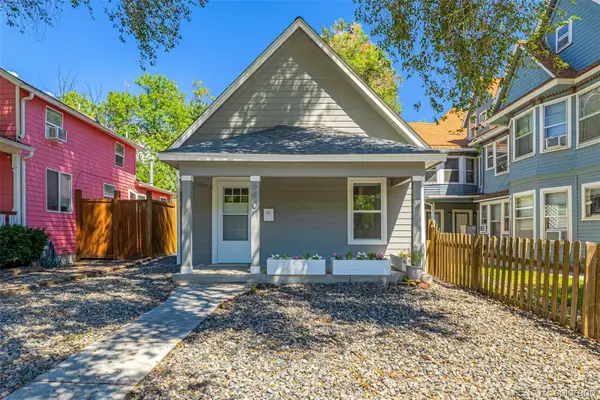 $415,000Coming Soon2 beds 1 baths1,172 sq. ft.
640 E Willamette Avenue, Colorado Springs, CO 80903
MLS# 3664642Listed by: LPT REALTY - New
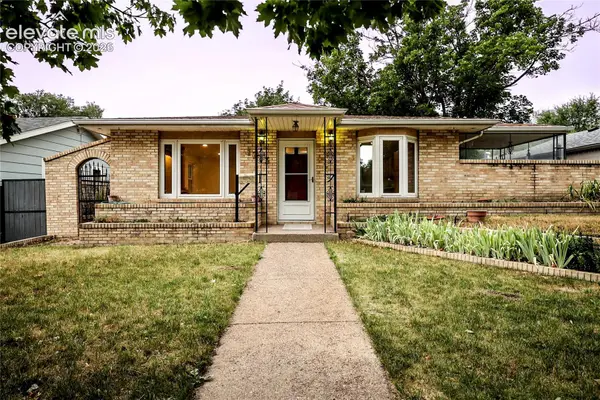 $639,000Active3 beds 3 baths2,161 sq. ft.
1713 W Boulder Street, Colorado Springs, CO 80904
MLS# 4719121Listed by: RECON REALTY - New
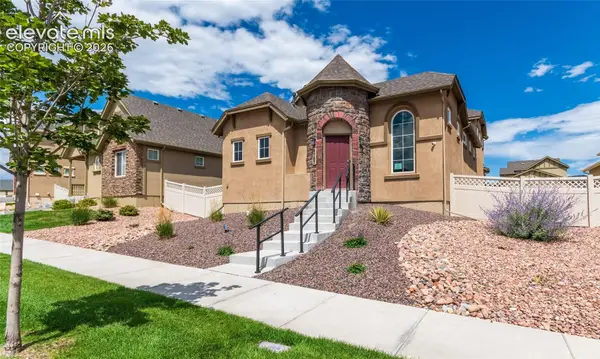 $509,000Active5 beds 4 baths3,600 sq. ft.
9767 Wolf Lake Drive, Colorado Springs, CO 80924
MLS# 2912037Listed by: PERFORMANCE PLUS REALTY INC 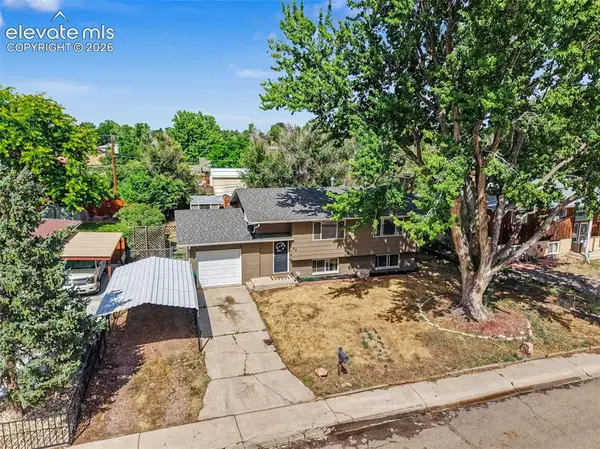 $358,000Active4 beds 2 baths1,664 sq. ft.
58 Watson Boulevard, Colorado Springs, CO 80911
MLS# 1708243Listed by: KEY REAL ESTATE


Protect your home and budget from life's surprises with an Assurant Home Warranty, backed by a partner that supports you through every step of homeownership. Explore Plans.
© 2023 - 2026 ERA Franchise Systems LLC. All rights reserved. ERA Franchise Systems LLC fully supports the principles of the Fair Housing Act and the Equal Opportunity Act. ERA, ERA Real Estate powered, and their respective logos are registered service marks of ERA Franchise Systems LLC. Each office is independently owned and operated.