
10170 Ouray, Commerce City, CO 80022
Local realty services provided by:RONIN Real Estate Professionals ERA Powered
Listed by: the awaka group, danielle nuno
Office: real broker, llc. dba real
MLS#:4549993
Source:ML
Price summary
- Price:$475,000
- Price per sq. ft.:$313.74
About this home
Welcome to Buckley Ranch, where comfortable single-level living, an incredible amount of space, and a fantastic Commerce City location come together! Built in 2015, this inviting ranch-style home offers 1,514 finished square feet, 2 bedrooms, 2 bathrooms, a versatile main-level office, and an additional 1,514-square-foot unfinished basement ready for your imagination. Step inside to discover an open, welcoming floor plan featuring a spacious living room with a cozy gas fireplace and seamless flow into the kitchen and dining areas. The kitchen is the heart of the home, featuring granite countertops, rich cabinetry, stainless steel appliances, recessed lighting, and a generous center island perfect for casual meals, entertaining, or gathering with friends. The dining area opens directly to the backyard, making indoor-outdoor living a breeze. The spacious primary suite offers a private retreat with a walk-in closet and en-suite bathroom featuring dual sinks and a glass-enclosed shower. A second bedroom, full bathroom, and dedicated flex space provide plenty of options for guests, working from home, or everyday living. And don't overlook the enormous unfinished basement, offering endless possibilities for future bedrooms, a recreation room, home gym, or simply incredible storage! Outside, enjoy a covered front porch, covered back patio, landscaped yard with sprinkler system, and an oversized two-car garage. Located in the desirable Buckley Ranch community of Commerce City, you'll enjoy convenient access to E-470, Highway 85, and I-76, connecting you to Denver International Airport, downtown Denver, and destinations throughout the metro area. With nearby parks, trails, shopping, and dining in the growing Reunion and northern Commerce City area, this location offers the perfect balance of neighborhood living and everyday convenience. Whether you're looking for the ease of main-level living or a home with room to grow, this one delivers!...
Contact an agent
Home facts
- Year built:2015
- Subdivision & Development:Buckley Ranch
- Listing ID #:4549993
Rooms and interior
- Bedrooms:2
- Total bathrooms:2
- Full bathrooms:1
- Flooring:Carpet, Tile, Vinyl
- Kitchen Description:Eat-in Kitchen, Kitchen Island, Pantry
- Basement Description:Unfinished
- Living area:1,514 sq. ft.
Heating and cooling
- Cooling:Central Air
- Heating:Forced Air
Structure and exterior
- Roof:Composition
- Year built:2015
- Building area:1,514 sq. ft.
- Lot Features:Landscaped, Sprinklers In Front, Sprinklers In Rear
- Construction Materials:Frame, Stone
- Exterior Features:Covered, Front Porch
- Levels:1 Story
Schools
- High school:Prairie View
- Middle school:Otho Stuart
- Elementary school:Second Creek
Utilities
- Water:Public
- Sewer:Public Sewer
Finances and disclosures
- Price:$475,000
- Price per sq. ft.:$313.74
- Tax amount:$5,280
Features and amenities
- Laundry features:Dryer, Washer
Parking
- Garage spaces:2
 Based on information submitted to the MLS GRID as of November 18, 2026 10:47 PM. All data is obtained from various sources and may not have been verified by broker or MLS GRID. Supplied Open House information is subject to change without notice. All information should be independently reviewed and verified for accuracy. Properties may or may not be listed by the office/agent presenting the information.
New listings near 10170 Ouray
- New
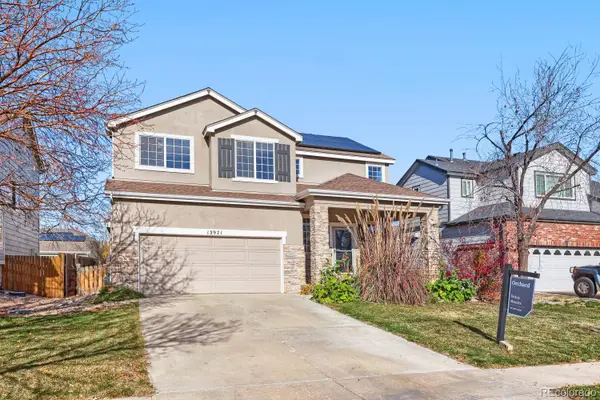 $465,000Active3 beds 3 baths1,960 sq. ft.
13971 E 104th, Commerce City, CO 80022
MLS# 3277865Listed by: ORCHARD BROKERAGE LLC - New
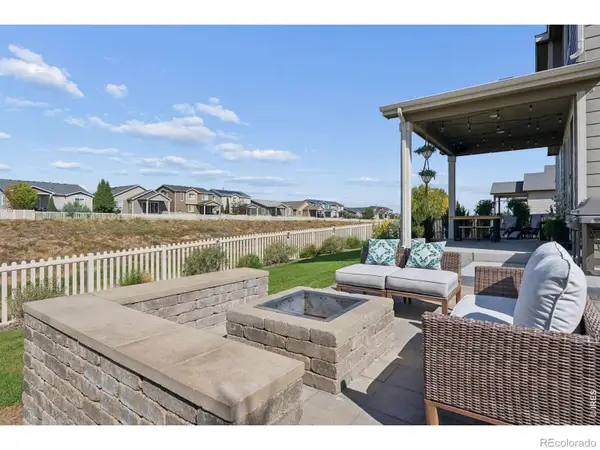 $539,000Active4 beds 3 baths2,071 sq. ft.
10525 Boston, Commerce City, CO 80640
MLS# IR1072309Listed by: LIV SOTHEBY'S INTL REALTY D - New
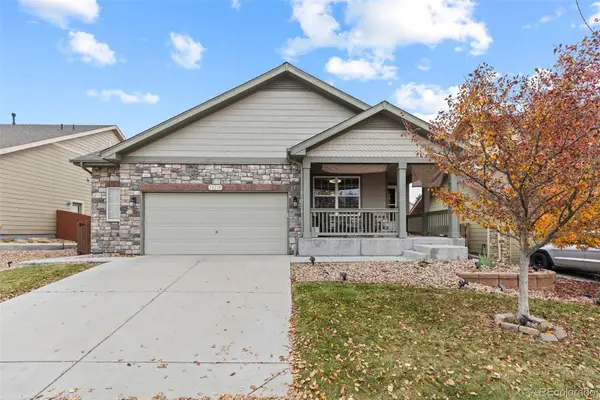 $475,000Active2 beds 2 baths1,514 sq. ft.
10170 Ouray, Commerce City, CO 80022
MLS# 4549993Listed by: REAL BROKER, LLC DBA REAL - New
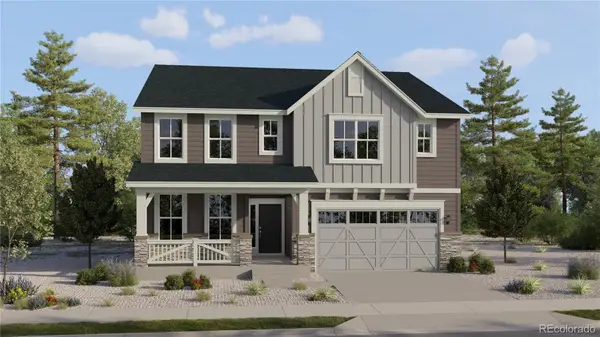 $697,375Active5 beds 4 baths2,771 sq. ft.
10989 Himalaya, Commerce City, CO 80602
MLS# 2532260Listed by: RE/MAX PROFESSIONALS - New
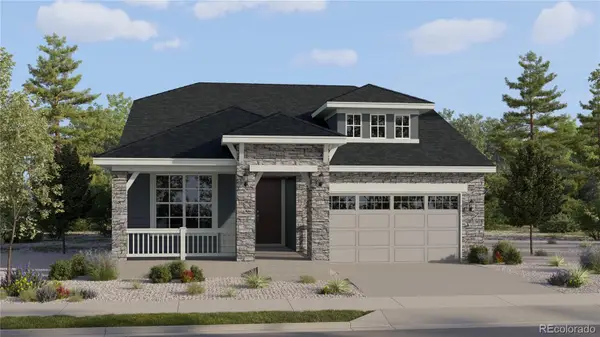 $641,425Active2 beds 2 baths1,990 sq. ft.
10809 Himalaya, Commerce City, CO 80022
MLS# 4543621Listed by: RE/MAX PROFESSIONALS - New
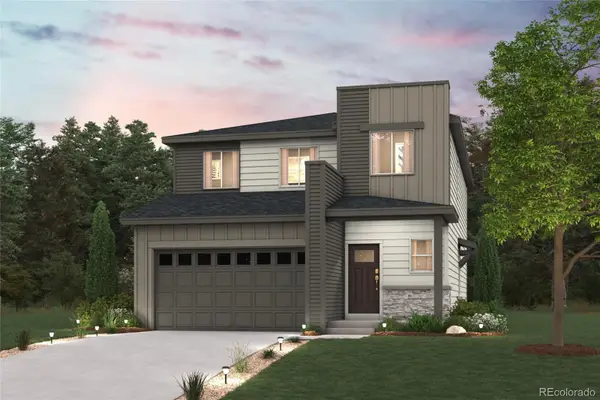 $539,990Active4 beds 3 baths2,239 sq. ft.
19064 E 93rd, Commerce City, CO 80022
MLS# 5236337Listed by: LANDMARK RESIDENTIAL BROKERAGE - New
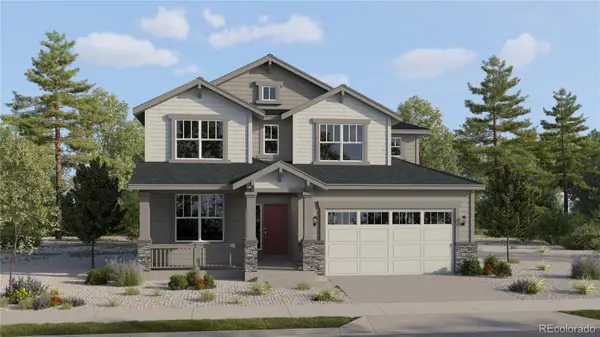 $656,025Active4 beds 4 baths2,576 sq. ft.
10982 Iran, Commerce City, CO 80602
MLS# 7958920Listed by: RE/MAX PROFESSIONALS - New
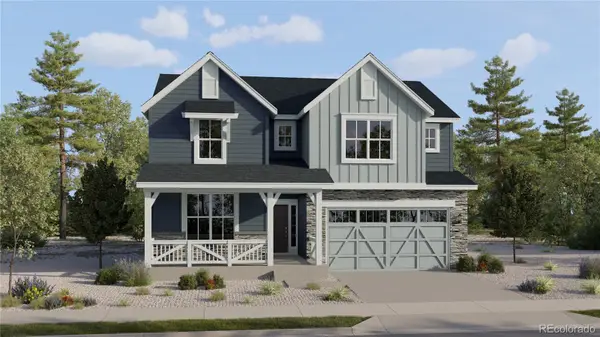 $724,000Active4 beds 4 baths3,162 sq. ft.
10992 Iran, Commerce City, CO 80022
MLS# 9508013Listed by: RE/MAX PROFESSIONALS - New
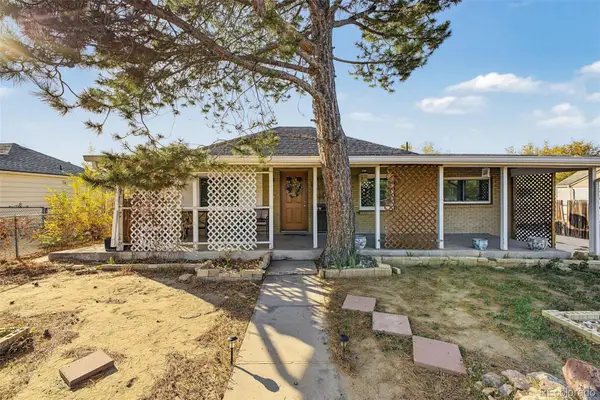 $299,000Active2 beds 1 baths1,049 sq. ft.
6131 Pontiac, Commerce City, CO 80022
MLS# 6727116Listed by: JADE REAL ESTATE - New
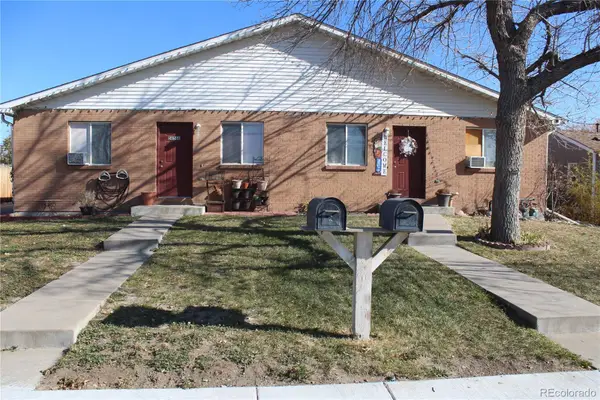 $650,000Active6 beds 4 baths3,132 sq. ft.
5856 Monaco #A, Commerce City, CO 80022
MLS# 2931408Listed by: REALTY ONE GROUP PREMIER COLORADO


Protect your home and budget from life's surprises with an Assurant Home Warranty, backed by a partner that supports you through every step of homeownership. Explore Plans.
© 2023 - 2026 ERA Franchise Systems LLC. All rights reserved. ERA Franchise Systems LLC fully supports the principles of the Fair Housing Act and the Equal Opportunity Act. ERA, ERA Real Estate powered, and their respective logos are registered service marks of ERA Franchise Systems LLC. Each office is independently owned and operated.