
10525 Boston, Commerce City, CO 80640
Local realty services provided by:ERA Teamwork Realty
Listed by: ammy nguyen
Office: liv sotheby's intl realty d
MLS#:IR1072309
Source:ML
Price summary
- Price:$539,000
- Price per sq. ft.:$260.26
About this home
Mountain views, greenbelt open space behind the yard, and no rear neighbors set this beautifully kept 4-bedroom, 3-bath Belle Creek home apart. Step in from the covered front porch to a light-filled main level with 9-foot ceilings, 8-foot doors, and luxury vinyl floors throughout. The living room is anchored by a sleek marble-surround fireplace flanked by floating wood shelves, plus built-in surround sound for movie nights. Cooks will love the kitchen's quartz countertops, 42-inch maple cabinets, center island, and stainless gas range. Off the dining area, a 4-panel sliding glass door opens to the covered patio for easy indoor-outdoor living. A main-floor bedroom gives you flexibility for guests, a home office, or a den. Upstairs, the primary suite takes in open views and includes an ensuite bath with a glass-enclosed shower and a walk-in closet with custom shelving and drawers. Two more bedrooms share a full bath with dual sinks. The upgraded laundry room adds cabinets, counter space, and a second refrigerator. Out back, the yard is made for gathering: a covered patio strung with lights, a separate open patio, and a paver patio with a custom fire pit and stone seat walls. A gas line runs to the grill, surrounded by lush lawn, mature landscaping, garden beds, vinyl fencing, and two sheds. In the finished 2-car garage, one bay is set up as a home gym with rubber flooring, mirrors, and an accent wall, and it converts easily back to parking. Recent updates include a new Class 4 impact-resistant roof, water heater, refrigerator, and dishwasher, while rock landscaping and a wide driveway add curb appeal. Belle Creek offers pocket parks, walking trails, a coffee shop, a corner market, and Belle Creek Charter School close by. Downtown Denver is about 20 minutes away and DIA about 25. Book your showing today!...
Contact an agent
Home facts
- Year built:2018
- Subdivision & Development:Belle Creek
- Listing ID #:IR1072309
Rooms and interior
- Bedrooms:4
- Total bathrooms:3
- Full bathrooms:1
- Half bathrooms:1
- Flooring:Vinyl
- Kitchen Description:Bar Fridge, Dishwasher, Eat-in Kitchen, Kitchen Island, Microwave, Oven, Pantry, Refrigerator
- Basement Description:Crawl Space
- Living area:2,071 sq. ft.
Heating and cooling
- Cooling:Central Air
- Heating:Forced Air
Structure and exterior
- Roof:Composition
- Year built:2018
- Building area:2,071 sq. ft.
- Lot Features:Sprinklers In Front
- Construction Materials:Wood Frame
- Exterior Features:Patio
- Levels:2 Story
Schools
- High school:Riverdale Ridge
- Middle school:Prairie View
- Elementary school:Other
Utilities
- Water:Public
Finances and disclosures
- Price:$539,000
- Price per sq. ft.:$260.26
- Tax amount:$5,828
Features and amenities
- Laundry features:Dryer, Washer
- Amenities:Bar Fridge, Window Coverings
Parking
- Garage spaces:2
 Based on information submitted to the MLS GRID as of November 18, 2026 11:52 PM. All data is obtained from various sources and may not have been verified by broker or MLS GRID. Supplied Open House information is subject to change without notice. All information should be independently reviewed and verified for accuracy. Properties may or may not be listed by the office/agent presenting the information. ML Member Broker: Carson Om
New listings near 10525 Boston
- New
 $325,000Active3 beds 1 baths1,206 sq. ft.
5901 Olive, Commerce City, CO 80022
MLS# 2277122Listed by: MADISON & COMPANY PROPERTIES - New
 $800,000Active6 beds 4 baths4,671 sq. ft.
19240 E 96th, Commerce City, CO 80022
MLS# IR1072328Listed by: BROKERS GUILD HOMES - New
 $465,000Active3 beds 3 baths1,960 sq. ft.
13971 E 104th, Commerce City, CO 80022
MLS# 3277865Listed by: ORCHARD BROKERAGE LLC - New
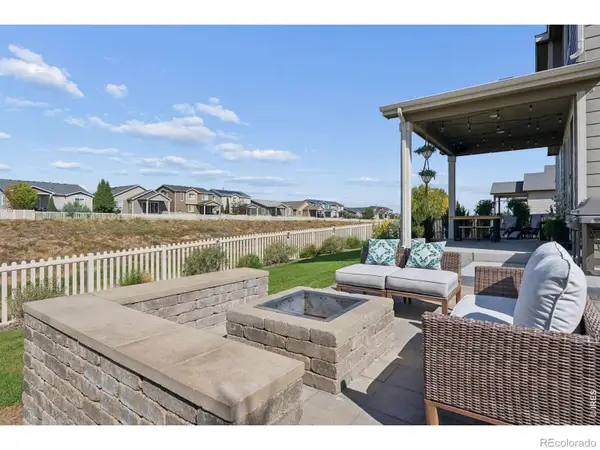 $539,000Active4 beds 3 baths2,071 sq. ft.
10525 Boston, Commerce City, CO 80640
MLS# IR1072309Listed by: LIV SOTHEBY'S INTL REALTY D - New
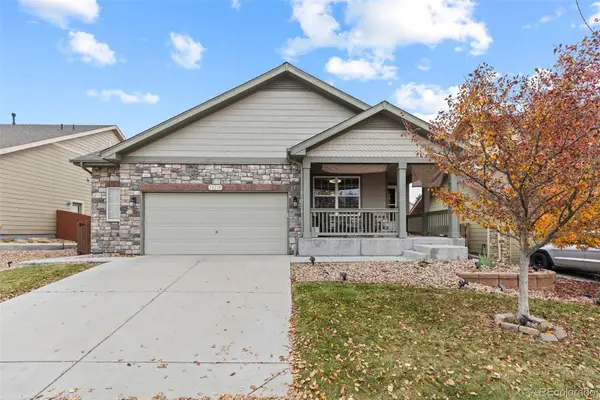 $475,000Active2 beds 2 baths1,514 sq. ft.
10170 Ouray, Commerce City, CO 80022
MLS# 4549993Listed by: REAL BROKER, LLC DBA REAL - New
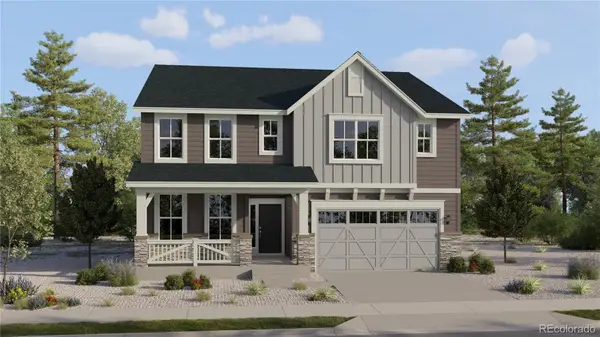 $697,375Active5 beds 4 baths2,771 sq. ft.
10989 Himalaya, Commerce City, CO 80602
MLS# 2532260Listed by: RE/MAX PROFESSIONALS - New
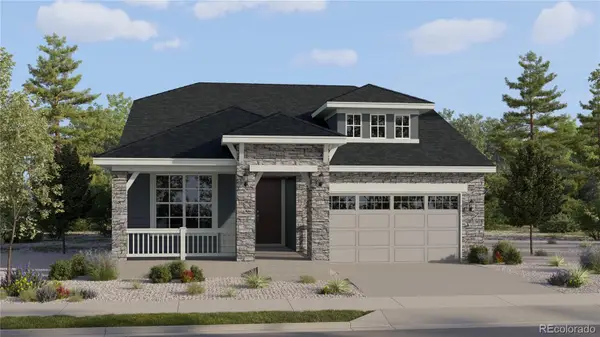 $641,425Active2 beds 2 baths1,990 sq. ft.
10809 Himalaya, Commerce City, CO 80022
MLS# 4543621Listed by: RE/MAX PROFESSIONALS - New
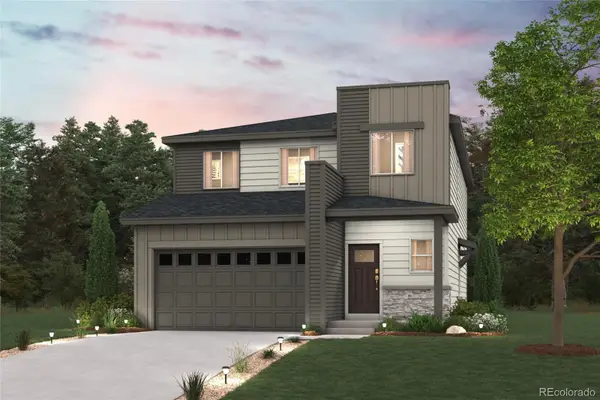 $539,990Active4 beds 3 baths2,239 sq. ft.
19064 E 93rd, Commerce City, CO 80022
MLS# 5236337Listed by: LANDMARK RESIDENTIAL BROKERAGE - New
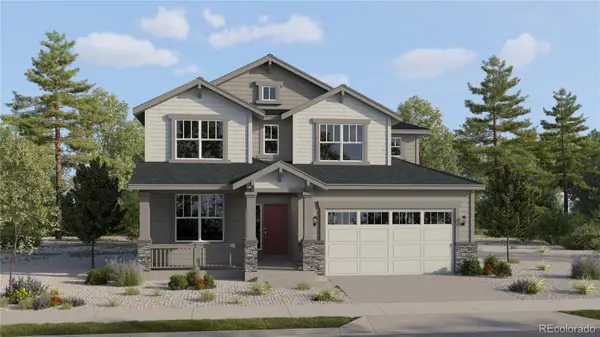 $656,025Active4 beds 4 baths2,576 sq. ft.
10982 Iran, Commerce City, CO 80602
MLS# 7958920Listed by: RE/MAX PROFESSIONALS - New
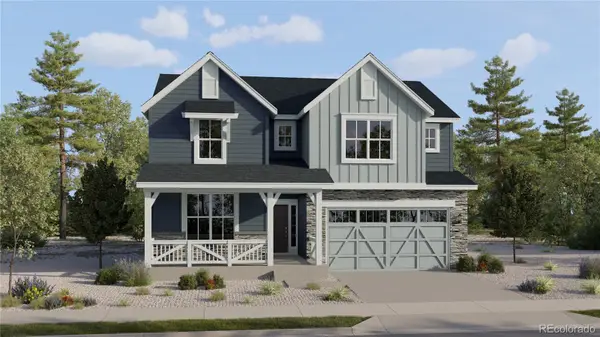 $724,000Active4 beds 4 baths3,162 sq. ft.
10992 Iran, Commerce City, CO 80022
MLS# 9508013Listed by: RE/MAX PROFESSIONALS


Protect your home and budget from life's surprises with an Assurant Home Warranty, backed by a partner that supports you through every step of homeownership. Explore Plans.
© 2023 - 2026 ERA Franchise Systems LLC. All rights reserved. ERA Franchise Systems LLC fully supports the principles of the Fair Housing Act and the Equal Opportunity Act. ERA, ERA Real Estate powered, and their respective logos are registered service marks of ERA Franchise Systems LLC. Each office is independently owned and operated.