
13971 E 104th, Commerce City, CO 80022
Local realty services provided by:RONIN Real Estate Professionals ERA Powered
Listed by: briana mendez
Office: orchard brokerage llc.
MLS#:3277865
Source:ML
Price summary
- Price:$465,000
- Price per sq. ft.:$237.24
About this home
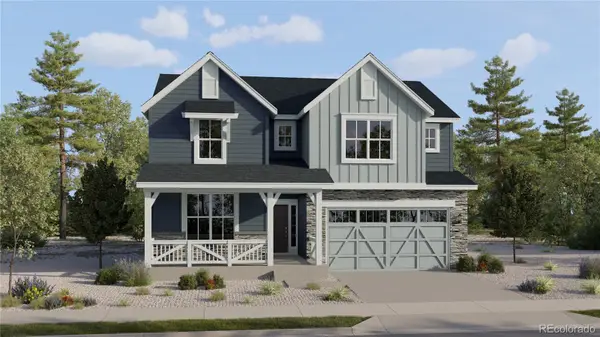
This two-story contemporary home in Commerce City's North Range Village has no HOA. A covered front porch leads into the entry foyer, where high, vaulted ceilings set an open, airy tone. The living room sits just inside and opens to the dining room, so it's easy to host. From there, the main level flows into the heart of the home: an eat-in kitchen with a breakfast nook. It's open to the family room, where a **two-way gas fireplace** creates a cozy and inviting atmosphere. A half bath and a laundry room are tucked off the main living space, out of sight but close by. Step outside to enjoy the fully fenced, grassy backyard, offering plenty of space to relax, entertain or play. Upstairs, a loft at the top of the stairs gives you a second living area, home office or play space. It connects all three bedrooms, including a private primary suite with its own bath and a walk-in closet. Fully paid-off solar panels, an attached two-car garage and a stone-and-stucco exterior round out the home. It's vacant and easy to show, and it's close to Turnberry Elementary and Prairie View Middle and High Schools in School District 27J. Click the Virtual Tour link to view the 3D walkthrough. Discounted rate options and no lender fee future refinancing may be available for qualified buyers of this home....
Contact an agent
Home facts
- Year built:2003
- Subdivision & Development:North Range Village
- Listing ID #:3277865
Rooms and interior
- Bedrooms:3
- Total bathrooms:3
- Full bathrooms:2
- Half bathrooms:1
- Flooring:Carpet, Vinyl, Wood
- Kitchen Description:Dishwasher, Disposal, Eat-in Kitchen, Microwave, Pantry, Range, Range Hood
- Living area:1,960 sq. ft.
Heating and cooling
- Cooling:Central Air
- Heating:Forced Air, Solar
Structure and exterior
- Roof:Composition
- Year built:2003
- Building area:1,960 sq. ft.
- Architectural Style:Contemporary
- Construction Materials:Frame, Stone, Stucco
- Exterior Features:Covered, Front Porch, Lighting, Patio, Private Yard, Rain Gutters
- Foundation Description:Slab
- Levels:2 Story
Schools
- High school:Prairie View
- Middle school:Prairie View
- Elementary school:Turnberry
Utilities
- Water:Public
- Sewer:Public Sewer
Finances and disclosures
- Price:$465,000
- Price per sq. ft.:$237.24
- Tax amount:$3,885
Features and amenities
- Laundry features:Dryer, In Unit, Washer
- Amenities:Window Coverings
Parking
- Garage spaces:2
 Based on information submitted to the MLS GRID as of November 18, 2026 11:52 PM. All data is obtained from various sources and may not have been verified by broker or MLS GRID. Supplied Open House information is subject to change without notice. All information should be independently reviewed and verified for accuracy. Properties may or may not be listed by the office/agent presenting the information.
New listings near 13971 E 104th
- New
 $325,000Active3 beds 1 baths1,206 sq. ft.
5901 Olive, Commerce City, CO 80022
MLS# 2277122Listed by: MADISON & COMPANY PROPERTIES - New
 $800,000Active6 beds 4 baths4,671 sq. ft.
19240 E 96th, Commerce City, CO 80022
MLS# IR1072328Listed by: BROKERS GUILD HOMES - New
 $539,000Active4 beds 3 baths2,071 sq. ft.
10525 Boston, Commerce City, CO 80640
MLS# IR1072309Listed by: LIV SOTHEBY'S INTL REALTY D - New
 $475,000Active2 beds 2 baths1,514 sq. ft.
10170 Ouray, Commerce City, CO 80022
MLS# 4549993Listed by: REAL BROKER, LLC DBA REAL - New
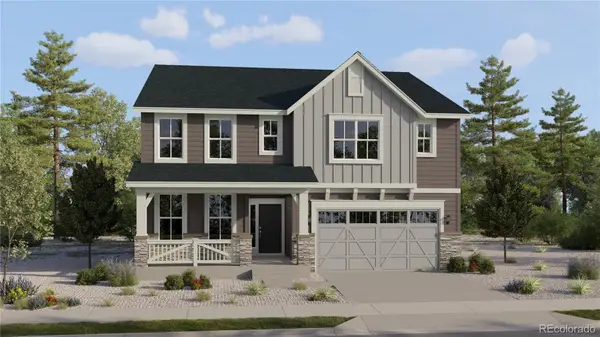 $697,375Active5 beds 4 baths2,771 sq. ft.
10989 Himalaya, Commerce City, CO 80602
MLS# 2532260Listed by: RE/MAX PROFESSIONALS - New
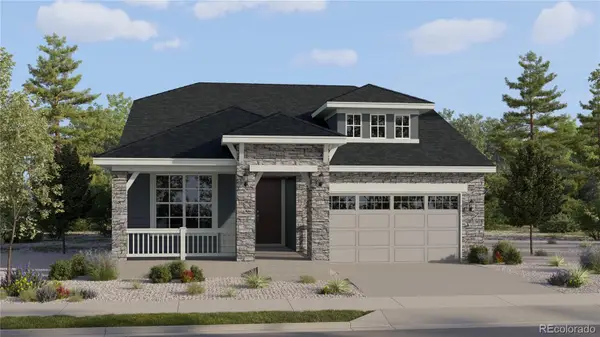 $641,425Active2 beds 2 baths1,990 sq. ft.
10809 Himalaya, Commerce City, CO 80022
MLS# 4543621Listed by: RE/MAX PROFESSIONALS - New
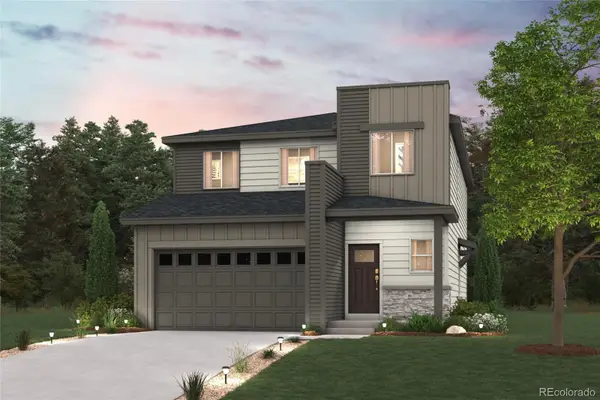 $539,990Active4 beds 3 baths2,239 sq. ft.
19064 E 93rd, Commerce City, CO 80022
MLS# 5236337Listed by: LANDMARK RESIDENTIAL BROKERAGE - New
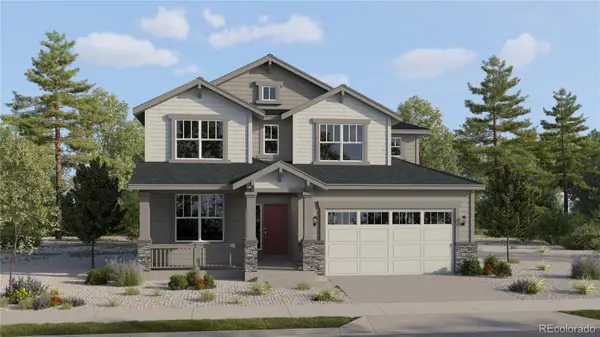 $656,025Active4 beds 4 baths2,576 sq. ft.
10982 Iran, Commerce City, CO 80602
MLS# 7958920Listed by: RE/MAX PROFESSIONALS - New
 $724,000Active4 beds 4 baths3,162 sq. ft.
10992 Iran, Commerce City, CO 80022
MLS# 9508013Listed by: RE/MAX PROFESSIONALS


Protect your home and budget from life's surprises with an Assurant Home Warranty, backed by a partner that supports you through every step of homeownership. Explore Plans.
© 2023 - 2026 ERA Franchise Systems LLC. All rights reserved. ERA Franchise Systems LLC fully supports the principles of the Fair Housing Act and the Equal Opportunity Act. ERA, ERA Real Estate powered, and their respective logos are registered service marks of ERA Franchise Systems LLC. Each office is independently owned and operated.