
10261 E Telluride Court, Commerce City, CO 80022
Local realty services provided by:ERA Shields Real Estate
Listed by: amy ryan, heather teague
Office: amy ryan group
MLS#:1994387
Source:ML
Price summary
- Price:$545,000
- Price per sq. ft.:$168.63
- Monthly HOA dues:$45.67
About this home
Meticulously cared for, turn-key two-story home in the vibrant Reunion community, with over 3,200 sq. ft. for under 550,000! Step inside to rich maple hardwood floors and a versatile flex room, perfect as a home office, sitting room, playroom, guest space, or hobby room. The heart of the home is the upgraded gourmet kitchen, thoughtfully designed with granite countertops, a large island, corner pantry, double ovens, gas range, touchless faucet, and abundant workspace for preparing meals and gathering with friends. The spacious dining area flows seamlessly into the oversized living room, where a cozy gas fireplace creates the perfect place to relax. Step outside to a generously sized backyard featuring a large lawn for games and outdoor fun, raised irrigated garden beds, a patio for entertaining, and mature trees and perennials that provide beauty throughout the seasons. Upstairs, the spacious primary suite offers a private retreat with a luxurious five-piece bath, granite countertops, and a large walk-in closet. Two additional bedrooms, a full hall bath, and a convenient upstairs laundry room complete the upper level. The unfinished basement with 8-foot ceilings offers endless possibilities for future expansion, whether you envision a home gym, media room, gaming area, craft space, or additional living area. Smart home features include a video doorbell, smart thermostat, and smart irrigation system. Built in 2013 and featuring a durable concrete tile roof with an impressive 50-year lifespan. Additional upgrades include radon mitigation, a sump pump, and a new dishwasher. Enjoy everything Reunion has to offer, including two community pools, tennis and pickleball courts, parks, trails, and year-round neighborhood events such as Movies in the Park, Food Truck Nights, Maker Markets, Music on the Water, and more. This is the perfect place to enjoy Colorado living both inside and out....
Contact an agent
Home facts
- Year built:2013
- Subdivision & Development:Reunion
- Listing ID #:1994387
Rooms and interior
- Bedrooms:3
- Total bathrooms:3
- Full bathrooms:2
- Half bathrooms:1
- Flooring:Carpet, Tile, Wood
- Bathrooms Description:Five Piece Bath
- Kitchen Description:Dishwasher, Disposal, Double Oven, Kitchen Island, Microwave, Oven, Pantry, Range, Refrigerator
- Basement:Yes
- Basement Description:Bath/Stubbed, Full, Interior Entry, Unfinished
- Living area:3,232 sq. ft.
Heating and cooling
- Cooling:Central Air
- Heating:Forced Air
- Central air:Yes
Structure and exterior
- Roof:Concrete
- Year built:2013
- Building area:3,232 sq. ft.
- Lot area:0.18 Acres
- Lot Features:Corner, Cul-De-Sac, Irrigated, Landscaped, Sprinklers In Front, Sprinklers In Rear
- Architectural Style:Contemporary
- Construction Materials:Frame, Wood Siding
- Exterior Features:Front Porch, Garden, Patio, Private Yard, Rain Gutters
- Levels:2 Story
Schools
- High school:Prairie View
- Middle school:Otho Stuart
- Elementary school:Second Creek
Utilities
- Water:Public
- Sewer:Public Sewer
Finances and disclosures
- Price:$545,000
- Price per sq. ft.:$168.63
- Tax amount:$7,475 (2025)
Features and amenities
- Laundry features:Dryer, In Unit
- Amenities:Gas Water Heater, Sump Pump, Video Doorbell
- Smart home:Yes
Parking
- Total parking spaces:2
- Garage:Yes
- Garage spaces:2
 Based on information submitted to the MLS GRID as of August 22, 2026 02:27 PM. All data is obtained from various sources and may not have been verified by broker or MLS GRID. Supplied Open House information is subject to change without notice. All information should be independently reviewed and verified for accuracy. Properties may or may not be listed by the office/agent presenting the information.
New listings near 10261 E Telluride Court
- Coming Soon
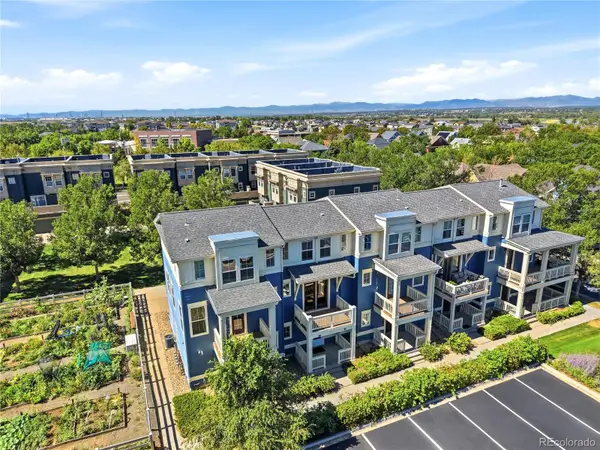 $289,000Coming Soon2 beds 2 baths1,060 sq. ft.
9368 E 107th Place, Henderson, CO 80640
MLS# 3466075Listed by: KELLER WILLIAMS DTC - Coming Soon
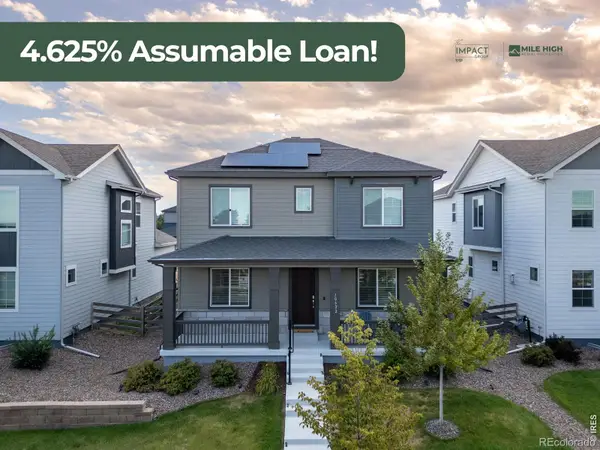 $615,000Coming Soon4 beds 4 baths2,951 sq. ft.
10622 Truckee Street, Commerce City, CO 80022
MLS# IR1066860Listed by: EXP REALTY LLC - Coming Soon
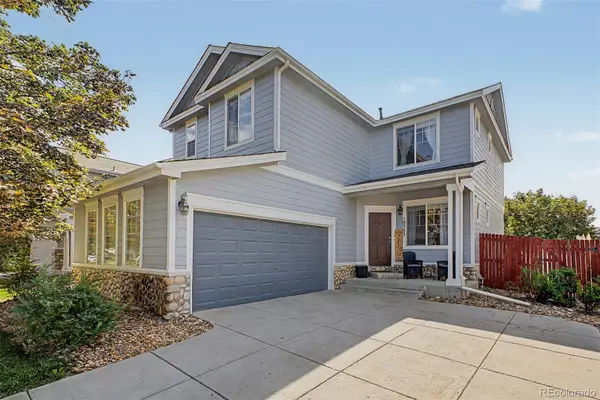 $525,000Coming Soon4 beds 4 baths2,415 sq. ft.
10563 Victor Street, Commerce City, CO 80022
MLS# 6677258Listed by: EXP REALTY, LLC - New
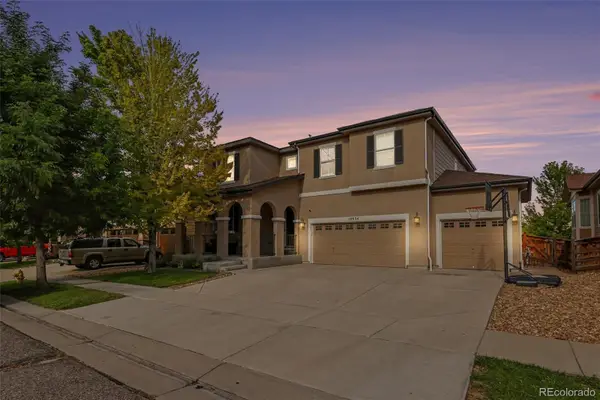 $639,900Active5 beds 4 baths3,726 sq. ft.
10934 Pitkin Street, Commerce City, CO 80022
MLS# 8651327Listed by: KELLER WILLIAMS ADVANTAGE REALTY LLC - Open Sat, 11am to 2pmNew
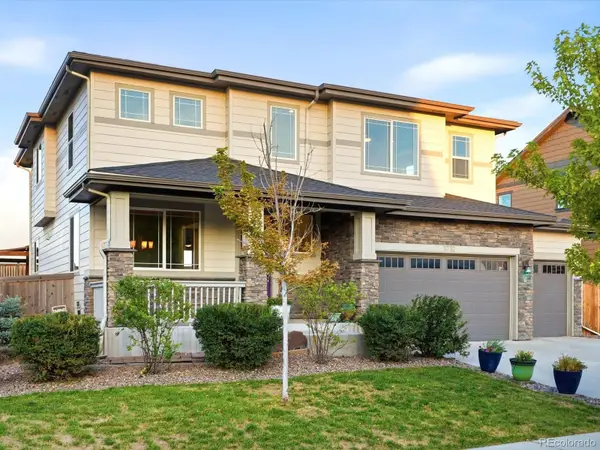 $634,000Active4 beds 3 baths4,273 sq. ft.
11732 Ouray Court, Commerce City, CO 80022
MLS# 3608334Listed by: EXP REALTY, LLC - New
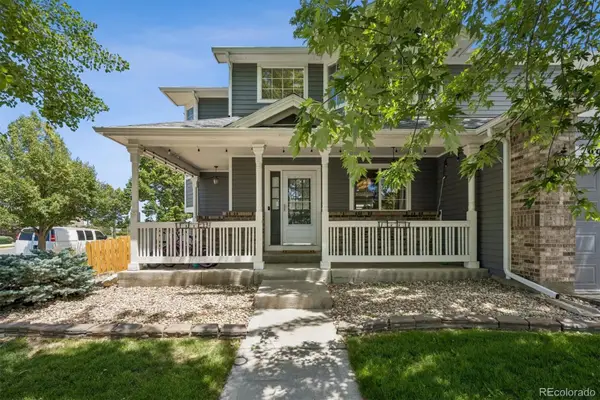 $530,000Active4 beds 3 baths2,576 sq. ft.
9990 Jasper Street, Commerce City, CO 80022
MLS# 4342074Listed by: KELLER WILLIAMS REALTY URBAN ELITE - New
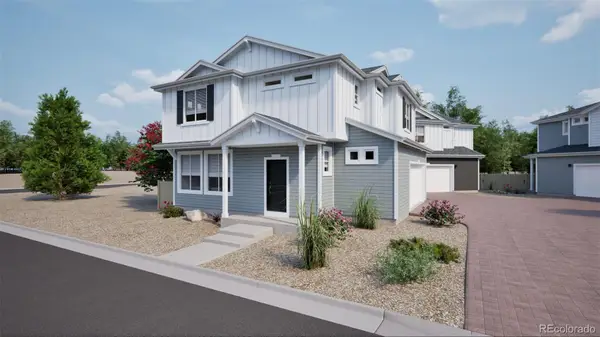 $452,900Active3 beds 3 baths1,464 sq. ft.
10031 Revere Court, Commerce City, CO 80022
MLS# 6827337Listed by: OAKWOOD HOMES REAL ESTATE LLC - New
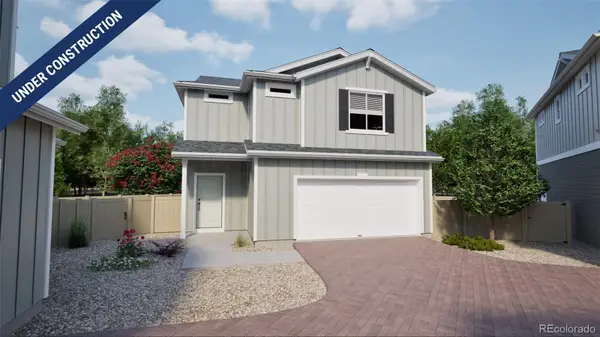 $424,990Active3 beds 3 baths1,436 sq. ft.
10001 Revere Court, Commerce City, CO 80022
MLS# 1937955Listed by: OAKWOOD HOMES REAL ESTATE LLC - New
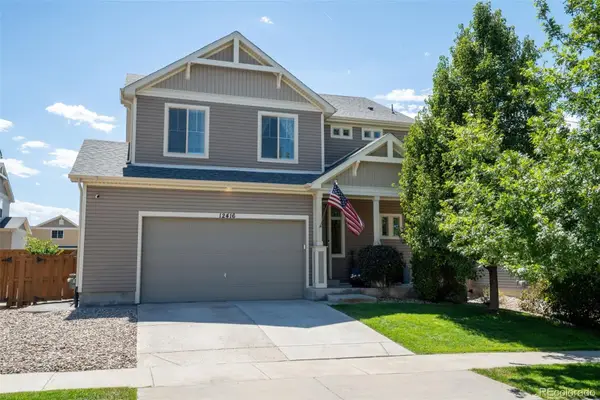 $536,900Active3 beds 3 baths2,862 sq. ft.
12416 E 105th Way, Commerce City, CO 80022
MLS# 9845916Listed by: RE/MAX MOMENTUM - Open Sun, 2am to 4pmNew
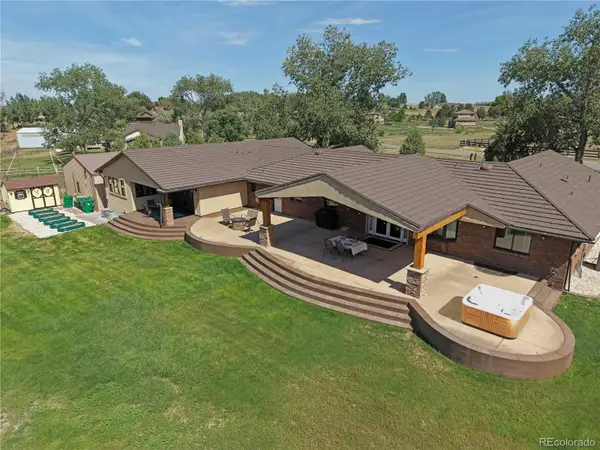 $1,695,000Active6 beds 6 baths6,017 sq. ft.
11475 Lewistown Street, Commerce City, CO 80022
MLS# 6363117Listed by: COLDWELL BANKER REALTY 14


Protect your home and budget from life's surprises with an Assurant Home Warranty, backed by a partner that supports you through every step of homeownership. Explore Plans.
© 2023 - 2026 ERA Franchise Systems LLC. All rights reserved. ERA Franchise Systems LLC fully supports the principles of the Fair Housing Act and the Equal Opportunity Act. ERA, ERA Real Estate powered, and their respective logos are registered service marks of ERA Franchise Systems LLC. Each office is independently owned and operated.