
10622 Truckee Street, Commerce City, CO 80022
Local realty services provided by:ERA Shields Real Estate
10622 Truckee Street,Commerce City, CO 80022
$615,000
- 4 Beds
- 4 Baths
- 2,951 sq. ft.
- Single family
- Coming Soon
Listed by: madalene cowger, non-ires agent
Office: exp realty llc.
MLS#:IR1066860
Source:ML
Price summary
- Price:$615,000
- Price per sq. ft.:$208.4
- Monthly HOA dues:$37
About this home
Move-in-ready home in Reunion featuring 4 bedrooms, bonus/flex space, a finished basement, fully owned solar panels that transfer free and clear to the buyer, quartz countertops, an upgraded kitchen, landscaped backyard, and premium builder upgrades throughout.Ample natural light pours into the open floor plan, The main level centers around an upgraded kitchen with quartz countertops, soft-close cabinetry, a large center island, stainless steel appliances, gas range, upgraded faucet, and generous storage. The kitchen opens to the spacious living room and dining/flex area, creating an ideal layout for everyday living and entertaining. Refrigerator, dishwasher, gas range, and microwave are included.Upstairs, the spacious primary suite features an oversized walk-in closet, spa-inspired shower, and private ensuite bath. Two additional bedrooms, a full bathroom, bonus/flex space, and an oversized upstairs laundry room complete the upper level.The finished basement adds valuable living space with a large recreation/flex room, fourth bedroom, full bathroom, and dedicated storage and utility space ideal for guests, a home office, fitness room, playroom, or media room.Additional upgrades include modern light fixtures, energy-efficient LED lighting, a professionally landscaped low-maintenance backyard, and an attached garage with a dedicated EV charging outlet.The fully owned solar panel system has reduced the owner's average monthly electric costs to approximately $60-$80 and transfers with no lease or loan assumption. Pet-free home.Located in the Reunion master-planned community in Commerce City with community pools, recreation center, Reunion Coffee House, parks, playgrounds, and miles of walking and biking trails. Convenient access to Denver International Airport, E-470, shopping, and dining....
Contact an agent
Home facts
- Year built:2022
- Subdivision & Development:Reunion
- Listing ID #:IR1066860
Rooms and interior
- Bedrooms:4
- Total bathrooms:4
- Kitchen Description:Eat-in Kitchen, Pantry
- Basement:Yes
- Basement Description:Full
- Living area:2,951 sq. ft.
Heating and cooling
- Cooling:Central Air
- Heating:Forced Air
- Central air:Yes
Structure and exterior
- Roof:Composition
- Year built:2022
- Building area:2,951 sq. ft.
- Lot area:0.09 Acres
- Construction Materials:Frame
- Levels:2 Story
Schools
- High school:Prairie View
- Middle school:Other
- Elementary school:Other
Utilities
- Water:Public
Finances and disclosures
- Price:$615,000
- Price per sq. ft.:$208.4
- Tax amount:$8,085 (2025)
Features and amenities
- Laundry features:In Unit
Parking
- Total parking spaces:2
- Garage:Yes
- Garage spaces:2
 Based on information submitted to the MLS GRID as of August 21, 2026 04:44 AM. All data is obtained from various sources and may not have been verified by broker or MLS GRID. Supplied Open House information is subject to change without notice. All information should be independently reviewed and verified for accuracy. Properties may or may not be listed by the office/agent presenting the information.
New listings near 10622 Truckee Street
- Coming Soon
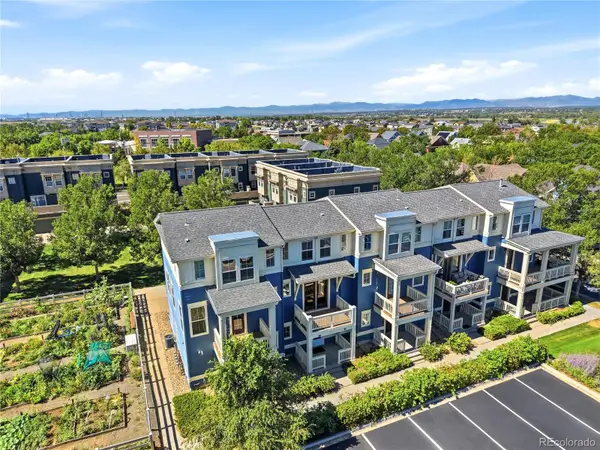 $289,000Coming Soon2 beds 2 baths1,060 sq. ft.
9368 E 107th Place, Henderson, CO 80640
MLS# 3466075Listed by: KELLER WILLIAMS DTC - Coming Soon
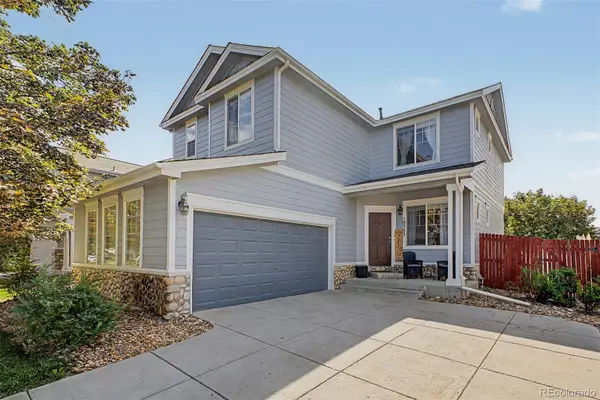 $525,000Coming Soon4 beds 4 baths2,415 sq. ft.
10563 Victor Street, Commerce City, CO 80022
MLS# 6677258Listed by: EXP REALTY, LLC - New
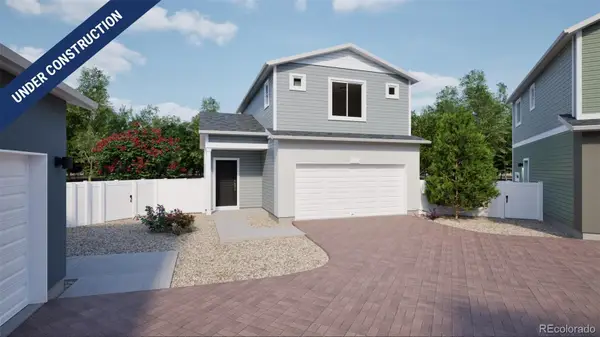 $420,195Active2 beds 3 baths1,118 sq. ft.
10043 Revere Court, Commerce City, CO 80022
MLS# 2859118Listed by: OAKWOOD HOMES REAL ESTATE LLC - New
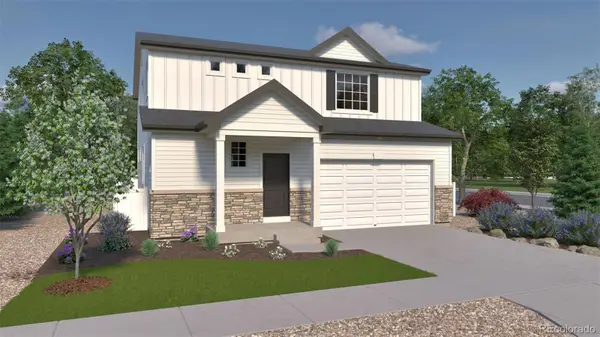 $574,915Active4 beds 3 baths2,986 sq. ft.
4715 Hauler Lane, Commerce City, CO 80022
MLS# 3409363Listed by: OAKWOOD HOMES REAL ESTATE LLC - New
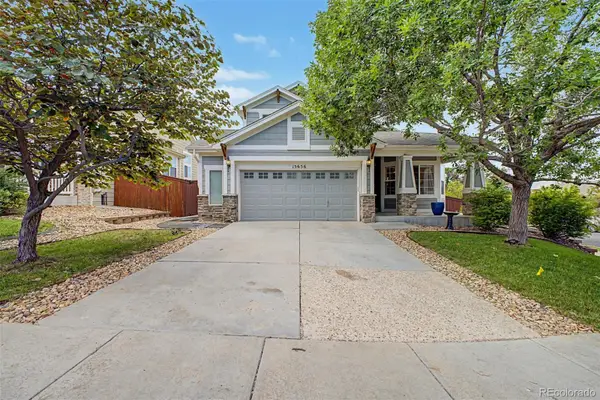 $524,900Active5 beds 4 baths3,295 sq. ft.
15656 E 107th Way, Commerce City, CO 80022
MLS# 5552124Listed by: COLDWELL BANKER REALTY 56 - New
 $498,990Active4 beds 4 baths2,321 sq. ft.
10124 Salem Court, Commerce City, CO 80022
MLS# 9709217Listed by: OAKWOOD HOMES REAL ESTATE LLC - New
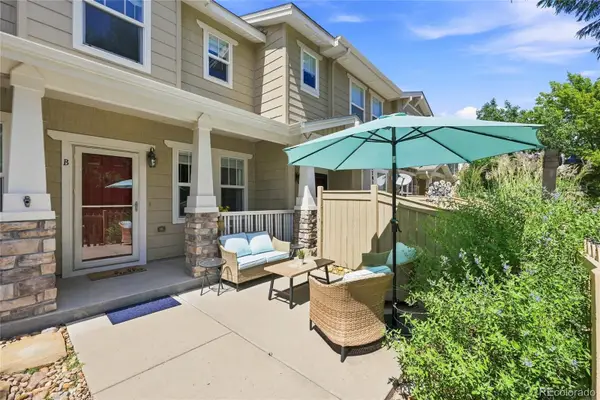 $305,000Active2 beds 3 baths1,190 sq. ft.
17926 E 104th Way #B, Commerce City, CO 80022
MLS# 8996414Listed by: LOKATION REAL ESTATE - New
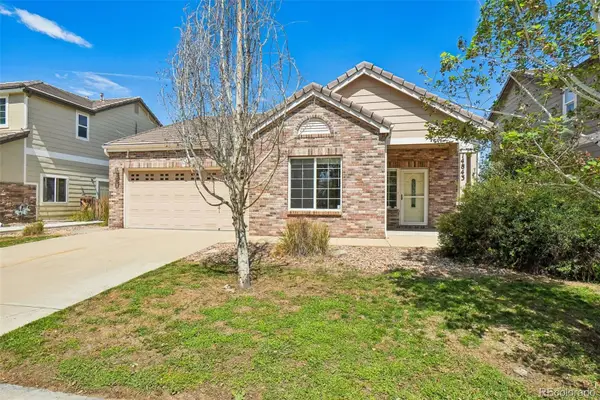 $425,000Active3 beds 2 baths1,325 sq. ft.
14843 E 119th Avenue, Brighton, CO 80603
MLS# 5657716Listed by: WAYPOINT REALTY - New
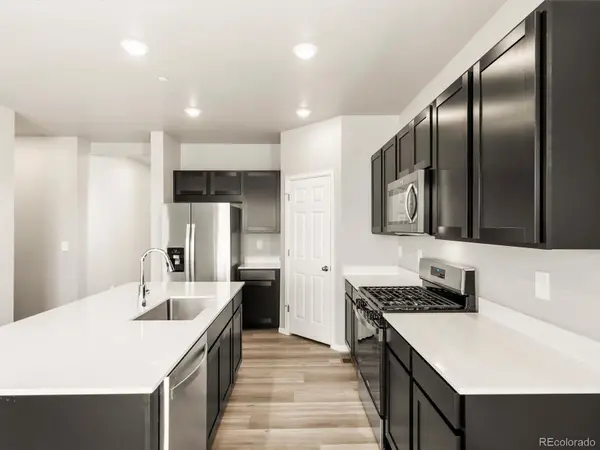 $586,230Active3 beds 3 baths3,316 sq. ft.
17657 E 89th Way, Commerce City, CO 80022
MLS# 9191712Listed by: KERRIE A. YOUNG (INDEPENDENT)


Protect your home and budget from life's surprises with an Assurant Home Warranty, backed by a partner that supports you through every step of homeownership. Explore Plans.
© 2023 - 2026 ERA Franchise Systems LLC. All rights reserved. ERA Franchise Systems LLC fully supports the principles of the Fair Housing Act and the Equal Opportunity Act. ERA, ERA Real Estate powered, and their respective logos are registered service marks of ERA Franchise Systems LLC. Each office is independently owned and operated.