
12441 Tower, Commerce City, CO 80022
Local realty services provided by:RONIN Real Estate Professionals ERA Powered
12441 Tower,Commerce City, CO 80022
$1,590,000
- 4 Beds
- 2 Baths
- 1,860 sq. ft.
- Single family
- Active
Listed by: nikolina jugovic
Office: real broker, llc. dba real
MLS#:4615435
Source:ML
Price summary
- Price:$1,590,000
- Price per sq. ft.:$854.84
About this home
10 Acres - 4 Bedroom 2 Bathroom - Barn - Residential Well - A3 Zoning
Discover a truly unique opportunity just 30 minutes from downtown Denver — a beautifully home set amidst sweeping Front Range views and open land primed for future growth. This property combines tranquil rural living with exceptional long-term upside, offering not only a charming residence but also significant development, agricultural, and recreational potential.
The home itself has been tastefully renovated, featuring freshly painted interiors, refinished hardwood flooring, and updated bathrooms with new tile, modern vanities, and upgraded fixtures. Expansive living and family rooms offer flexible layouts for entertaining or relaxation, while large windows frame picturesque views in every direction. Step out onto the elevated balcony to enjoy morning coffee or watch the sun set over the Rockies.
This property offers the rare combination of immediate livability and long-term value creation — ideal for homeowners, investors, and developers alike. Whether you envision a serene ranch retreat, an income-producing property, or a future subdivision opportunity, this land provides a remarkable canvas to bring your vision to life.
The residence is currently tenant occupied, lease expires 10-31-2026 , Rent Rate $3,700 - utilites billed back. There is a 60 day due on sale clause allowing for possession to be after 60 days or sooner post closing with consideration to tenant move out. Buyer would assume the lease....
Contact an agent
Home facts
- Year built:1968
- Subdivision & Development:R001
- Listing ID #:4615435
Rooms and interior
- Bedrooms:4
- Total bathrooms:2
- Kitchen Description:Dishwasher, Microwave, Oven, Range
- Basement Description:Exterior Entry, Finished, Interior Entry, Walk-Out Access
- Living area:1,860 sq. ft.
Heating and cooling
- Cooling:Central Air
- Heating:Forced Air
Structure and exterior
- Roof:Composition
- Year built:1968
- Building area:1,860 sq. ft.
- Architectural Style:Traditional
- Construction Materials:Frame, Vinyl Siding, Wood Siding
- Exterior Features:Balcony, Covered, Deck, Wrap Around
- Levels:2 Story
Schools
- High school:Prairie View
- Middle school:Prairie View
- Elementary school:Henderson
Utilities
- Water:Well
- Sewer:Septic Tank
Finances and disclosures
- Price:$1,590,000
- Price per sq. ft.:$854.84
- Tax amount:$4,583
Features and amenities
- Laundry features:In Unit
- Amenities:Gas Water Heater
Parking
- Parking description:Driveway-Dirt, Driveway-Gravel
 Based on information submitted to the MLS GRID as of November 11, 2026 05:16 PM. All data is obtained from various sources and may not have been verified by broker or MLS GRID. Supplied Open House information is subject to change without notice. All information should be independently reviewed and verified for accuracy. Properties may or may not be listed by the office/agent presenting the information.
New listings near 12441 Tower
- New
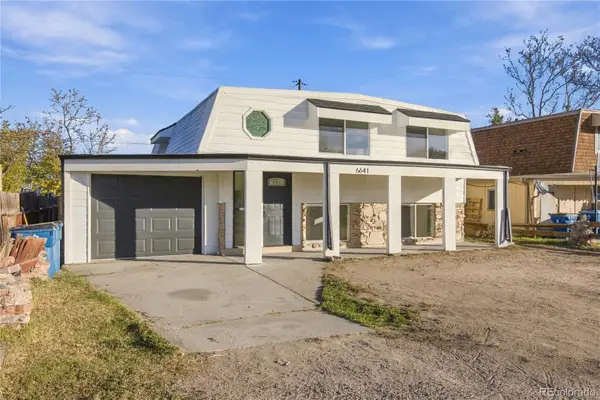 $425,000Active4 beds 2 baths2,030 sq. ft.
6641 E 69th, Commerce City, CO 80022
MLS# 5031261Listed by: ROCKY MOUNTAIN REAL ESTATE INC - New
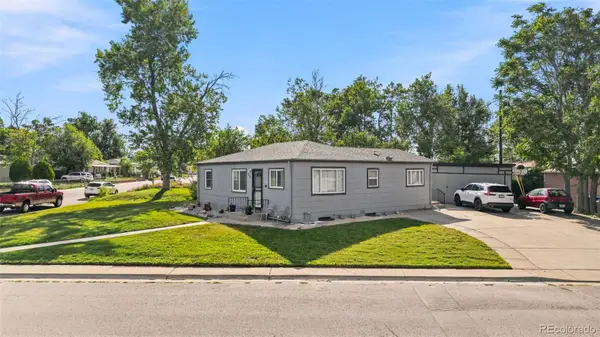 $495,000Active4 beds 3 baths1,870 sq. ft.
5820 Rose, Commerce City, CO 80022
MLS# 9877066Listed by: LOKATION REAL ESTATE - New
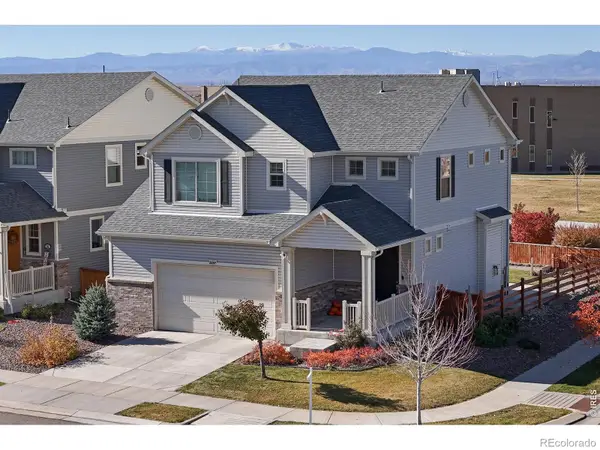 $520,000Active3 beds 3 baths1,831 sq. ft.
10097 Walden, Commerce City, CO 80022
MLS# IR1072148Listed by: RE/MAX ALLIANCE-FTC SOUTH - Open Sat, 12 to 2pmNew
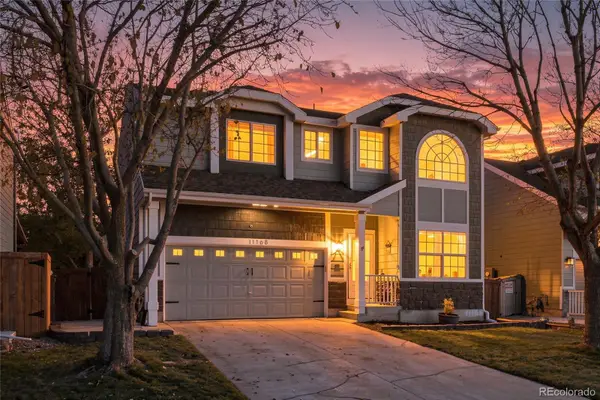 $459,900Active3 beds 3 baths2,248 sq. ft.
11168 Eagle Creek, Commerce City, CO 80022
MLS# 3344345Listed by: EXP REALTY, LLC - New
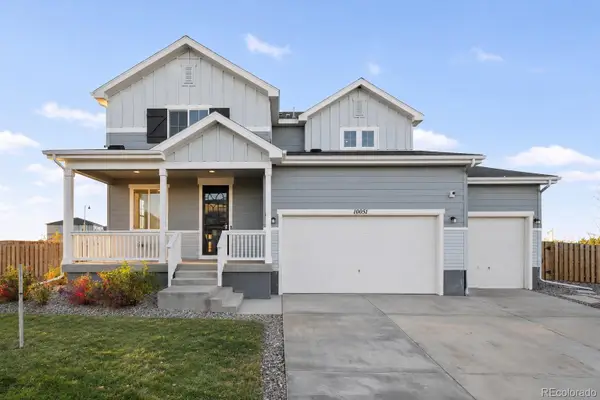 $495,000Active3 beds 3 baths2,035 sq. ft.
10051 Quari, Commerce City, CO 80022
MLS# 3706812Listed by: CAPITAL PROPERTY GROUP LLC - New
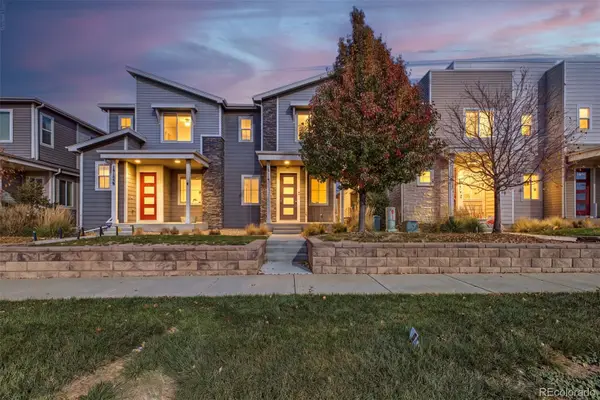 $360,000Active3 beds 3 baths1,553 sq. ft.
18119 E 96th, Commerce City, CO 80022
MLS# 6589897Listed by: WEST AND MAIN HOMES - New
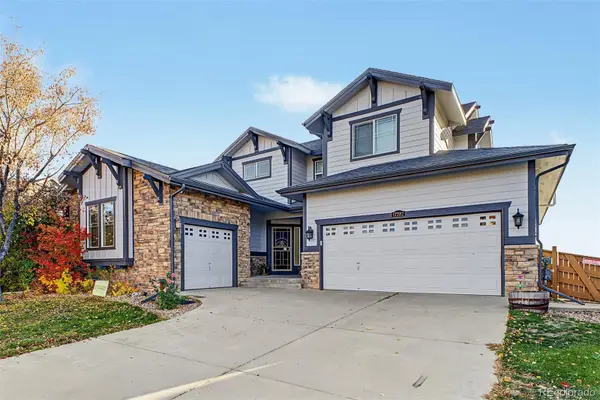 $600,000Active5 beds 5 baths3,590 sq. ft.
17282 E 98th, Commerce City, CO 80022
MLS# 8783163Listed by: KELLER WILLIAMS ADVANTAGE REALTY LLC - New
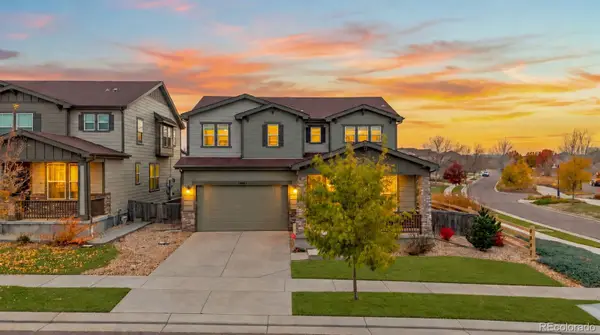 $549,000Active3 beds 3 baths2,462 sq. ft.
10961 Unity, Commerce City, CO 80022
MLS# 4155906Listed by: BLACK CROWN REAL ESTATE - New
 $545,000Active4 beds 4 baths2,270 sq. ft.
12878 E 106th, Commerce City, CO 80022
MLS# IR1072046Listed by: PATRIDGE REALTY - New
 $485,000Active4 beds 3 baths2,045 sq. ft.
14387 E 101st, Commerce City, CO 80022
MLS# 2256097Listed by: ONE STOP REALTY, LLC


Protect your home and budget from life's surprises with an Assurant Home Warranty, backed by a partner that supports you through every step of homeownership. Explore Plans.
© 2023 - 2026 ERA Franchise Systems LLC. All rights reserved. ERA Franchise Systems LLC fully supports the principles of the Fair Housing Act and the Equal Opportunity Act. ERA, ERA Real Estate powered, and their respective logos are registered service marks of ERA Franchise Systems LLC. Each office is independently owned and operated.