
13523 E 100th Avenue, Commerce City, CO 80022
Local realty services provided by:ERA Shields Real Estate
13523 E 100th Avenue,Commerce City, CO 80022
$589,900
- 3 Beds
- 3 Baths
- 2,512 sq. ft.
- Single family
- Active
Listed by: erica chouinard, courtney wilson
Office: re/max professionals
MLS#:4454744
Source:ML
Price summary
- Price:$589,900
- Price per sq. ft.:$234.83
- Monthly HOA dues:$36.67
About this home
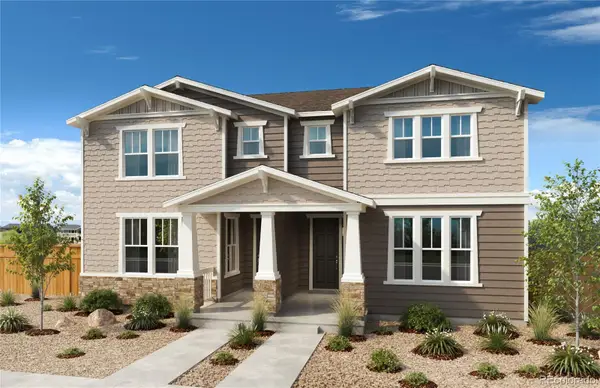
From the moment you arrive at 24523 E. 100th Avenue, the welcoming Modern Farmhouse exterior and spacious front patio set the tone for a home designed to feel inviting. Inside, 2,512 finished square feet offer plenty of room for everyday routines, weekend gatherings, and the moments that turn a house into home. Step through the front door into a bright, open-concept layout filled with natural light. The spacious great room creates an easy place to settle in for movie nights, catch up with friends, or simply relax at the end of the day. Generous windows keep the space feeling open and airy, while the seamless connection to the kitchen and dining area makes entertaining feel effortless. At the heart of the home, the designer kitchen is ready for everything from quick weekday breakfasts to holiday meals. A granite-topped island provides a natural gathering place, complemented by a stainless-steel gas range and dishwasher, plus abundant cabinetry for keeping everyday essentials organized and within reach. Upstairs, the primary suite offers a peaceful retreat of its own, complete with a private en-suite bath and a spacious walk-in closet. Three additional bedrooms provide plenty of flexibility for family, overnight guests, a home office, or hobby space – giving you room to shape the home around the way you live. This home offers a beautiful backdrop for the next chapter ahead. Schedule your tour today and come experience 24523 E. 100th Avenue for yourself....
Contact an agent
Home facts
- Year built:2026
- Subdivision & Development:Reunion Ridge
- Listing ID #:4454744
Rooms and interior
- Bedrooms:3
- Total bathrooms:3
- Full bathrooms:1
- Half bathrooms:1
- Flooring:Carpet, Laminate, Tile
- Kitchen Description:Cooktop, Dishwasher, Kitchen Island, Microwave, Oven, Pantry, Range, Refrigerator
- Basement:Yes
- Basement Description:Crawl Space
- Living area:2,512 sq. ft.
Heating and cooling
- Cooling:Central Air
- Heating:Forced Air, Natural Gas
- Central air:Yes
Structure and exterior
- Roof:Composition
- Year built:2026
- Building area:2,512 sq. ft.
- Lot area:0.13 Acres
- Lot Features:Corner, Master Planned, Sprinklers In Front
- Architectural Style:Contemporary
- Construction Materials:Cement Siding, Wood Siding
- Exterior Features:Front Porch, Patio, Private Yard, Rain Gutters, Smart Irrigation
- Foundation Description:Concrete Perimeter
- Levels:2 Story
Schools
- High school:Prairie View
- Middle school:Otho Stuart
- Elementary school:Reunion
Utilities
- Water:Public
- Sewer:Public Sewer
Finances and disclosures
- Price:$589,900
- Price per sq. ft.:$234.83
- Tax amount:$5,890 (2025)
Features and amenities
- Laundry features:In Unit
- Amenities:Carbon Monoxide Detector(s), Double Pane Windows, Smart Locks, Smoke Detector(s)
- Pool features:Outdoor Pool
Parking
- Total parking spaces:3
- Garage:Yes
- Garage spaces:3
 Based on information submitted to the MLS GRID as of August 12, 2026 02:31 PM. All data is obtained from various sources and may not have been verified by broker or MLS GRID. Supplied Open House information is subject to change without notice. All information should be independently reviewed and verified for accuracy. Properties may or may not be listed by the office/agent presenting the information.
New listings near 13523 E 100th Avenue
- Open Sat, 2 to 5pmNew
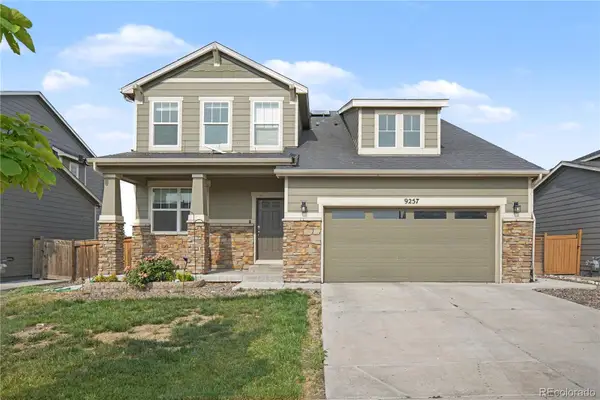 $575,000Active4 beds 3 baths4,315 sq. ft.
9257 Richfield Street, Commerce City, CO 80022
MLS# 4095961Listed by: REDFIN CORPORATION - New
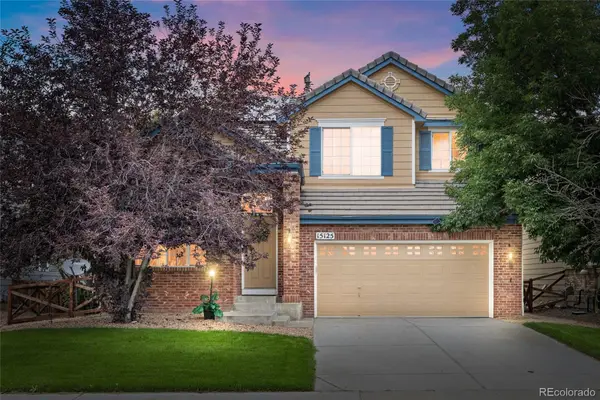 $510,000Active3 beds 3 baths2,812 sq. ft.
15125 E 117th Drive, Commerce City, CO 80603
MLS# 6362070Listed by: ESPI AGENCY, L.L.C. - Coming Soon
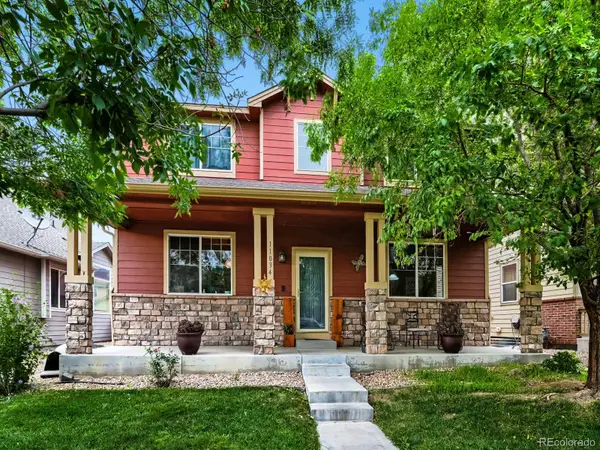 $570,000Coming Soon4 beds 3 baths
11034 Nome Street, Henderson, CO 80640
MLS# 1583722Listed by: PRIORITY PROPERTIES - New
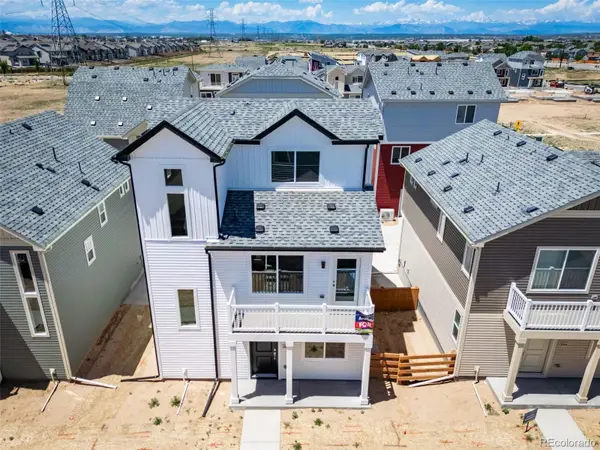 $414,494Active3 beds 3 baths1,311 sq. ft.
10060 Revere Court, Commerce City, CO 80022
MLS# 8804856Listed by: OAKWOOD HOMES REAL ESTATE LLC - New
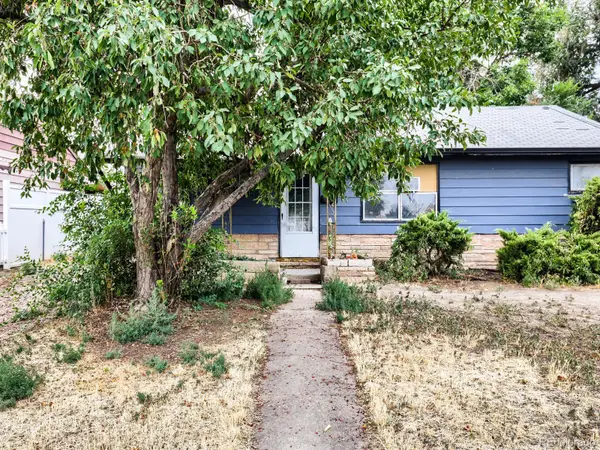 $330,000Active3 beds 1 baths960 sq. ft.
4290 E 70th Avenue, Commerce City, CO 80022
MLS# 7015402Listed by: YOUR CASTLE REAL ESTATE INC - Coming Soon
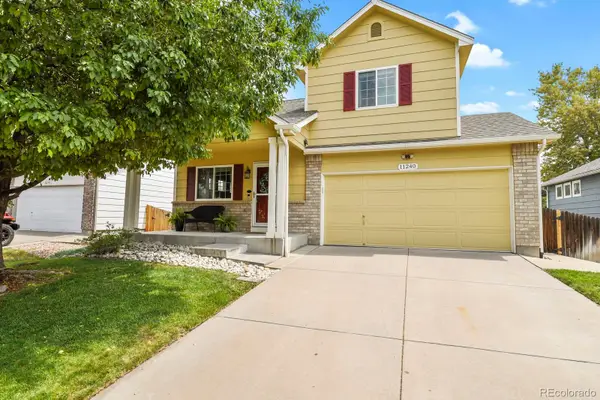 $425,000Coming Soon2 beds 3 baths
11240 Jamaica Street, Henderson, CO 80640
MLS# 2941539Listed by: LPT REALTY - New
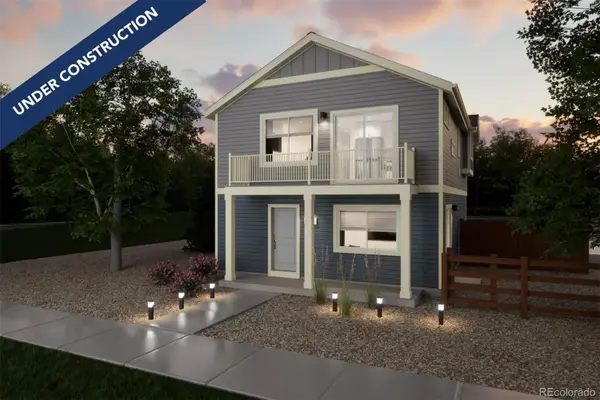 $392,467Active2 beds 3 baths1,031 sq. ft.
10056 Revere Court, Commerce City, CO 80022
MLS# 3152174Listed by: OAKWOOD HOMES REAL ESTATE LLC - New
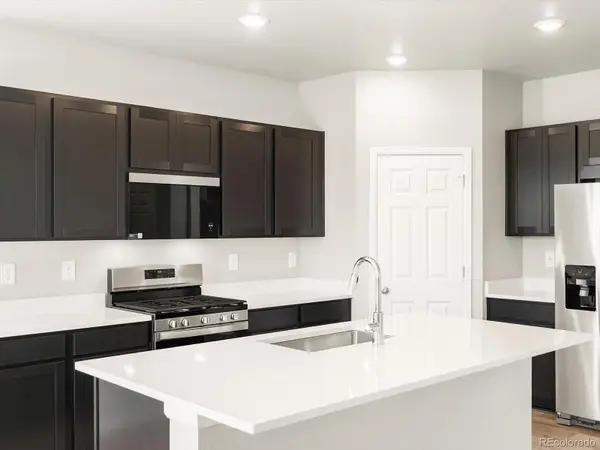 $596,990Active4 beds 3 baths3,512 sq. ft.
17597 E 89th Way, Commerce City, CO 80022
MLS# 8016002Listed by: KERRIE A. YOUNG (INDEPENDENT) - Open Sat, 10am to 12pmNew
 $520,000Active5 beds 3 baths2,585 sq. ft.
11314 E 116th Avenue, Henderson, CO 80640
MLS# 3477194Listed by: RE/MAX MOMENTUM - New
 $455,000Active3 beds 3 baths1,934 sq. ft.
13493 E 111th Place, Commerce City, CO 80022
MLS# 4032303Listed by: MB TEAM LASSEN


Protect your home and budget from life's surprises with an Assurant Home Warranty, backed by a partner that supports you through every step of homeownership. Explore Plans.
© 2023 - 2026 ERA Franchise Systems LLC. All rights reserved. ERA Franchise Systems LLC fully supports the principles of the Fair Housing Act and the Equal Opportunity Act. ERA, ERA Real Estate powered, and their respective logos are registered service marks of ERA Franchise Systems LLC. Each office is independently owned and operated.