
19240 E 96th, Commerce City, CO 80022
Local realty services provided by:ERA Shields Real Estate
Listed by: alex wojcik
Office: brokers guild homes
MLS#:IR1072328
Source:ML
Price summary
- Price:$800,000
- Price per sq. ft.:$171.27
About this home
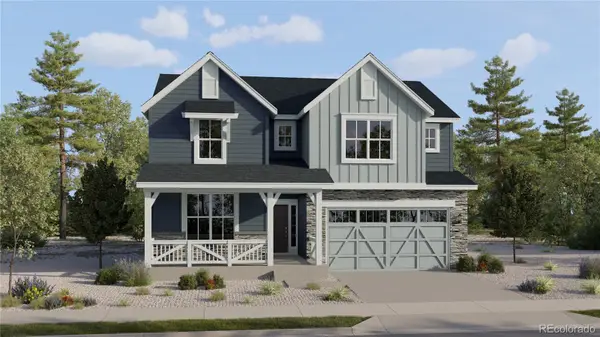
Experience one of Reunion's most upgraded homes, featuring the largest floor plan in the community with premium builder upgrades and thoughtfully selected post-closing improvements. Designed for everyday living and entertaining, this home offers a sunroom addition, a fully finished basement with a recreation room, bedroom, and full bath, plus a private covered patio that extends your living space outdoors.The gourmet kitchen features upgraded painted cabinetry, expansive quartz countertops, a large center island, designer tile backsplash, an exterior-vented hood, and an open layout that flows seamlessly into the great room and sunroom. The spacious primary suite offers coffered ceilings and a spa-inspired bath with an expanded euro glass shower, rain shower head, upgraded tile, quartz countertops, and designer champagne bronze fixtures. The owners replaced the Roman tub during construction to create a larger shower and expanded walk-in closet.Additional upgrades include engineered hardwood floors, custom lighting, designer tile throughout, cable-style stair railings, structured wiring, dual-zone HVAC, gas lines for the range, dryer, and outdoor BBQ, a designer fireplace surround, and an oversized 3-car garage.Post-builder improvements include a whole-house water filtration and conditioning system, fresh-air intake integrated into the HVAC, copper plumbing, radon mitigation, a high-efficiency water heater, a full sprinkler system, and a fully fenced backyard. Outdoor living is enhanced by a putting green currently in progress and an outdoor ceiling fan on the covered patio.Located in the award-winning Reunion community, enjoy miles of trails, parks, pools, a recreation center, Buffalo Run Golf Course, schools, community events, and convenient access to DIA, E-470, shopping, and dining.Comparable model at 18950 E. 96th Place sold for $855,000 in November 2025 with similar premium upgrades....
Contact an agent
Home facts
- Year built:2024
- Subdivision & Development:Settlers Crossing
- Listing ID #:IR1072328
Rooms and interior
- Bedrooms:6
- Total bathrooms:4
- Full bathrooms:3
- Half bathrooms:1
- Flooring:Tile
- Bathrooms Description:Five Piece Bath
- Kitchen Description:Dishwasher, Disposal, Double Oven, Eat-in Kitchen, Kitchen Island, Refrigerator
- Living area:4,671 sq. ft.
Heating and cooling
- Cooling:Ceiling Fan(s), Central Air
- Heating:Forced Air
Structure and exterior
- Roof:Composition, Wood Shingles
- Year built:2024
- Building area:4,671 sq. ft.
- Lot Features:Level, Sprinklers In Front
- Construction Materials:Wood Frame
- Exterior Features:Patio
- Levels:2 Story
Schools
- High school:Prairie View
- Middle school:Otho Stuart
- Elementary school:Second Creek
Utilities
- Water:Public
Finances and disclosures
- Price:$800,000
- Price per sq. ft.:$171.27
- Tax amount:$9,170
Features and amenities
- Laundry features:Dryer
- Amenities:Double Pane Windows, Window Coverings
Parking
- Garage spaces:3
 Based on information submitted to the MLS GRID as of November 19, 2026 04:47 AM. All data is obtained from various sources and may not have been verified by broker or MLS GRID. Supplied Open House information is subject to change without notice. All information should be independently reviewed and verified for accuracy. Properties may or may not be listed by the office/agent presenting the information.
New listings near 19240 E 96th
- New
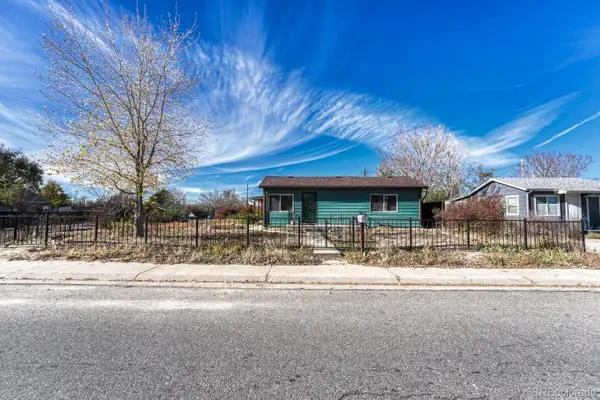 $325,000Active3 beds 1 baths1,206 sq. ft.
5901 Olive, Commerce City, CO 80022
MLS# 2277122Listed by: MADISON & COMPANY PROPERTIES - New
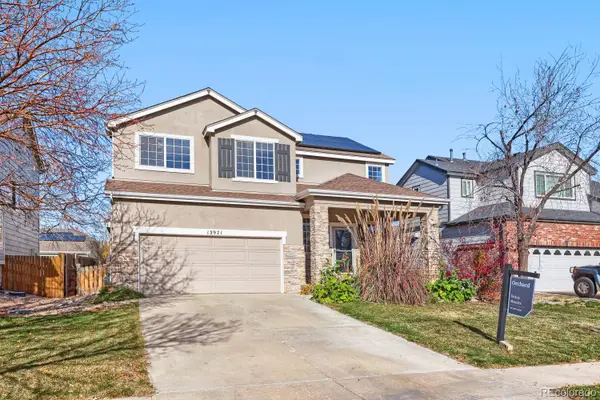 $465,000Active3 beds 3 baths1,960 sq. ft.
13971 E 104th, Commerce City, CO 80022
MLS# 3277865Listed by: ORCHARD BROKERAGE LLC - New
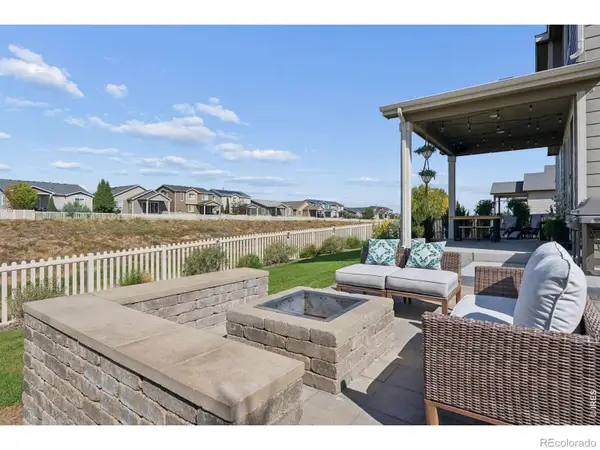 $539,000Active4 beds 3 baths2,071 sq. ft.
10525 Boston, Commerce City, CO 80640
MLS# IR1072309Listed by: LIV SOTHEBY'S INTL REALTY D - New
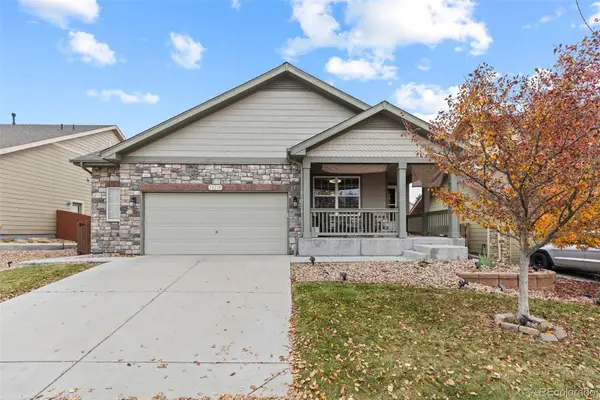 $475,000Active2 beds 2 baths1,514 sq. ft.
10170 Ouray, Commerce City, CO 80022
MLS# 4549993Listed by: REAL BROKER, LLC DBA REAL - New
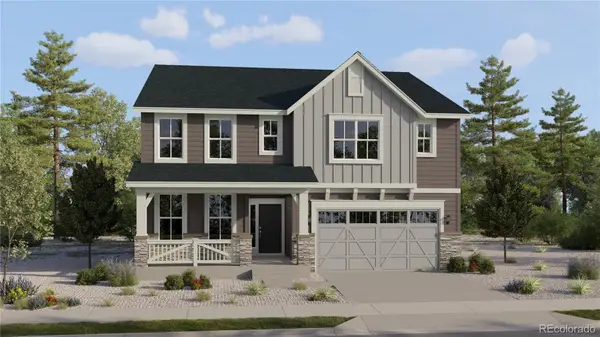 $697,375Active5 beds 4 baths2,771 sq. ft.
10989 Himalaya, Commerce City, CO 80602
MLS# 2532260Listed by: RE/MAX PROFESSIONALS - New
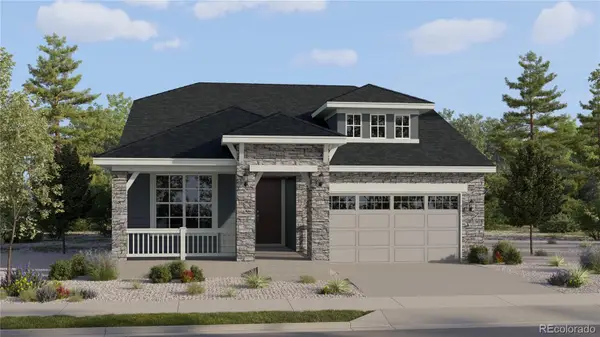 $641,425Active2 beds 2 baths1,990 sq. ft.
10809 Himalaya, Commerce City, CO 80022
MLS# 4543621Listed by: RE/MAX PROFESSIONALS - New
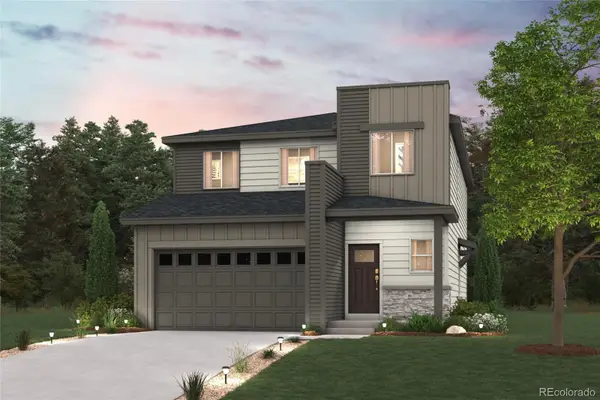 $539,990Active4 beds 3 baths2,239 sq. ft.
19064 E 93rd, Commerce City, CO 80022
MLS# 5236337Listed by: LANDMARK RESIDENTIAL BROKERAGE - New
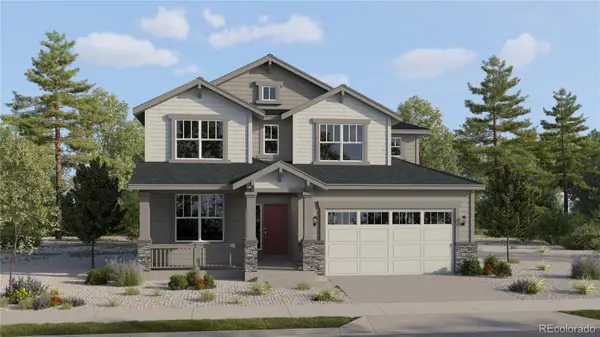 $656,025Active4 beds 4 baths2,576 sq. ft.
10982 Iran, Commerce City, CO 80602
MLS# 7958920Listed by: RE/MAX PROFESSIONALS - New
 $724,000Active4 beds 4 baths3,162 sq. ft.
10992 Iran, Commerce City, CO 80022
MLS# 9508013Listed by: RE/MAX PROFESSIONALS


Protect your home and budget from life's surprises with an Assurant Home Warranty, backed by a partner that supports you through every step of homeownership. Explore Plans.
© 2023 - 2026 ERA Franchise Systems LLC. All rights reserved. ERA Franchise Systems LLC fully supports the principles of the Fair Housing Act and the Equal Opportunity Act. ERA, ERA Real Estate powered, and their respective logos are registered service marks of ERA Franchise Systems LLC. Each office is independently owned and operated.