
16002 E 111th, Commerce City, CO 80022
Local realty services provided by:LUX Real Estate Company ERA Powered
Listed by: david nelson
Office: 303 living llc.
MLS#:7394042
Source:ML
Price summary
- Price:$830,000
- Price per sq. ft.:$216.94
- Monthly HOA dues:$110
About this home
Welcome to one of Reunion’s standout properties! Situated on an incredible oversized .39-acre lot with golf course and mountain views, this impressive 6-bedroom, 4-bath home delivers the space, setting and features that are increasingly hard to find.
** PRICE REDUCED ** Amazing opportunity! Step inside to a bright, open floor plan designed for entertaining. At the heart of the home is the stunning kitchen featuring an enormous center island, abundant cabinetry and plenty of space for family and friends to gather. The kitchen flows seamlessly into the dining and living areas, creating an open, inviting atmosphere while taking advantage of the beautiful views beyond. With six bedrooms, there is incredible flexibility for guests, home offices or multi-generational living. The finished basement expands the living space even further and includes two additional bedrooms and a full bathroom—perfect for guests, teenagers, a home gym or additional entertainment space. Outside is where this property really separates itself. The 16,826-square-foot lot provides an exceptional amount of space and is positioned to capture golf course and mountain views. Whether you're entertaining, relaxing at the end of the day or simply enjoying Colorado's incredible sunsets, this is a setting you'll appreciate year-round. And don't overlook the rare 4-car garage, providing plenty of room for vehicles, toys, storage and everything that comes with the Colorado lifestyle. Built in 2023, this home offers the benefits of newer construction without sacrificing space or location. 6 bedrooms. 4 bathrooms. Finished basement. Huge kitchen island. 4-car garage. Oversized lot. Golf course setting. Mountain views. This isn't your typical Reunion home. Come see what makes 16002 E. 111th Circle truly special!...
Contact an agent
Home facts
- Year built:2022
- Subdivision & Development:Reunion
- Listing ID #:7394042
Rooms and interior
- Bedrooms:6
- Total bathrooms:4
- Full bathrooms:3
- Half bathrooms:1
- Flooring:Concrete, Laminate, Tile
- Bathrooms Description:Five Piece Bath
- Kitchen Description:Dishwasher, Range, Range Hood
- Basement Description:Finished
- Living area:3,826 sq. ft.
Heating and cooling
- Cooling:Central Air
- Heating:Forced Air
Structure and exterior
- Roof:Composition
- Year built:2022
- Building area:3,826 sq. ft.
- Lot Features:Cul-De-Sac, Mountainous, On Golf Course
- Architectural Style:Contemporary
- Construction Materials:Frame, Rock, Vinyl Siding
- Exterior Features:Covered, Front Porch, Gas Valve, Lighting, Private Yard, Rooftop
- Levels:2 Story
Schools
- High school:Prairie View
- Middle school:Otho Stuart
- Elementary school:Second Creek
Utilities
- Sewer:Community Sewer
Finances and disclosures
- Price:$830,000
- Price per sq. ft.:$216.94
- Tax amount:$9,812
Parking
- Parking description:Tandem
- Garage spaces:4
 Based on information submitted to the MLS GRID as of November 11, 2026 05:54 PM. All data is obtained from various sources and may not have been verified by broker or MLS GRID. Supplied Open House information is subject to change without notice. All information should be independently reviewed and verified for accuracy. Properties may or may not be listed by the office/agent presenting the information. ML Member Broker: Emily Duke
New listings near 16002 E 111th
- New
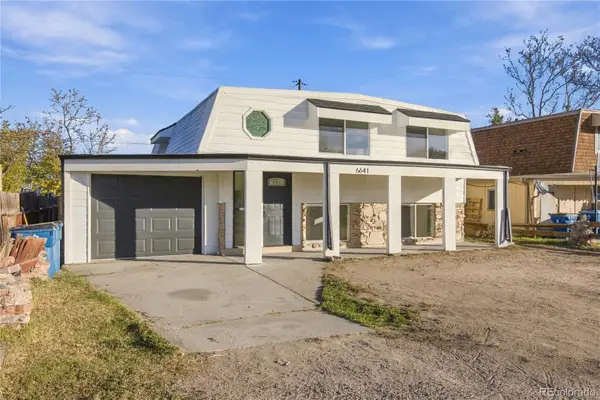 $425,000Active4 beds 2 baths2,030 sq. ft.
6641 E 69th, Commerce City, CO 80022
MLS# 5031261Listed by: ROCKY MOUNTAIN REAL ESTATE INC - New
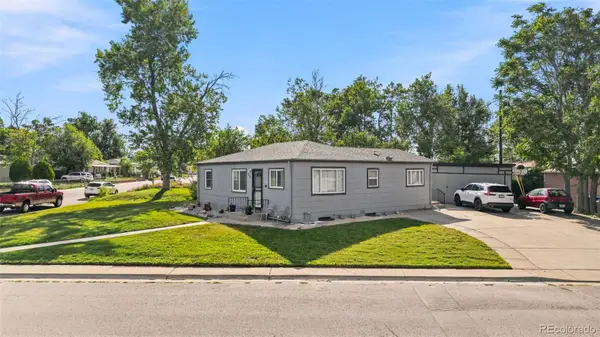 $495,000Active4 beds 3 baths1,870 sq. ft.
5820 Rose, Commerce City, CO 80022
MLS# 9877066Listed by: LOKATION REAL ESTATE - New
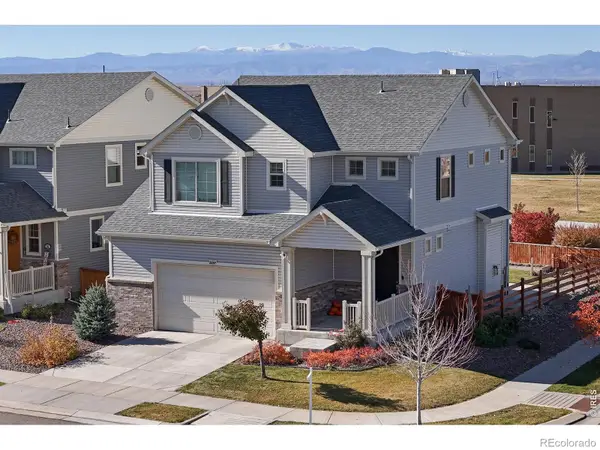 $520,000Active3 beds 3 baths1,831 sq. ft.
10097 Walden, Commerce City, CO 80022
MLS# IR1072148Listed by: RE/MAX ALLIANCE-FTC SOUTH - Open Sat, 12 to 2pmNew
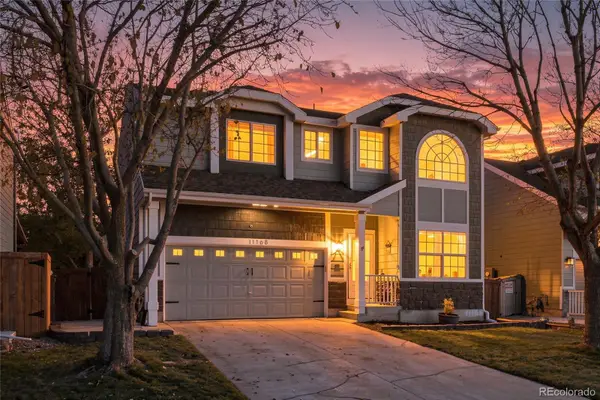 $459,900Active3 beds 3 baths2,248 sq. ft.
11168 Eagle Creek, Commerce City, CO 80022
MLS# 3344345Listed by: EXP REALTY, LLC - New
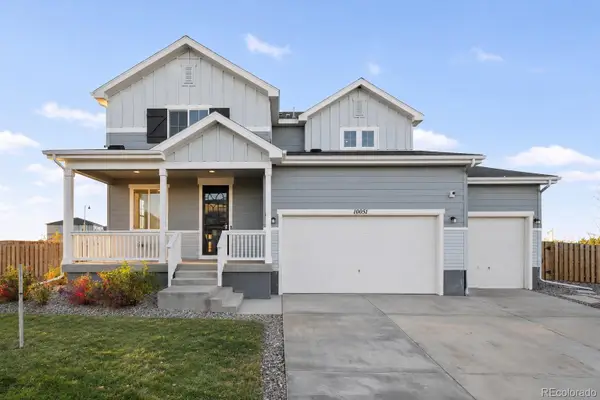 $495,000Active3 beds 3 baths2,035 sq. ft.
10051 Quari, Commerce City, CO 80022
MLS# 3706812Listed by: CAPITAL PROPERTY GROUP LLC - New
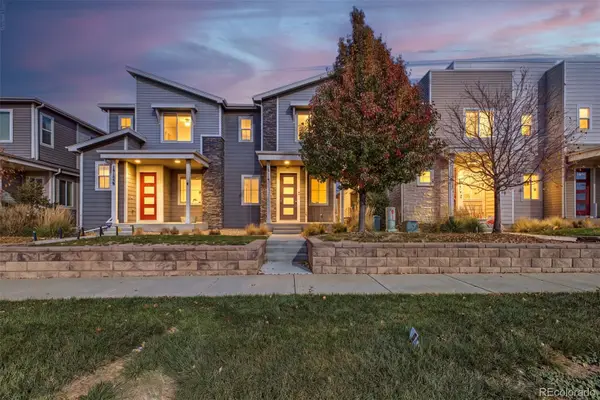 $360,000Active3 beds 3 baths1,553 sq. ft.
18119 E 96th, Commerce City, CO 80022
MLS# 6589897Listed by: WEST AND MAIN HOMES - New
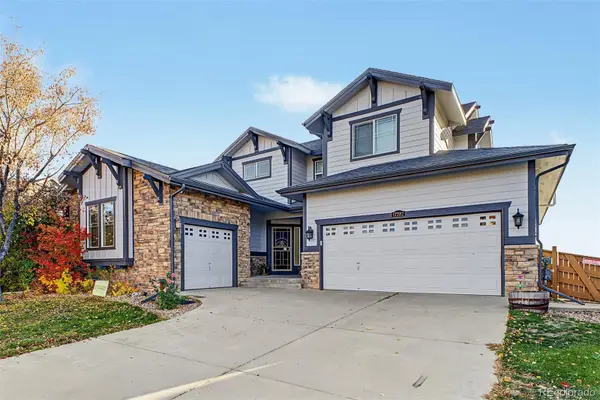 $600,000Active5 beds 5 baths3,590 sq. ft.
17282 E 98th, Commerce City, CO 80022
MLS# 8783163Listed by: KELLER WILLIAMS ADVANTAGE REALTY LLC - New
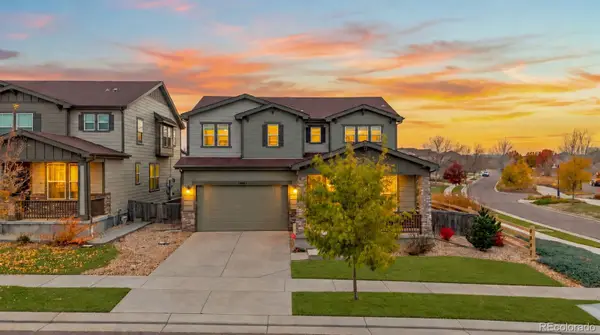 $549,000Active3 beds 3 baths2,462 sq. ft.
10961 Unity, Commerce City, CO 80022
MLS# 4155906Listed by: BLACK CROWN REAL ESTATE - New
 $545,000Active4 beds 4 baths2,270 sq. ft.
12878 E 106th, Commerce City, CO 80022
MLS# IR1072046Listed by: PATRIDGE REALTY - New
 $485,000Active4 beds 3 baths2,045 sq. ft.
14387 E 101st, Commerce City, CO 80022
MLS# 2256097Listed by: ONE STOP REALTY, LLC


Protect your home and budget from life's surprises with an Assurant Home Warranty, backed by a partner that supports you through every step of homeownership. Explore Plans.
© 2023 - 2026 ERA Franchise Systems LLC. All rights reserved. ERA Franchise Systems LLC fully supports the principles of the Fair Housing Act and the Equal Opportunity Act. ERA, ERA Real Estate powered, and their respective logos are registered service marks of ERA Franchise Systems LLC. Each office is independently owned and operated.