
6196 Oneida Street, Commerce City, CO 80022
Local realty services provided by:ERA New Age
6196 Oneida Street,Commerce City, CO 80022
$460,000
- 3 Beds
- 2 Baths
- 1,632 sq. ft.
- Single family
- Active
Listed by: cynthia baquera
Office: master elite realty llc.
MLS#:3920292
Source:ML
Price summary
- Price:$460,000
- Price per sq. ft.:$281.86
About this home
WELCOME HOME* CUTE BRICK RANCH WITH BASEMENT LOCATED ON A GINORMOUS FENCED LOT! TWO BEDROOMS AND FULL BATH UP WITH NC BEDROOM AND 3/4 BATH DOWNSTAIRS... MOST OF THE HEAVY LIFTING HAS ALREADY BEEN DONE...ONE YEAR OLD ROOF, NEWER ROOF COVERING AND GUTTERS, FURNACE, CENTRAL AIR, HOT H2O HTR, VINYL THERMAL WINDOWS.** SOLAR PANELS AND PHOTOVOLTAIC SYSTEM INSTALLED BY BLUE RAVEN SOLAR IN 2017 AND IS PAID FOR!!!!! NO LEASE OR PURCHASE FEE..... SYSTEM INCLUDED WITH HOUSE...BUYER CAN BEGIN TO ENJOY THE BENEFIT OF RENEWABLE ENERGY IMMEDIATELY!! LOCATION IS IDEAL: ALMOST AN EQUIDISTANT 30+/- MINUTE DRIVE TO EITHER DIA OR DOWNTOWN....A MERE 10 MINUTES TO THE SHOPPING, THEATERS AND RESTAURANTS AT NORTHFIELD AT STAPLETON. ELEMENTARY SCHOOL IS CLOSE AND MIDDLE SCHOOL IS CLOSER! CLEAN AND READY TO GO...INCLUDES STAINLESS FRIDGE, STOVE, AND MICOWAVE.... LARGE BACKYARD WITH A BRAND NEW 2 CAR GARAGE! NEW WATER SOFTER!! YOU NAME IT WE HAVE IT!!*****QUICK POSSESSION*****
Contact an agent
Home facts
- Year built:1968
- Subdivision & Development:Orchard & Vegetable Garden No1 Rose Hill
- Listing ID #:3920292
Rooms and interior
- Bedrooms:3
- Total bathrooms:2
- Full bathrooms:1
- Flooring:Laminate
- Kitchen Description:Eat-in Kitchen, Kitchen Island, Microwave, Oven, Range, Refrigerator
- Basement:Yes
- Basement Description:Finished, Full
- Living area:1,632 sq. ft.
Heating and cooling
- Cooling:Central Air
- Heating:Forced Air
- Central air:Yes
Structure and exterior
- Roof:Shingle
- Year built:1968
- Building area:1,632 sq. ft.
- Lot area:0.2 Acres
- Architectural Style:Traditional
- Construction Materials:Concrete, Frame
- Exterior Features:Covered
- Levels:1 Story
Schools
- High school:Adams City
- Middle school:Kearney
- Elementary school:Rose Hill
Utilities
- Sewer:Public Sewer
Finances and disclosures
- Price:$460,000
- Price per sq. ft.:$281.86
- Tax amount:$2,415 (2025)
Parking
- Total parking spaces:2
- Parking description:Oversized
- Garage:Yes
- Garage spaces:2
 Based on information submitted to the MLS GRID as of August 12, 2026 02:31 PM. All data is obtained from various sources and may not have been verified by broker or MLS GRID. Supplied Open House information is subject to change without notice. All information should be independently reviewed and verified for accuracy. Properties may or may not be listed by the office/agent presenting the information.
New listings near 6196 Oneida Street
- New
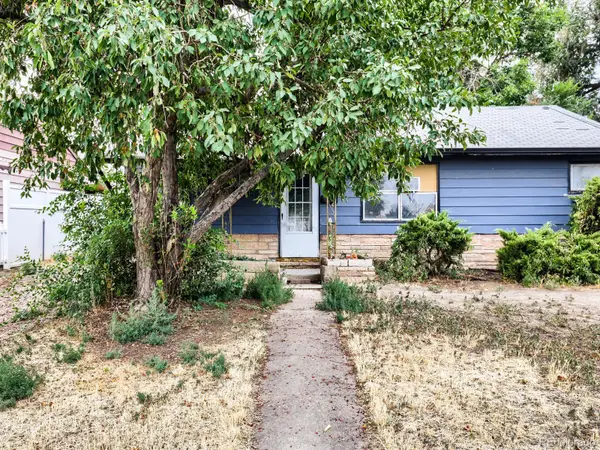 $330,000Active3 beds 1 baths960 sq. ft.
4290 E 70th Avenue, Commerce City, CO 80022
MLS# 7015402Listed by: YOUR CASTLE REAL ESTATE INC - Coming Soon
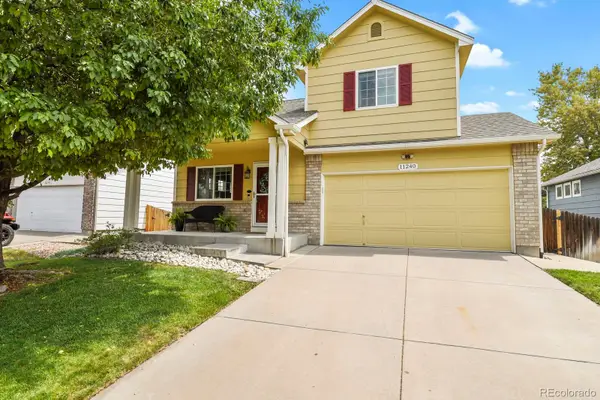 $425,000Coming Soon2 beds 3 baths
11240 Jamaica Street, Henderson, CO 80640
MLS# 2941539Listed by: LPT REALTY - New
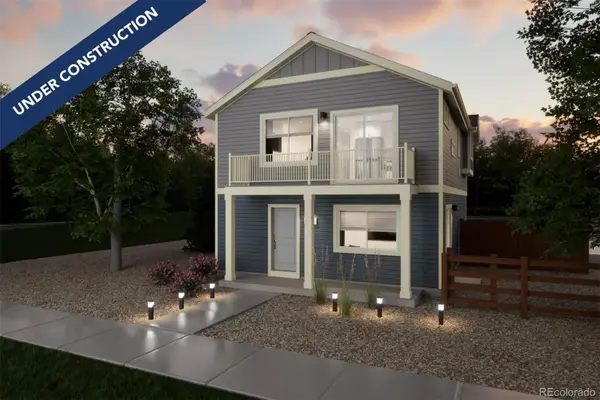 $392,467Active2 beds 3 baths1,031 sq. ft.
10056 Revere Court, Commerce City, CO 80022
MLS# 3152174Listed by: OAKWOOD HOMES REAL ESTATE LLC - New
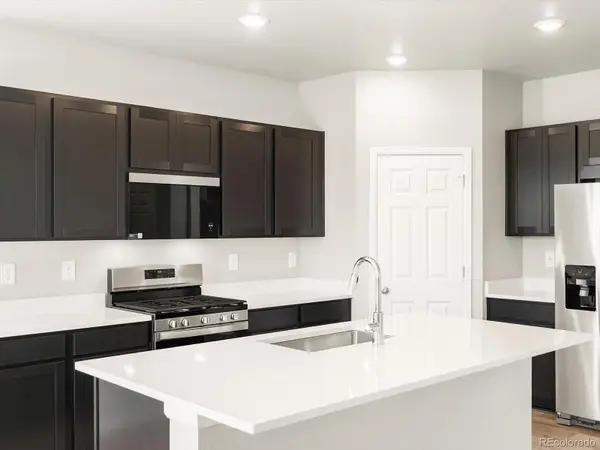 $596,990Active4 beds 3 baths3,512 sq. ft.
17597 E 89th Way, Commerce City, CO 80022
MLS# 8016002Listed by: KERRIE A. YOUNG (INDEPENDENT) - Open Sat, 10am to 12pmNew
 $520,000Active5 beds 3 baths2,585 sq. ft.
11314 E 116th Avenue, Henderson, CO 80640
MLS# 3477194Listed by: RE/MAX MOMENTUM - New
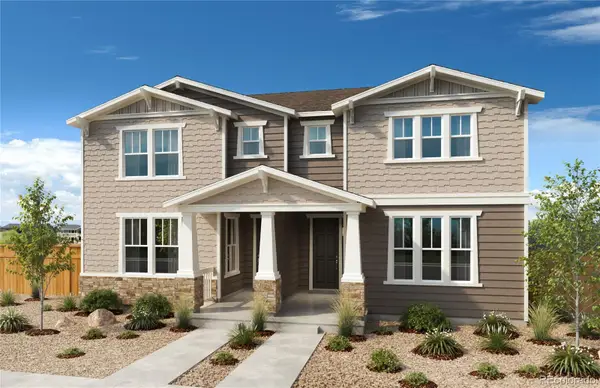 $455,000Active3 beds 3 baths1,934 sq. ft.
13493 E 111th Place, Commerce City, CO 80022
MLS# 4032303Listed by: MB TEAM LASSEN - New
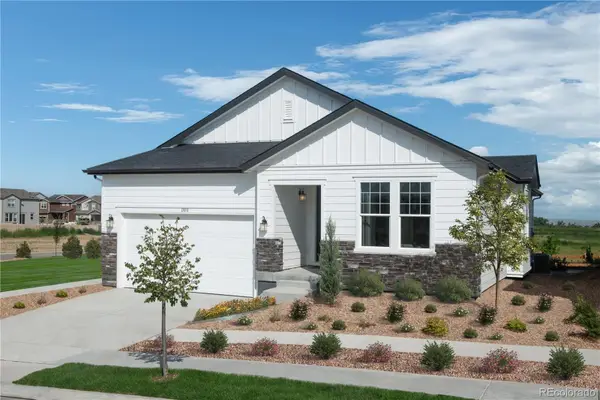 $650,000Active3 beds 3 baths3,284 sq. ft.
11031 Wheeling Street, Commerce City, CO 80022
MLS# 6917149Listed by: MB TEAM LASSEN - New
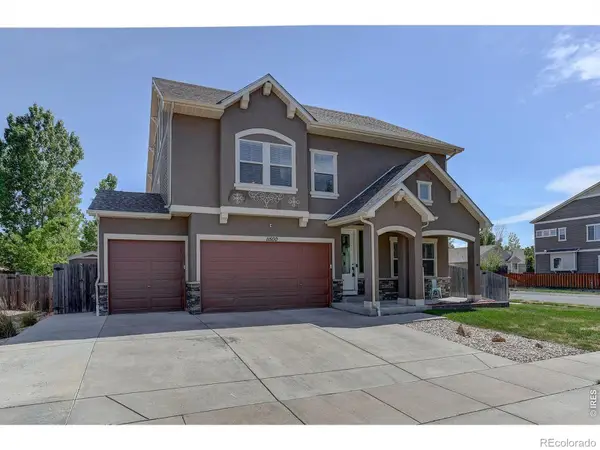 $629,000Active4 beds 3 baths5,132 sq. ft.
11500 E 118th Avenue, Commerce City, CO 80640
MLS# IR1066192Listed by: COLDWELL BANKER REALTY-LUXURY - Open Sat, 10am to 1pmNew
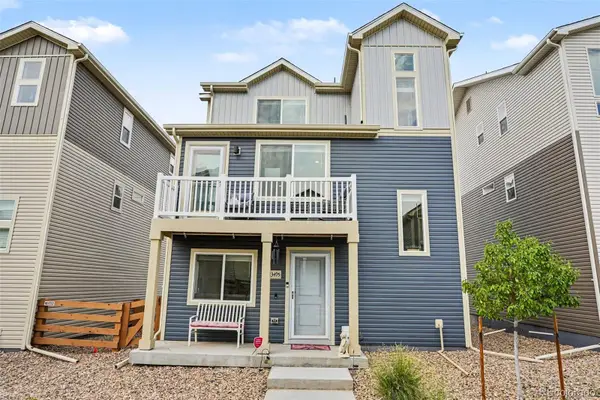 $399,000Active3 beds 3 baths1,455 sq. ft.
13495 E 103rd Avenue, Commerce City, CO 80022
MLS# 2819315Listed by: ORCHARD BROKERAGE LLC


Protect your home and budget from life's surprises with an Assurant Home Warranty, backed by a partner that supports you through every step of homeownership. Explore Plans.
© 2023 - 2026 ERA Franchise Systems LLC. All rights reserved. ERA Franchise Systems LLC fully supports the principles of the Fair Housing Act and the Equal Opportunity Act. ERA, ERA Real Estate powered, and their respective logos are registered service marks of ERA Franchise Systems LLC. Each office is independently owned and operated.