
9913 Truckee, Commerce City, CO 80022
Local realty services provided by:ERA Teamwork Realty
Listed by: angelica rodriguez, aureliano yepez
Office: realty of america llc.
MLS#:9198208
Source:ML
Price summary
- Price:$449,999
- Price per sq. ft.:$312.07
- Monthly HOA dues:$45
About this home
Natural light, inviting outdoor living, and flexible space come together in this move-in-ready ranch in Commerce City’s East Point neighborhood. The open main-level layout centers around a spacious kitchen with a large island, creating an easy flow for everyday living and entertaining. Enjoy the large covered patio with roll down shades, dedicated gas grill line, perennials, grass area for play, and views of the Denver skyline on winter evenings.
The comfortable primary suite offers a relaxing retreat, while a versatile flex space provides room for a home office, yoga studio, or formal dining area, with potential for a third bedroom conversion. A whole-house fan and a large, dedicated carpeted storage area add everyday comfort and practicality.
Located just one block from a neighborhood park and elementary school, this home also offers convenient access to Second Creek Open Space and Reunion Park for trails, outdoor recreation, and community events. All amenities can be found close by, including a 24hr ER facility. Easy access to E-470, Denver International Airport, and major commuter routes rounds out this home’s appealing combination of comfort, flexibility, and convenience....
Contact an agent
Home facts
- Year built:2019
- Subdivision & Development:Prairie Farm Sub Filing 1
- Listing ID #:9198208
Rooms and interior
- Bedrooms:2
- Total bathrooms:2
- Full bathrooms:1
- Kitchen Description:Dishwasher, Kitchen Island, Microwave, Range, Refrigerator
- Basement Description:Crawl Space
- Living area:1,442 sq. ft.
Heating and cooling
- Cooling:Central Air
- Heating:Forced Air
Structure and exterior
- Roof:Composition
- Year built:2019
- Building area:1,442 sq. ft.
- Lot Features:Landscaped, Level
- Architectural Style:Traditional
- Construction Materials:Frame, Stone, Wood Siding
- Exterior Features:Covered, Gas Valve, Private Yard
- Foundation Description:Concrete Perimeter
- Levels:1 Story
Schools
- High school:Prairie View
- Middle school:Otho Stuart
- Elementary school:Southlawn
Utilities
- Water:Public
- Sewer:Public Sewer
Finances and disclosures
- Price:$449,999
- Price per sq. ft.:$312.07
- Tax amount:$5,462
Features and amenities
- Laundry features:Dryer, In Unit, Laundry Closet, Washer
- Amenities:Double Pane Windows
Parking
- Garage spaces:2
 Based on information submitted to the MLS GRID as of November 11, 2026 05:54 PM. All data is obtained from various sources and may not have been verified by broker or MLS GRID. Supplied Open House information is subject to change without notice. All information should be independently reviewed and verified for accuracy. Properties may or may not be listed by the office/agent presenting the information. ML Member Broker: Carson Om
New listings near 9913 Truckee
- New
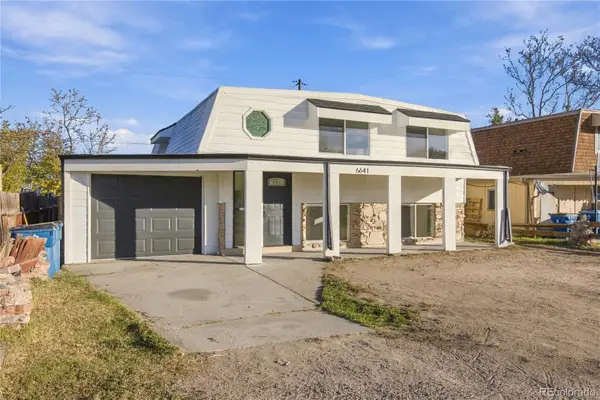 $425,000Active4 beds 2 baths2,030 sq. ft.
6641 E 69th, Commerce City, CO 80022
MLS# 5031261Listed by: ROCKY MOUNTAIN REAL ESTATE INC - New
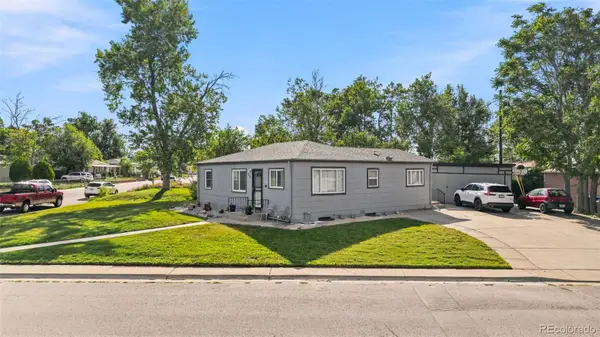 $495,000Active4 beds 3 baths1,870 sq. ft.
5820 Rose, Commerce City, CO 80022
MLS# 9877066Listed by: LOKATION REAL ESTATE - New
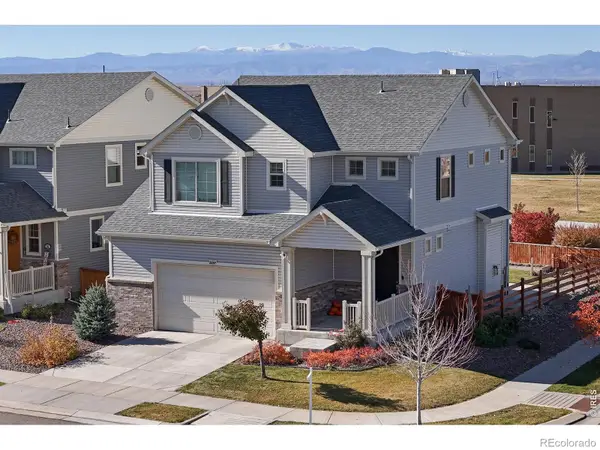 $520,000Active3 beds 3 baths1,831 sq. ft.
10097 Walden, Commerce City, CO 80022
MLS# IR1072148Listed by: RE/MAX ALLIANCE-FTC SOUTH - Open Sat, 12 to 2pmNew
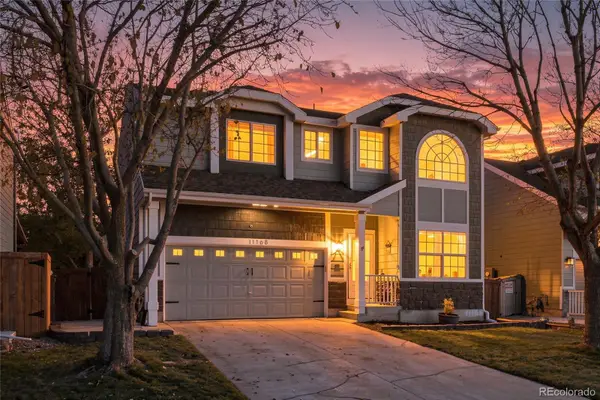 $459,900Active3 beds 3 baths2,248 sq. ft.
11168 Eagle Creek, Commerce City, CO 80022
MLS# 3344345Listed by: EXP REALTY, LLC - New
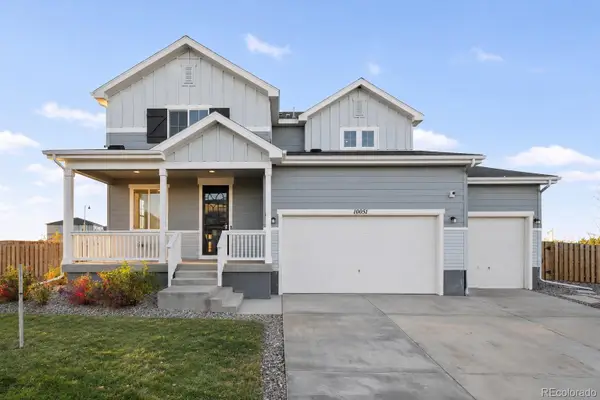 $495,000Active3 beds 3 baths2,035 sq. ft.
10051 Quari, Commerce City, CO 80022
MLS# 3706812Listed by: CAPITAL PROPERTY GROUP LLC - New
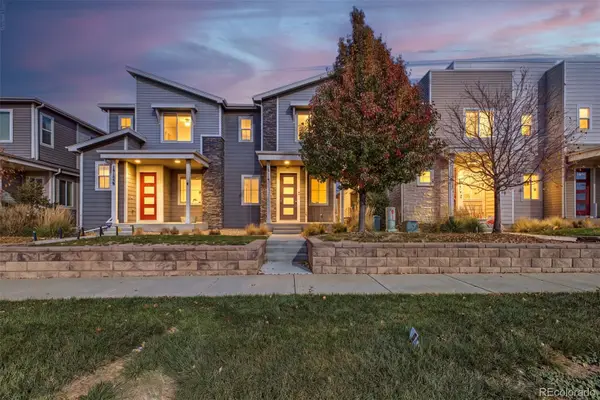 $360,000Active3 beds 3 baths1,553 sq. ft.
18119 E 96th, Commerce City, CO 80022
MLS# 6589897Listed by: WEST AND MAIN HOMES - New
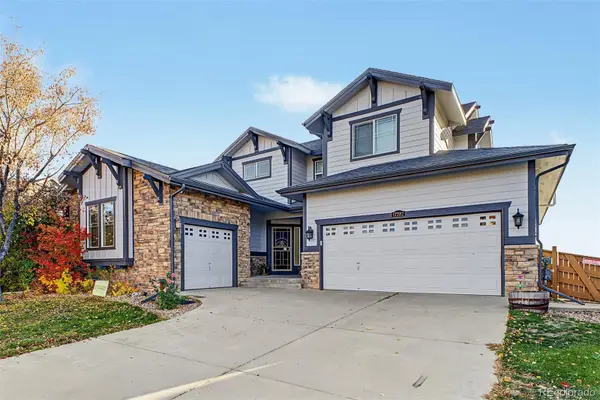 $600,000Active5 beds 5 baths3,590 sq. ft.
17282 E 98th, Commerce City, CO 80022
MLS# 8783163Listed by: KELLER WILLIAMS ADVANTAGE REALTY LLC - New
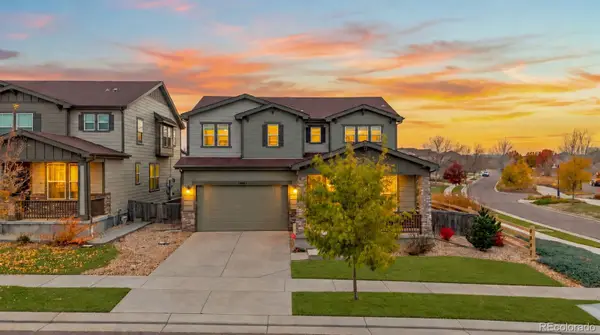 $549,000Active3 beds 3 baths2,462 sq. ft.
10961 Unity, Commerce City, CO 80022
MLS# 4155906Listed by: BLACK CROWN REAL ESTATE - New
 $545,000Active4 beds 4 baths2,270 sq. ft.
12878 E 106th, Commerce City, CO 80022
MLS# IR1072046Listed by: PATRIDGE REALTY - New
 $485,000Active4 beds 3 baths2,045 sq. ft.
14387 E 101st, Commerce City, CO 80022
MLS# 2256097Listed by: ONE STOP REALTY, LLC


Protect your home and budget from life's surprises with an Assurant Home Warranty, backed by a partner that supports you through every step of homeownership. Explore Plans.
© 2023 - 2026 ERA Franchise Systems LLC. All rights reserved. ERA Franchise Systems LLC fully supports the principles of the Fair Housing Act and the Equal Opportunity Act. ERA, ERA Real Estate powered, and their respective logos are registered service marks of ERA Franchise Systems LLC. Each office is independently owned and operated.