
10151 W Evans Avenue, Denver, CO 80227
Local realty services provided by:ERA Teamwork Realty
10151 W Evans Avenue,Denver, CO 80227
$1,499,000
- 4 Beds
- 4 Baths
- 5,042 sq. ft.
- Single family
- Active
Upcoming open houses
- Fri, Aug 1406:00 pm - 07:00 pm
Listed by: nick evancich, the list
Office: keller williams advantage realty llc.
MLS#:5427671
Source:ML
Price summary
- Price:$1,499,000
- Price per sq. ft.:$297.3
About this home
Welcome to 10151 W Evans Ave in Lakewood, Colorado—a beautifully remodeled ranch-style home offering exceptional craftsmanship, privacy and an extraordinary 10-car garage perfect for the serious car collector or enthusiast. Situated on an impressive 23,958-square-foot lot, this solid brick home combines timeless construction with a thoughtfully updated interior.
Step inside to high ceilings, exposed beams, hardwood floors and open living spaces that create a warm yet sophisticated atmosphere. At the heart of the home is the gourmet kitchen, beautifully remodeled with high-end cabinetry, designer appliances, quality finishes, generous workspace and a charming storybook pantry that adds both character and exceptional storage.
The large primary suite provides a private retreat highlighted by a luxurious, spa-like five-piece bath. The ranch-style floor plan offers comfortable main-level living, while the finished basement provides additional space for entertaining, guests, a home office, fitness area or recreation.
Outside, a covered patio overlooks the professionally landscaped yard, creating a beautiful and private setting for outdoor dining, entertaining and enjoying Colorado's incredible weather.
For the automotive enthusiast, this property truly stands apart. The spectacular 10-car garage provides an incredible opportunity for a significant car collection, motorcycles, recreational vehicles, workshop space, toys and additional storage. RV parking adds even more versatility.
The location brings the Colorado lifestyle right to your doorstep—approximately 10 minutes to the mountains, 30 minutes to Downtown Denver, and just minutes from miles of hiking and biking trails. 10151 W Evans Ave offers a rare combination of a remodeled Lakewood ranch, oversized lot, exceptional garage capacity, privacy and incredible Front Range access. A truly unique property that is difficult to duplicate! BE THE FIRST TO SEE - OPEN HOUSE/FIRST VIEWING FRIDAY 8/14 6PM-7PM....
Contact an agent
Home facts
- Year built:1994
- Subdivision & Development:Carmody Hillcrest
- Listing ID #:5427671
Rooms and interior
- Bedrooms:4
- Total bathrooms:4
- Full bathrooms:3
- Half bathrooms:1
- Flooring:Carpet, Stone, Tile, Wood
- Bathrooms Description:Five Piece Bath
- Kitchen Description:Cooktop, Dishwasher, Disposal, Double Oven, Eat-in Kitchen, Kitchen Island, Microwave, Oven, Pantry, Range, Range Hood, Refrigerator
- Basement:Yes
- Basement Description:Crawl Space, Finished, Partial
- Living area:5,042 sq. ft.
Heating and cooling
- Cooling:Central Air
- Heating:Baseboard, Hot Water, Natural Gas
- Central air:Yes
Structure and exterior
- Roof:Composition
- Year built:1994
- Building area:5,042 sq. ft.
- Lot area:0.55 Acres
- Lot Features:Irrigated, Level, Sprinklers In Front, Sprinklers In Rear
- Architectural Style:Mid-Century Modern, Traditional
- Construction Materials:Brick, Frame
- Exterior Features:Covered, Front Porch, Patio, Private Yard
- Foundation Description:Concrete Perimeter
- Levels:1 Story
Schools
- High school:Bear Creek
- Middle school:Carmody
- Elementary school:Green Gables
Utilities
- Water:Public
- Sewer:Public Sewer
Finances and disclosures
- Price:$1,499,000
- Price per sq. ft.:$297.3
- Tax amount:$6,738 (2025)
Features and amenities
- Amenities:Double Pane Windows, Video Doorbell
Parking
- Total parking spaces:14
- Parking description:220 Volts, Concrete Driveway, Floor Coating, Heated Garage, Insulated Garage, Lighted, Oversized
- Garage:Yes
- Garage spaces:10
 Based on information submitted to the MLS GRID as of August 11, 2026 11:48 PM. All data is obtained from various sources and may not have been verified by broker or MLS GRID. Supplied Open House information is subject to change without notice. All information should be independently reviewed and verified for accuracy. Properties may or may not be listed by the office/agent presenting the information.
New listings near 10151 W Evans Avenue
- New
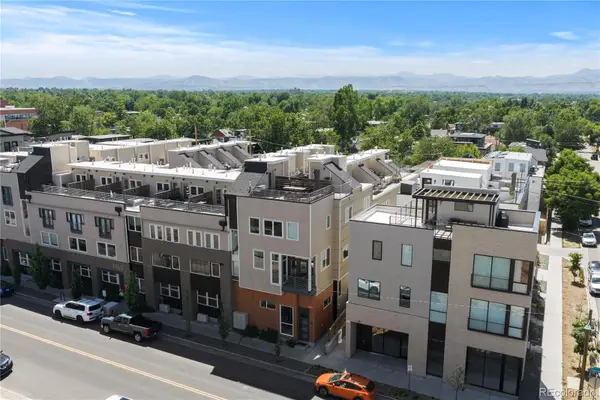 $824,500Active2 beds 3 baths1,649 sq. ft.
4469 Tennyson Street #13, Denver, CO 80212
MLS# 1651794Listed by: SERHANT COLORADO LLC - Coming Soon
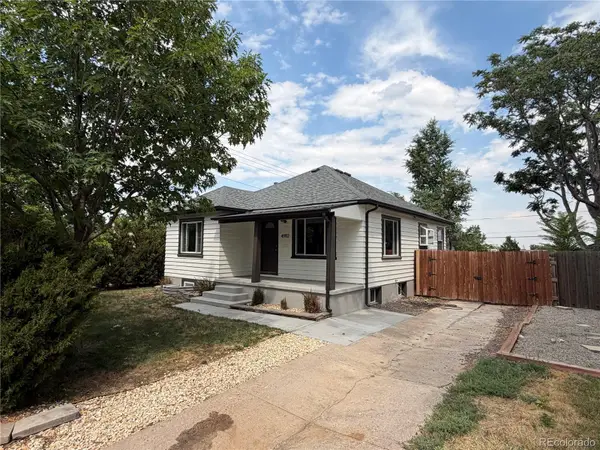 $659,900Coming Soon3 beds 2 baths
4992 Bryant Street, Denver, CO 80221
MLS# 5302715Listed by: HOMESMART - Coming Soon
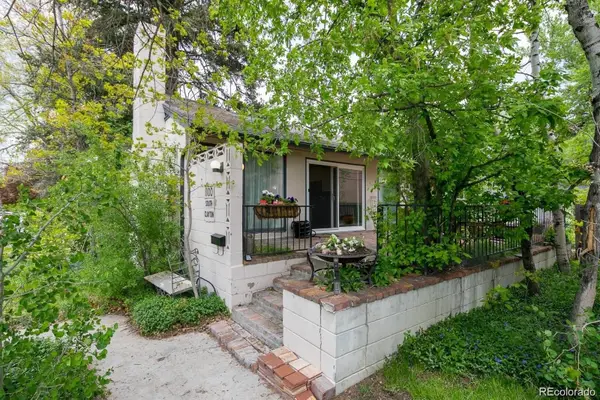 $900,000Coming Soon3 beds 3 baths
1100 S Clayton Street, Denver, CO 80210
MLS# 7226281Listed by: 1 PERCENT LISTS FRONT RANGE REALTY - New
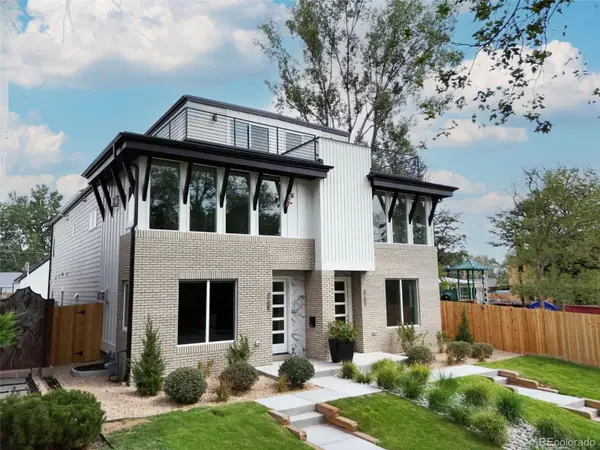 $1,599,000Active4 beds 5 baths4,012 sq. ft.
3153 W 26th Ave, Denver, CO 80211
MLS# 7866572Listed by: 5281 EXCLUSIVE HOMES REALTY - Coming Soon
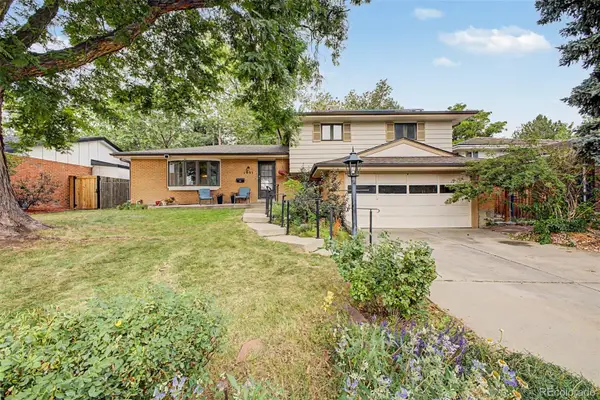 $550,000Coming Soon3 beds 3 baths
1991 S Locust Street, Denver, CO 80224
MLS# 8416373Listed by: KELLER WILLIAMS ADVANTAGE REALTY LLC - New
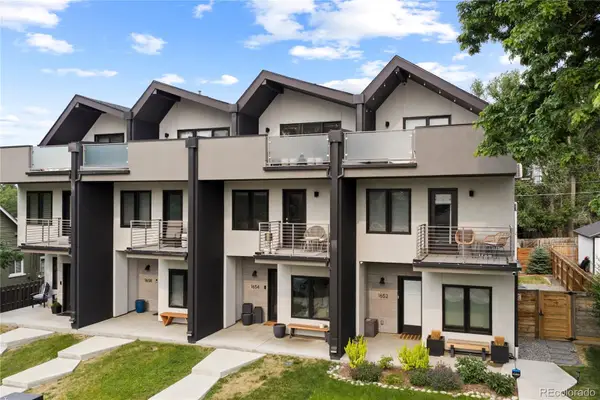 $950,000Active4 beds 4 baths2,145 sq. ft.
1654 Utica Street, Denver, CO 80204
MLS# 8576248Listed by: SERHANT COLORADO LLC - New
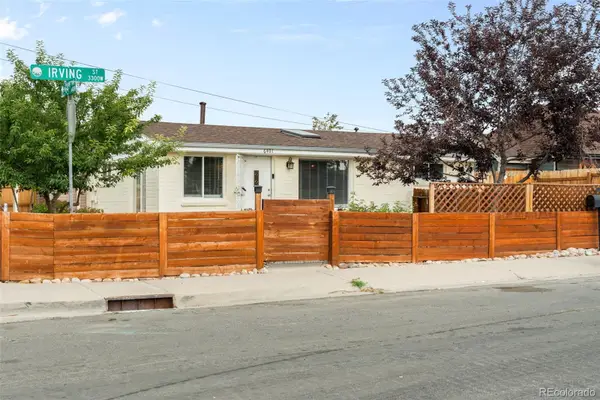 $379,900Active3 beds 2 baths1,140 sq. ft.
6401 Irving Street, Denver, CO 80221
MLS# 9240842Listed by: RE/MAX ALLIANCE - OLDE TOWN - New
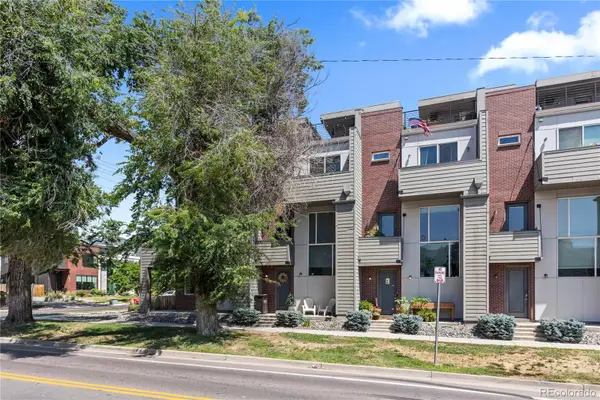 $649,999Active2 beds 3 baths1,521 sq. ft.
3295 W 17th Avenue, Denver, CO 80204
MLS# 9783180Listed by: SERHANT COLORADO LLC - New
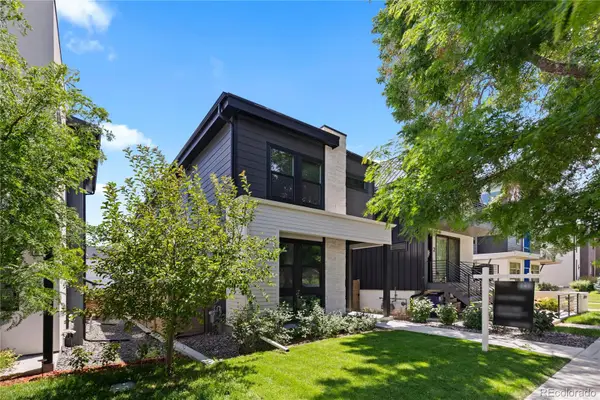 $1,430,000Active4 beds 5 baths3,110 sq. ft.
3646 Quivas Street, Denver, CO 80211
MLS# 1891601Listed by: SERHANT COLORADO LLC - Coming Soon
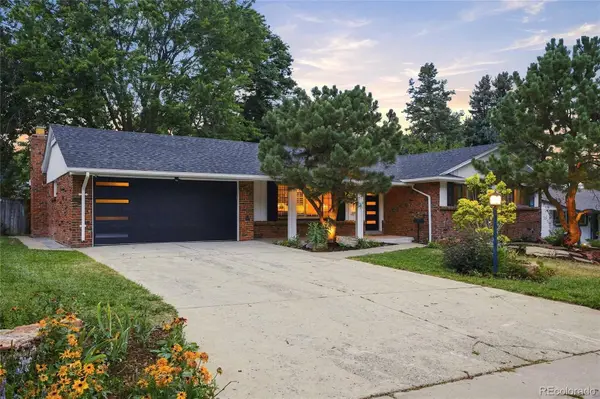 $979,900Coming Soon4 beds 3 baths
3851 S Hillcrest Drive, Denver, CO 80237
MLS# 3158771Listed by: THE DIAMOND GROUP


Protect your home and budget from life's surprises with an Assurant Home Warranty, backed by a partner that supports you through every step of homeownership. Explore Plans.
© 2023 - 2026 ERA Franchise Systems LLC. All rights reserved. ERA Franchise Systems LLC fully supports the principles of the Fair Housing Act and the Equal Opportunity Act. ERA, ERA Real Estate powered, and their respective logos are registered service marks of ERA Franchise Systems LLC. Each office is independently owned and operated.