
10212 W Dartmouth Avenue, Denver, CO 80227
Local realty services provided by:RONIN Real Estate Professionals ERA Powered
Upcoming open houses
- Sun, Aug 1611:00 am - 01:00 pm
Listed by: minsun baglieri, the real estate experts
Office: re/max professionals
MLS#:6557118
Source:ML
Price summary
- Price:$299,999
- Price per sq. ft.:$272.23
- Monthly HOA dues:$365
About this home
Welcome home to this warm and move-in-ready two-story townhome in the desirable Bear Creek area.
Fresh interior paint, new kitchen flooring, and inviting living spaces make this home easy to settle into
and enjoy from day one.
The open main level features hardwood floors throughout the comfortable living room and intimate
dining area. A gas fireplace creates a welcoming focal point in the living room, while the dining space
flows naturally into the kitchen, complete with a convenient breakfast bar for casual meals.
Just outside, the newly fenced patio offers a private place to unwind, enjoy outdoor dining, or gather
around the barbecue grill. The space comfortably accommodates a small dining table and provides access
to an additional storage room, all while backing to peaceful open space.
A powder room, under-stair storage, and crawl-space access complete the main level. Upstairs, you will
find two spacious bedrooms, a full bathroom with access from both the primary bedroom and hallway,
and a convenient linen and laundry closet.
One reserved parking space is located directly in front of the home, with ample visitor parking nearby.
Ideally positioned just minutes from Bear Creek Lake Park, Morrison, and Green Mountain, this
welcoming townhome offers convenient access to outdoor recreation, shopping, dining, and
entertainment....
Contact an agent
Home facts
- Year built:1984
- Subdivision & Development:Pheasant Creek At The Bear
- Listing ID #:6557118
Rooms and interior
- Bedrooms:2
- Total bathrooms:2
- Full bathrooms:1
- Half bathrooms:1
- Flooring:Carpet, Laminate, Wood
- Kitchen Description:Dishwasher, Range, Refrigerator
- Living area:1,102 sq. ft.
Heating and cooling
- Cooling:Central Air
- Heating:Forced Air, Natural Gas
- Central air:Yes
Structure and exterior
- Roof:Composition
- Year built:1984
- Building area:1,102 sq. ft.
- Lot area:0.02 Acres
- Construction Materials:Frame
- Exterior Features:Patio
- Foundation Description:Slab
- Levels:2 Story
Schools
- High school:Bear Creek
- Middle school:Carmody
- Elementary school:Bear Creek
Utilities
- Water:Public
- Sewer:Public Sewer
Finances and disclosures
- Price:$299,999
- Price per sq. ft.:$272.23
- Tax amount:$2,410 (2025)
Features and amenities
- Laundry features:Dryer, In Unit, Washer
- Amenities:Smoke Detector(s)
Parking
- Total parking spaces:1
 Based on information submitted to the MLS GRID as of August 13, 2026 11:45 PM. All data is obtained from various sources and may not have been verified by broker or MLS GRID. Supplied Open House information is subject to change without notice. All information should be independently reviewed and verified for accuracy. Properties may or may not be listed by the office/agent presenting the information.
New listings near 10212 W Dartmouth Avenue
- Open Sat, 11am to 1pmNew
 $525,000Active2 beds 1 baths1,077 sq. ft.
2501 Grove Street #101, Denver, CO 80211
MLS# IR1066418Listed by: COMPASS-DENVER - New
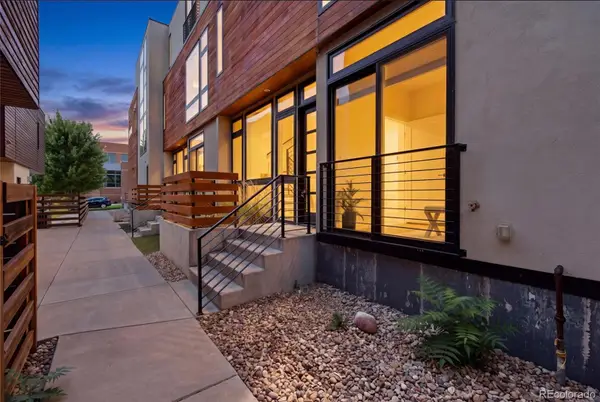 $674,900Active2 beds 2 baths1,321 sq. ft.
2733 W 21st Avenue, Denver, CO 80211
MLS# 1510394Listed by: COMPASS - DENVER - Open Sat, 11am to 1pmNew
 $1,395,000Active4 beds 4 baths3,729 sq. ft.
2159 Osceola Street, Denver, CO 80212
MLS# 2775459Listed by: CO HOME BASE, LLC - Coming Soon
 $595,000Coming Soon4 beds 2 baths
2985 S Forest Street, Denver, CO 80222
MLS# 3528059Listed by: LIV SOTHEBY'S INTERNATIONAL REALTY - New
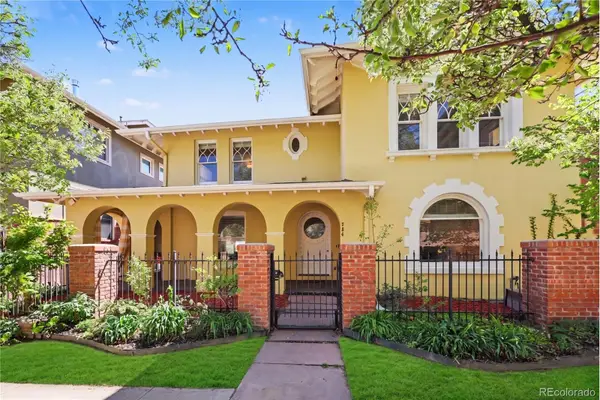 $1,425,000Active4 beds 4 baths3,795 sq. ft.
754 E 7th Avenue, Denver, CO 80203
MLS# 3752922Listed by: KELLER WILLIAMS REALTY NORTHERN COLORADO - Coming Soon
 $650,000Coming Soon2 beds 3 baths
711 E 24th Avenue, Denver, CO 80205
MLS# 4081888Listed by: REDFIN CORPORATION - New
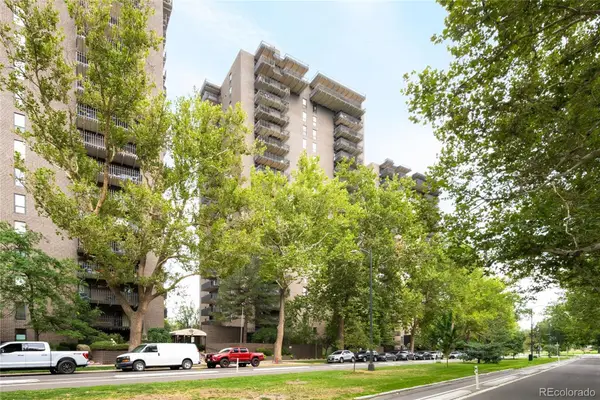 $375,000Active1 beds 1 baths768 sq. ft.
460 S Marion Parkway #1052, Denver, CO 80209
MLS# 4152633Listed by: MILEHIMODERN - New
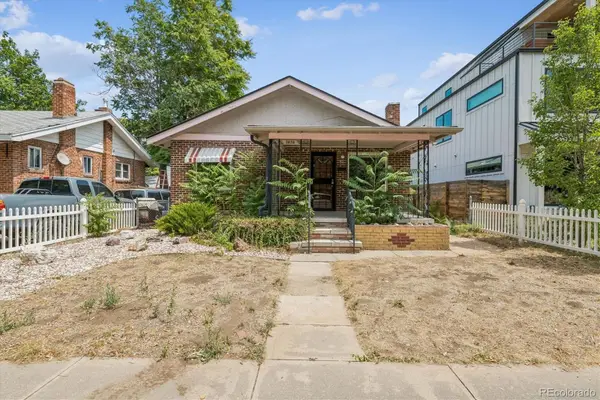 $490,000Active2 beds 1 baths1,599 sq. ft.
3828 Wyandot Street, Denver, CO 80211
MLS# 4189192Listed by: COLDWELL BANKER REALTY 24 - New
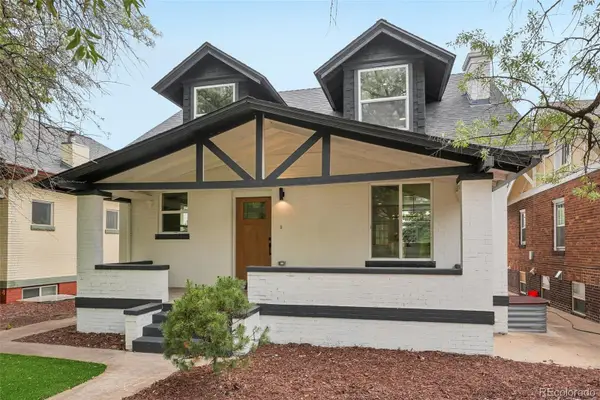 $740,000Active4 beds 3 baths2,544 sq. ft.
4316 Federal Boulevard, Denver, CO 80211
MLS# 5449491Listed by: RESIDENT REALTY NORTH METRO LLC - New
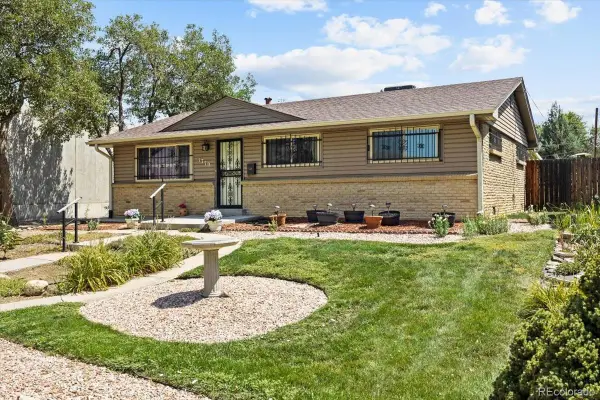 $500,000Active3 beds 2 baths1,315 sq. ft.
1770 S Clayton Street, Denver, CO 80210
MLS# 5542005Listed by: RE/MAX PROFESSIONALS


Protect your home and budget from life's surprises with an Assurant Home Warranty, backed by a partner that supports you through every step of homeownership. Explore Plans.
© 2023 - 2026 ERA Franchise Systems LLC. All rights reserved. ERA Franchise Systems LLC fully supports the principles of the Fair Housing Act and the Equal Opportunity Act. ERA, ERA Real Estate powered, and their respective logos are registered service marks of ERA Franchise Systems LLC. Each office is independently owned and operated.