
5535 E Custer Place, Denver, CO 80246
Local realty services provided by:RONIN Real Estate Professionals ERA Powered
5535 E Custer Place,Denver, CO 80246
$645,000
- 4 Beds
- 3 Baths
- - sq. ft.
- Single family
- Coming Soon
Listed by: vasundhara mohan
Office: guide real estate
MLS#:2994994
Source:ML
Price summary
- Price:$645,000
About this home
Thoughtfully updated and ideally located, this 4-bedroom, 3-bath home combines the practicality of a split-level layout with one of Denver's most convenient locations.
The split-level design creates natural separation between gathering spaces and private retreats. The main level brings together the living room, dining room, and kitchen in an easy, connected flow, while the upper level is dedicated to the primary suite, two additional bedrooms, and a full bath. Downstairs, a fourth bedroom and adjacent bonus room provide exceptional flexibility for guests, multigenerational living, a home office, or anyone who appreciates a little extra privacy.
Original hardwood floors, an updated kitchen and baths, and numerous recent improvements complement the home's timeless mid-century character. Sliding doors open to a covered patio overlooking one of the larger backyards in the neighborhood, complete with raised garden beds, mature trees, and room to entertain, garden, or simply enjoy Colorado's seasons.
Located just minutes from Cherry Creek North, Glendale, and the Cherry Creek Shopping Center, you'll enjoy quick access to acclaimed restaurants, local cafés, boutiques, everyday conveniences, and one of Denver's premier shopping districts. The Cherry Creek Trail, Garland Park, and Cook Park are all nearby, making it easy to bike, run, walk, or simply enjoy the outdoors, while Downtown Denver and the Denver Tech Center are both within an easy commute....
Contact an agent
Home facts
- Year built:1964
- Listing ID #:2994994
Rooms and interior
- Bedrooms:4
- Total bathrooms:3
- Full bathrooms:1
- Half bathrooms:1
- Flooring:Carpet, Concrete, Laminate, Wood
- Kitchen Description:Dishwasher, Disposal, Microwave, Range, Refrigerator
- Basement:Yes
- Basement Description:Finished, Full
Heating and cooling
- Cooling:Air Conditioning-Room
- Heating:Baseboard, Natural Gas
Structure and exterior
- Roof:Composition, Shingle
- Year built:1964
- Lot Features:Level
- Architectural Style:Mid-Century Modern
- Construction Materials:Brick, Frame
- Exterior Features:Covered, Garden, Lighting, Patio, Private Yard, Rain Gutters
- Foundation Description:Slab
- Levels:Tri-Level
Schools
- High school:George Washington
- Middle school:Hill
- Elementary school:McMeen
Utilities
- Water:Public
- Sewer:Public Sewer
Finances and disclosures
- Price:$645,000
- Tax amount:$3,176 (2025)
Features and amenities
- Laundry features:Dryer, In Unit, Washer
- Amenities:Carbon Monoxide Detector(s), Smoke Detector(s)
Parking
- Total parking spaces:4
- Parking description:Concrete Driveway, Electric Vehicle Charging Station(s), Heated Garage, Lighted, Smart Garage Door
- Garage:Yes
- Garage spaces:1
 Based on information submitted to the MLS GRID as of July 10, 2026 02:50 AM. All data is obtained from various sources and may not have been verified by broker or MLS GRID. Supplied Open House information is subject to change without notice. All information should be independently reviewed and verified for accuracy. Properties may or may not be listed by the office/agent presenting the information.
New listings near 5535 E Custer Place
- New
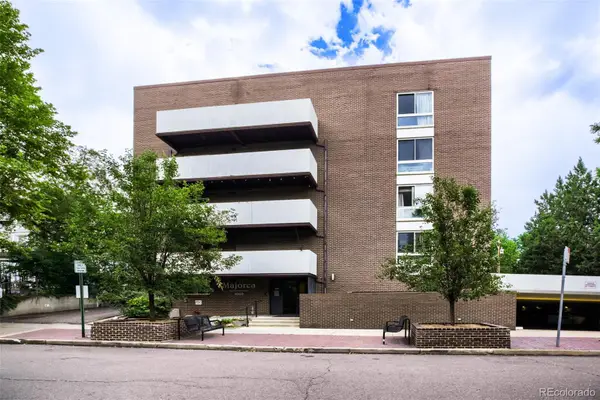 $225,000Active1 beds 1 baths637 sq. ft.
1050 N Lafayette Street #304, Denver, CO 80218
MLS# 1788323Listed by: KELLER WILLIAMS INTEGRITY REAL ESTATE LLC - Coming Soon
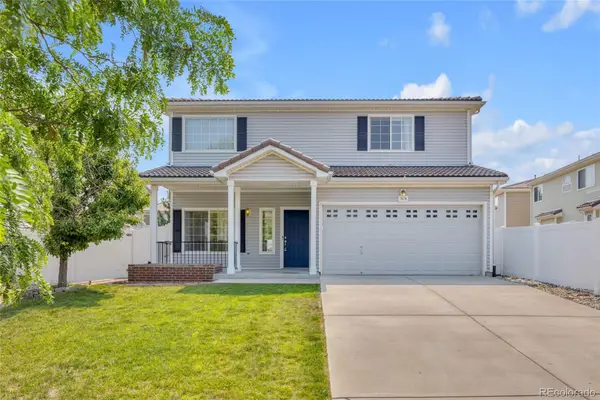 $480,000Coming Soon3 beds 3 baths
5170 Biscay Court, Denver, CO 80249
MLS# 1887416Listed by: EXIT REALTY DTC, CHERRY CREEK, PIKES PEAK. - New
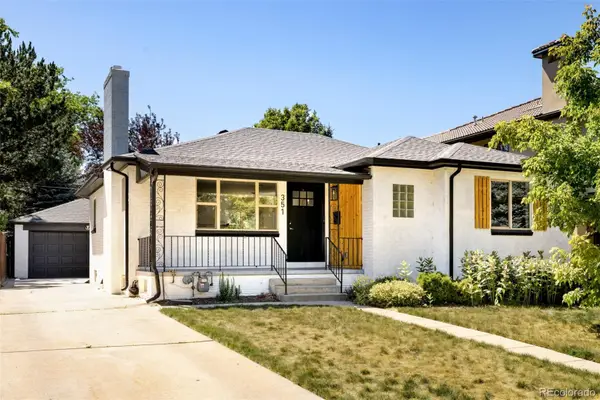 $1,295,000Active4 beds 3 baths2,496 sq. ft.
351 Elm Street, Denver, CO 80220
MLS# 2048525Listed by: MILEHIMODERN - New
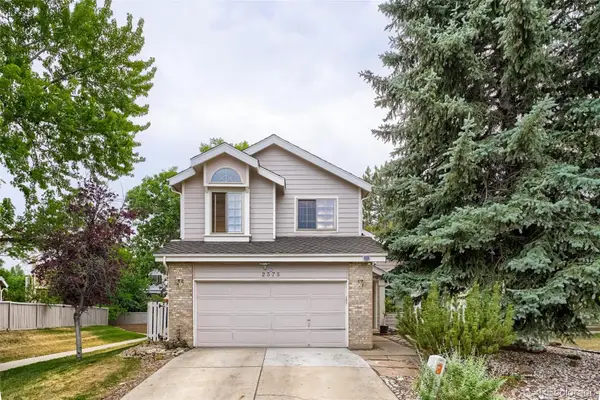 $649,900Active4 beds 5 baths2,888 sq. ft.
2375 S Harlan Street, Denver, CO 80227
MLS# 4869340Listed by: SIGNATURE REAL ESTATE CORP. - New
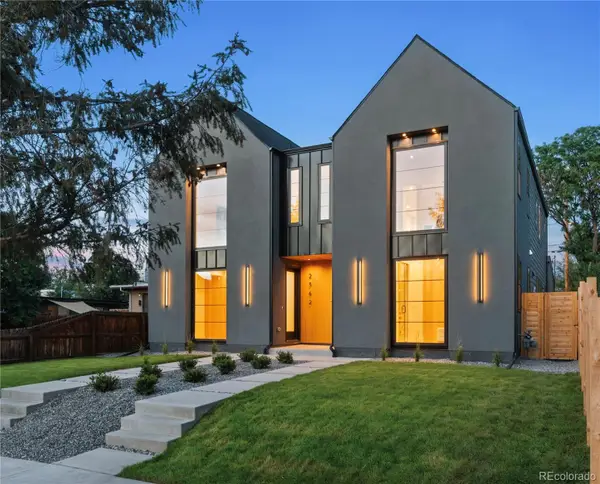 $1,075,000Active4 beds 4 baths2,841 sq. ft.
2364 S Cherokee Street, Denver, CO 80223
MLS# 5684975Listed by: HOMESMART - Coming Soon
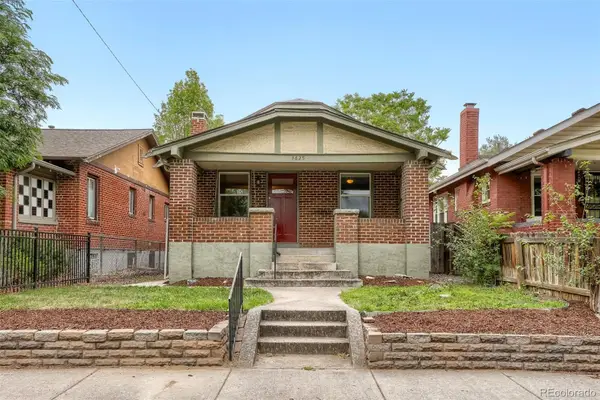 $660,000Coming Soon3 beds 2 baths
3625 N Vine Street, Denver, CO 80205
MLS# 5822243Listed by: REAL BROKER, LLC DBA REAL - Coming Soon
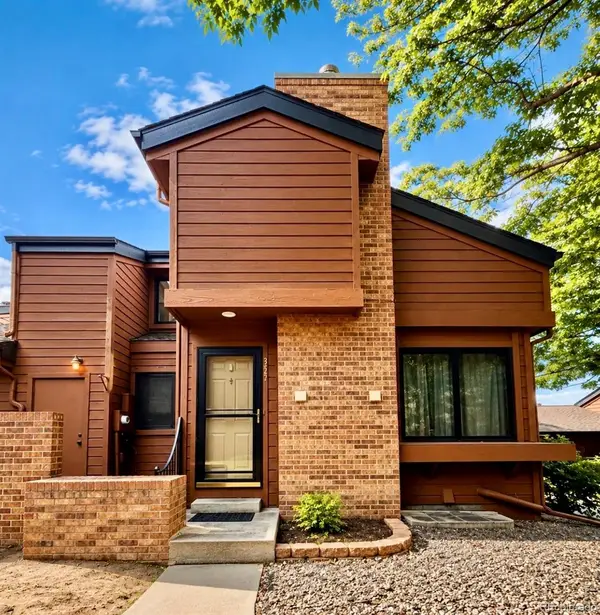 $380,000Coming Soon3 beds 2 baths
2685 S Dayton Way #355, Denver, CO 80231
MLS# 5906063Listed by: NAV REAL ESTATE - Coming Soon
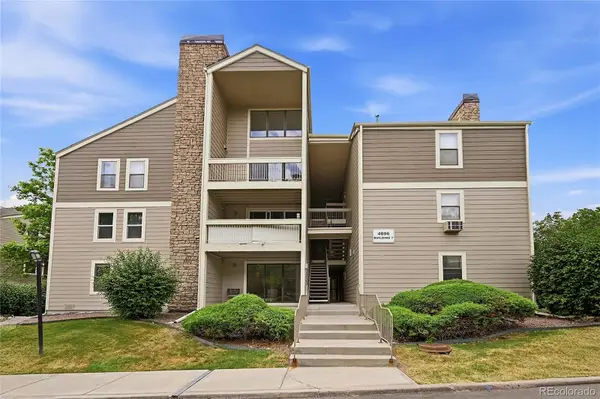 $310,000Coming Soon2 beds 2 baths
4896 S Dudley Street #7-2, Littleton, CO 80123
MLS# 5965066Listed by: BROKERS GUILD REAL ESTATE - New
 $825,000Active2 beds 2 baths1,268 sq. ft.
1925 W 32nd Avenue #504, Denver, CO 80211
MLS# 6861309Listed by: GENERATOR REAL ESTATE, LLC


Protect your home and budget from life's surprises with an Assurant Home Warranty, backed by a partner that supports you through every step of homeownership. Explore Plans.
© 2023 - 2026 ERA Franchise Systems LLC. All rights reserved. ERA Franchise Systems LLC fully supports the principles of the Fair Housing Act and the Equal Opportunity Act. ERA, ERA Real Estate powered, and their respective logos are registered service marks of ERA Franchise Systems LLC. Each office is independently owned and operated.