
2364 S Cherokee Street, Denver, CO 80223
Local realty services provided by:ERA New Age
Listed by: ryan borger
Office: homesmart
MLS#:5684975
Source:ML
Price summary
- Price:$1,049,000
- Price per sq. ft.:$369.24
About this home
Stunning NEW contemporary 1/2 duplex (south unit) just completed July 2026 in SoBo. This one is unlike the rest, with high-end designer finishes, extreme attention to details, & energy efficient upgrades throughout. 4 beds, 4 baths, main floor home office + finished basement. Kitchen w/soft-close cabinetry, luxurious leathered black diamond quartzite countertops ($$$), undercabinet & under-island LED lighting, eat-in waterfall island w/cabinets on back side for extra storage, a $1500+ Sonneman island pendant, & closet style pantry. Living room w/linear gas fireplace. Large primary bedroom w/tall vaulted wood ceilings, custom barn door & LED under-lit open shelves. Luxurious 5-piece primary bath w/heated tile floors, LED under-vanity lighting, soaker tub w/full length lighted soap niche, huge shower w/lighted soap niche w/double rain heads + hand sprayer & full length linear drain. Custom contemporary iron divider wall & railings. Main floor office w/custom glass door, open shelves & wood accent wall. Finished basement w/rec room, wet bar, and big bedroom w/walk-in closet. Custom monorail staircase w/oak treads & step lighting. Solid oak hardwood floors. Andersen fibrex windows (2x the strength of vinyl). Contemporary smooth drywall texture. SOLID CORE 3-panel interior doors. 8 ft tall doors on main + 2nd floor. Modern kerf cut interior door install method (no door casing) for sleek contemporary look. Tankless water heater. Wifi thermostat. Ring video doorbell. All appliances + washer & dryer included! Energy Recovery Ventilator (ERV) airflow ventilation system & waste water heat recovery system. R30 wall insulation (spray foam+batt insulation)! R60 attic insulation. 2-car detached garage w/EV wiring & wifi/smart opener w/built-in camera/live view. Gas connection for grill by back patio. Sprinkler system w/wifi/smart clock. Various rooms pre-wired for TV locations. No HOA. Party wall agreement in place. Buyer to verify taxes as they have not yet assessed....
Contact an agent
Home facts
- Year built:2026
- Subdivision & Development:SoBo/South Broadway
- Listing ID #:5684975
Rooms and interior
- Bedrooms:4
- Total bathrooms:4
- Full bathrooms:3
- Half bathrooms:1
- Flooring:Carpet, Tile, Wood
- Bathrooms Description:Five Piece Bath, Jack & Jill Bathroom
- Kitchen Description:Bar Fridge, Dishwasher, Disposal, Kitchen Island, Microwave, Pantry, Range, Range Hood, Refrigerator
- Basement:Yes
- Basement Description:Finished, Full, Sump Pump
- Living area:2,841 sq. ft.
Heating and cooling
- Cooling:Central Air
- Heating:Forced Air, Natural Gas
- Central air:Yes
Structure and exterior
- Roof:Composition
- Year built:2026
- Building area:2,841 sq. ft.
- Lot area:0.07 Acres
- Lot Features:Sprinklers In Front, Sprinklers In Rear
- Architectural Style:Contemporary
- Construction Materials:Frame, Stucco, Wood Siding
- Exterior Features:Gas Valve, Patio, Private Yard
- Levels:2 Story
Schools
- High school:South
- Middle school:Grant
- Elementary school:Asbury
Utilities
- Water:Public
- Sewer:Public Sewer
Finances and disclosures
- Price:$1,049,000
- Price per sq. ft.:$369.24
Features and amenities
- Laundry features:Dryer, Washer
- Amenities:Bar Fridge, Double Pane Windows, Gas Water Heater, Sump Pump, Tankless Water Heater, Video Doorbell
Parking
- Total parking spaces:2
- Parking description:220 Volts, Concrete Driveway, Electric Vehicle Charging Station(s), Smart Garage Door
- Garage:Yes
- Garage spaces:2
 Based on information submitted to the MLS GRID as of September 1, 2026 09:50 PM. All data is obtained from various sources and may not have been verified by broker or MLS GRID. Supplied Open House information is subject to change without notice. All information should be independently reviewed and verified for accuracy. Properties may or may not be listed by the office/agent presenting the information.
New listings near 2364 S Cherokee Street
- Coming Soon
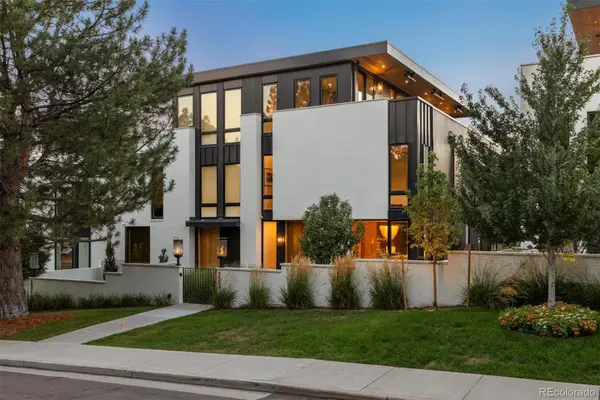 $4,895,000Coming Soon3 beds 5 baths4,836 sq. ft.
223 Garfield Street, Denver, CO 80206
MLS# 5576370Listed by: COMPASS - DENVER - Coming SoonOpen Sat, 11am to 2pm
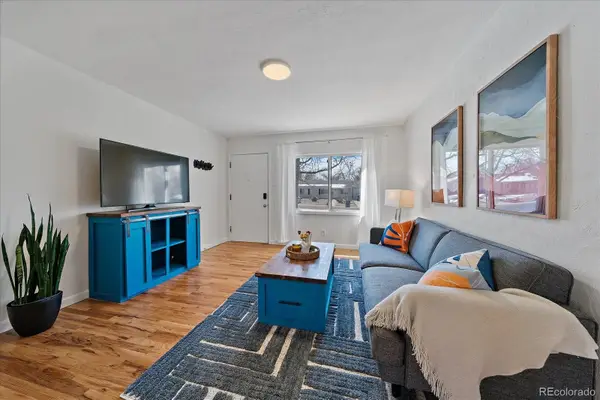 $685,000Coming Soon3 beds 2 baths1,595 sq. ft.
3224 S Elm Street, Denver, CO 80222
MLS# 6234555Listed by: KENTWOOD REAL ESTATE DTC, LLC - Coming Soon
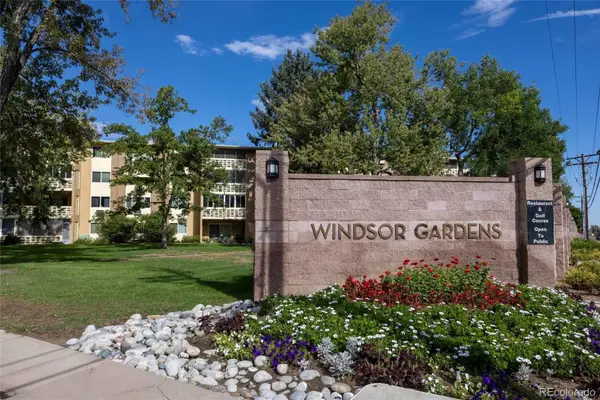 $195,000Coming Soon2 beds 1 baths945 sq. ft.
595 S Alton Way #11C, Denver, CO 80247
MLS# 7963079Listed by: REAL REALTY COLORADO LLC - Coming Soon
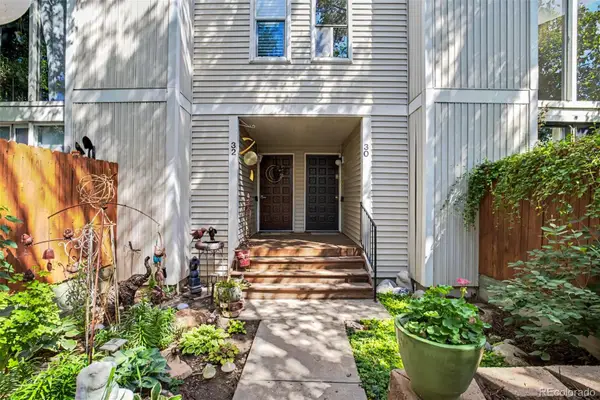 $315,000Coming Soon3 beds 3 baths1,706 sq. ft.
1050 S Monaco Street Parkway #30, Denver, CO 80224
MLS# 8340892Listed by: FIXED RATE REAL ESTATE, LLC - Coming Soon
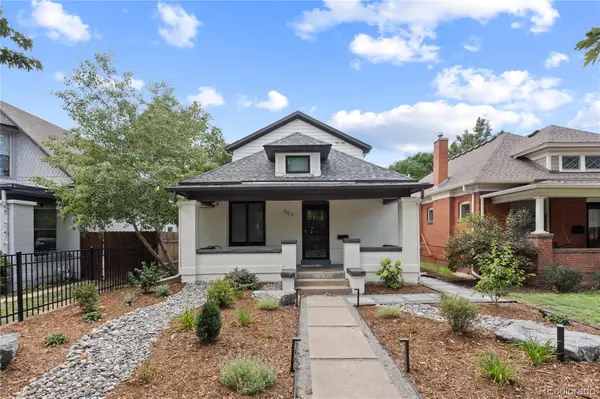 $1,695,000Coming Soon4 beds 3 baths2,716 sq. ft.
507 S Emerson Street, Denver, CO 80209
MLS# 3073607Listed by: COMPASS - DENVER - Coming Soon
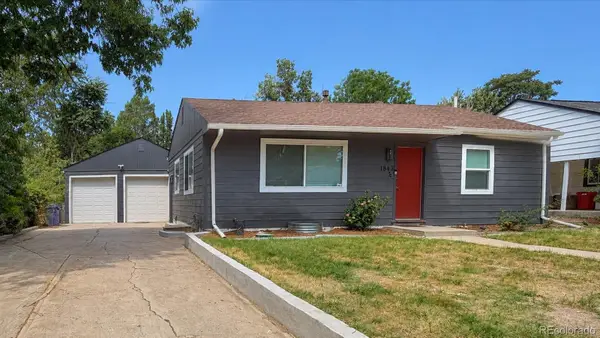 $700,000Coming Soon4 beds 3 baths2,196 sq. ft.
1843 S Eudora Street, Denver, CO 80222
MLS# 9124953Listed by: EXP REALTY, LLC - Coming Soon
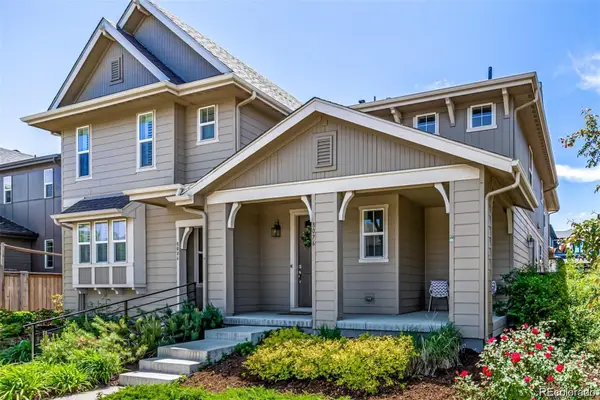 $625,000Coming Soon2 beds 4 baths2,478 sq. ft.
8076 E 53rd Drive, Denver, CO 80238
MLS# 3752052Listed by: KELLER WILLIAMS REALTY DOWNTOWN LLC - Coming Soon
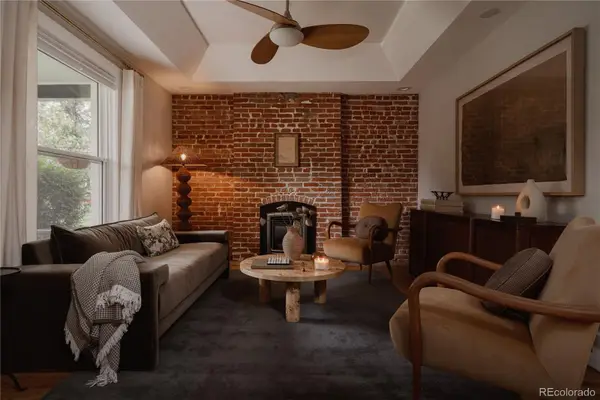 $899,000Coming Soon3 beds 3 baths1,802 sq. ft.
4208 Umatilla Street, Denver, CO 80211
MLS# 5173341Listed by: SERHANT COLORADO LLC - Coming Soon
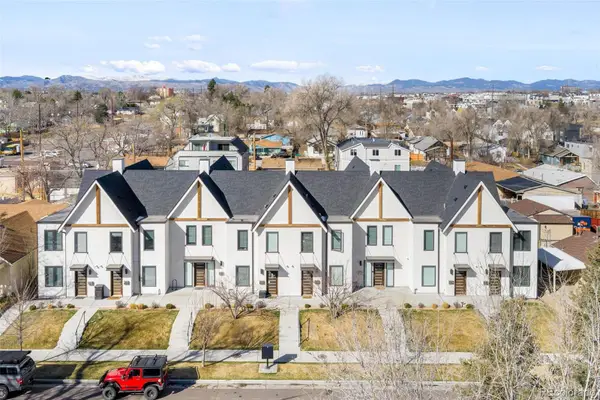 $650,000Coming Soon2 beds 3 baths1,570 sq. ft.
1031 Julian Street, Denver, CO 80204
MLS# 3476055Listed by: COMPASS - DENVER - Coming Soon
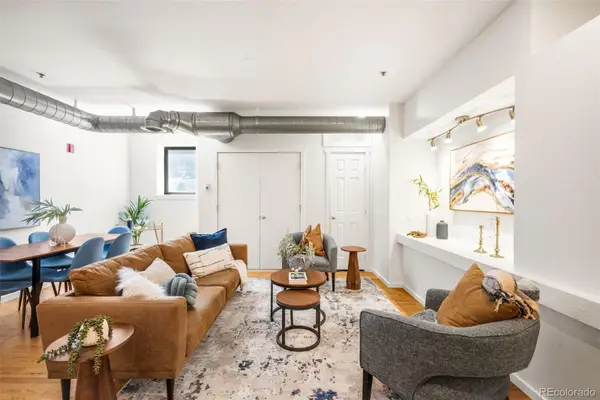 $340,000Coming Soon2 beds 2 baths1,245 sq. ft.
70 W 6th Avenue #110, Denver, CO 80204
MLS# 2213856Listed by: COMPASS - DENVER


Protect your home and budget from life's surprises with an Assurant Home Warranty, backed by a partner that supports you through every step of homeownership. Explore Plans.
© 2023 - 2026 ERA Franchise Systems LLC. All rights reserved. ERA Franchise Systems LLC fully supports the principles of the Fair Housing Act and the Equal Opportunity Act. ERA, ERA Real Estate powered, and their respective logos are registered service marks of ERA Franchise Systems LLC. Each office is independently owned and operated.