
1123 S Monaco Street Parkway, Denver, CO 80224
Local realty services provided by:ERA Shields Real Estate
Listed by: gabriel bramlett
Office: orchard brokerage llc.
MLS#:3883913
Source:ML
Price summary
- Price:$359,900
- Price per sq. ft.:$177.2
- Monthly HOA dues:$525
About this home
Welcome home to this beautifully updated Denver townhome, where style, space, and comfort come together across three finished levels. The main level features a spacious living room with a wood-burning fireplace, an open dining area, and a completely renovated kitchen with quartz countertops, updated cabinetry, tile backsplash, pantry storage, and updated lighting. A convenient powder bath completes the main level.
Upstairs, the spacious primary suite features a walk-in closet and private full bath, along with two additional bedrooms and a full hall bathroom. Downstairs, the fully finished basement offers even more living space with a large family room, second fireplace, and plenty of flexibility for a home office, workout space, media room, or additional gathering area.
Major improvements include a new AC and furnace, renovated kitchen, updated lighting, a fully renovated basement, updates to two of the three bathrooms, and fresh paint touches throughout. Outside, enjoy a large, fully fenced private patio perfect for relaxing, entertaining, or enjoying Colorado’s outdoor lifestyle.
With nearly 2,000 finished square feet, three bedrooms, three bathrooms, two fireplaces, covered parking, and community amenities including a clubhouse and pool, this home delivers an impressive combination of space, updates, and low-maintenance living. Discounted rate options and no-lender-fee future refinancing may be available for qualified buyers.
This is the length I'd use. It still sells the property, but we've removed the repetition and the Virtual Tour language entirely....
Contact an agent
Home facts
- Year built:1969
- Subdivision & Development:French Quarter Condo Bldg 09
- Listing ID #:3883913
Rooms and interior
- Bedrooms:3
- Total bathrooms:3
- Full bathrooms:2
- Half bathrooms:1
- Flooring:Carpet, Vinyl
- Kitchen Description:Dishwasher, Disposal, Microwave, Pantry, Range, Refrigerator
- Basement:Yes
- Basement Description:Finished, Interior Entry
- Living area:2,031 sq. ft.
Heating and cooling
- Cooling:Central Air
- Heating:Forced Air, Natural Gas
- Central air:Yes
Structure and exterior
- Roof:Composition
- Year built:1969
- Building area:2,031 sq. ft.
- Lot Features:Near Public Transit
- Architectural Style:Contemporary
- Construction Materials:Brick, Frame, Wood Siding
- Exterior Features:Lighting, Patio, Rain Gutters
- Levels:2 Story
Schools
- High school:George Washington
- Middle school:Hill
- Elementary school:Place Bridge Academy
Utilities
- Water:Public
- Sewer:Public Sewer
Finances and disclosures
- Price:$359,900
- Price per sq. ft.:$177.2
- Tax amount:$1,933 (2025)
Features and amenities
- Laundry features:In Unit
- Amenities:Double Pane Windows, Window Coverings
Parking
- Total parking spaces:2
- Parking description:2 Carport Space(s)
- Carport spaces:2
 Based on information submitted to the MLS GRID as of September 7, 2026 11:44 PM. All data is obtained from various sources and may not have been verified by broker or MLS GRID. Supplied Open House information is subject to change without notice. All information should be independently reviewed and verified for accuracy. Properties may or may not be listed by the office/agent presenting the information.
New listings near 1123 S Monaco Street Parkway
- Coming Soon
 $580,000Coming Soon5 beds 4 baths3,671 sq. ft.
5548 Lewiston Court, Denver, CO 80239
MLS# 4623623Listed by: RE/MAX ALLIANCE - Coming Soon
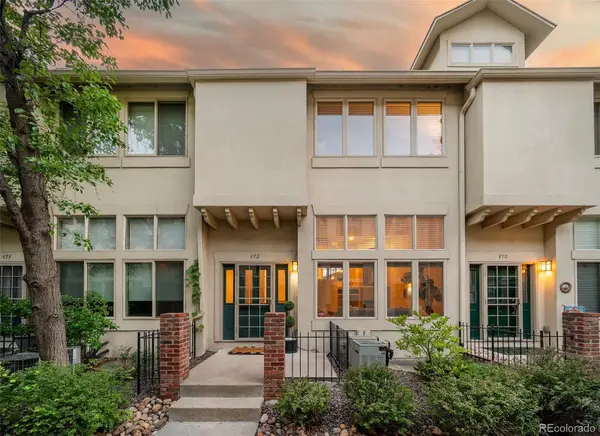 $799,000Coming Soon3 beds 3 baths1,736 sq. ft.
472 S Lafayette Street, Denver, CO 80209
MLS# 4028520Listed by: THE AGENCY - DENVER - Coming Soon
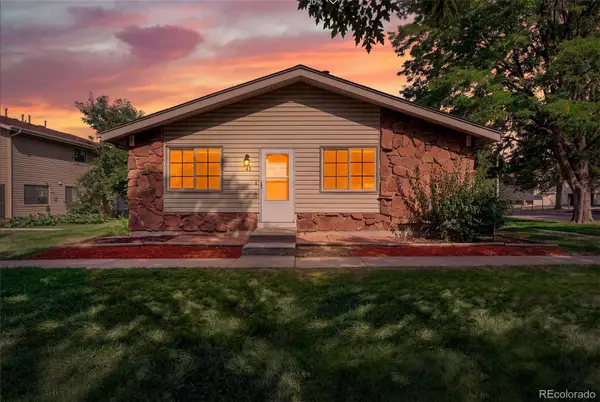 $239,000Coming Soon2 beds 1 baths837 sq. ft.
3225 S Garrison Street #45, Denver, CO 80227
MLS# 8680323Listed by: THE AGENCY - DENVER - Coming Soon
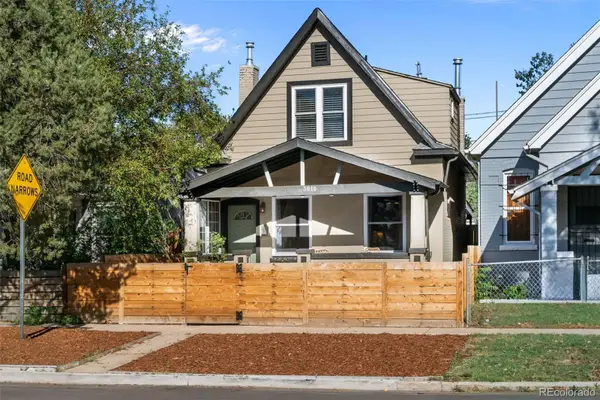 $649,000Coming Soon2 beds 3 baths1,458 sq. ft.
3010 N Williams Street, Denver, CO 80205
MLS# 7783203Listed by: COMPASS - DENVER - Coming Soon
 $1,125,000Coming Soon4 beds 4 baths3,876 sq. ft.
2633 Galena Street, Denver, CO 80238
MLS# 1572712Listed by: COMPASS - DENVER - Coming Soon
 $1,295,000Coming Soon5 beds 5 baths4,366 sq. ft.
9237 E 4th Place, Denver, CO 80230
MLS# 7669185Listed by: COMPASS - DENVER - Coming Soon
 $310,000Coming Soon2 beds 2 baths1,294 sq. ft.
1300 S Monaco Street Parkway #9-G, Denver, CO 80224
MLS# 6838760Listed by: RE/MAX PROFESSIONALS - Coming Soon
 $325,000Coming Soon1 beds 1 baths746 sq. ft.
3019 N Williams Street, Denver, CO 80205
MLS# 9256366Listed by: WEST AND MAIN HOMES INC - Coming SoonOpen Fri, 4 to 6pm
 $1,000,000Coming Soon4 beds 2 baths2,102 sq. ft.
1630 S Saint Paul Street, Denver, CO 80210
MLS# 9333477Listed by: COMPASS - DENVER


Protect your home and budget from life's surprises with an Assurant Home Warranty, backed by a partner that supports you through every step of homeownership. Explore Plans.
© 2023 - 2026 ERA Franchise Systems LLC. All rights reserved. ERA Franchise Systems LLC fully supports the principles of the Fair Housing Act and the Equal Opportunity Act. ERA, ERA Real Estate powered, and their respective logos are registered service marks of ERA Franchise Systems LLC. Each office is independently owned and operated.