
3010 N Williams Street, Denver, CO 80205
Local realty services provided by:ERA Teamwork Realty
3010 N Williams Street,Denver, CO 80205
$649,000
- 2 Beds
- 3 Baths
- 1,458 sq. ft.
- Single family
- Coming Soon
Listed by: allison rankin
Office: compass - denver
MLS#:7783203
Source:ML
Price summary
- Price:$649,000
- Price per sq. ft.:$445.13
About this home
Light-filled, airy and beautifully updated, this west-facing Whittier home blends modern comfort with the character of one of Denver’s most beloved historic neighborhoods. Hardwood floors and abundant natural light create a warm, inviting feel throughout the main level. The updated kitchen features granite countertops, new appliances and plenty of space for cooking and gathering. A full bathroom on the main level adds flexibility and convenience.
Upstairs, you’ll find two comfortable bedrooms, two full bathrooms creating a private and peaceful retreat. Major upgrades include all-new HVAC and appliances, offering added comfort and peace of mind. The unfinished basement provides valuable storage and future possibilities, while the spacious yard and detached two-car garage are exceptional finds in this central Denver location.
Whittier is known for its charming historic homes, tree-lined streets and strong sense of community. From here, enjoy easy access to City Park, the Denver Zoo and Museum of Nature & Science, along with the restaurants, breweries and galleries of RiNo. Downtown Denver and I-70 are also just minutes away, making it easy to explore everything the city and mountains have to offer. Updated, welcoming and ideally located, this is an opportunity to enjoy the best of classic Denver living....
Contact an agent
Home facts
- Year built:1895
- Subdivision & Development:Downings Add
- Listing ID #:7783203
Rooms and interior
- Bedrooms:2
- Total bathrooms:3
- Full bathrooms:2
- Half bathrooms:1
- Flooring:Carpet, Wood
- Kitchen Description:Cooktop, Dishwasher, Disposal, Microwave, Oven, Refrigerator
- Basement:Yes
- Basement Description:Unfinished
- Living area:1,458 sq. ft.
Heating and cooling
- Cooling:Central Air
- Heating:Forced Air
- Central air:Yes
Structure and exterior
- Roof:Composition
- Year built:1895
- Building area:1,458 sq. ft.
- Lot area:0.07 Acres
- Lot Features:Level
- Architectural Style:Victorian
- Construction Materials:Brick, Wood Siding
- Exterior Features:Front Porch
- Levels:2 Story
Schools
- High school:Manual
- Middle school:Whittier E-8
- Elementary school:Columbine
Utilities
- Water:Public
- Sewer:Public Sewer
Finances and disclosures
- Price:$649,000
- Price per sq. ft.:$445.13
- Tax amount:$4,110 (2025)
Features and amenities
- Laundry features:Dryer, Washer
- Amenities:Carbon Monoxide Detector(s), Double Pane Windows
Parking
- Total parking spaces:2
- Parking description:220 Volts
- Garage:Yes
- Garage spaces:2
 Based on information submitted to the MLS GRID as of September 7, 2026 09:40 PM. All data is obtained from various sources and may not have been verified by broker or MLS GRID. Supplied Open House information is subject to change without notice. All information should be independently reviewed and verified for accuracy. Properties may or may not be listed by the office/agent presenting the information.
New listings near 3010 N Williams Street
- Coming Soon
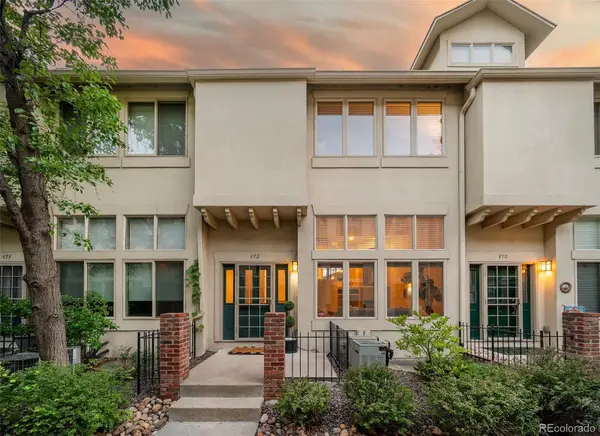 $799,000Coming Soon3 beds 3 baths1,736 sq. ft.
472 S Lafayette Street, Denver, CO 80209
MLS# 4028520Listed by: THE AGENCY - DENVER - Coming Soon
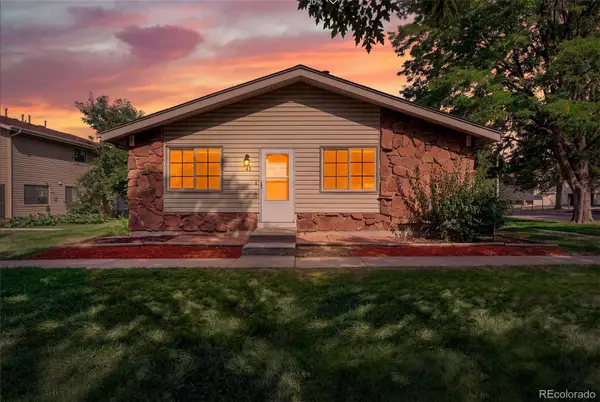 $239,000Coming Soon2 beds 1 baths837 sq. ft.
3225 S Garrison Street #45, Denver, CO 80227
MLS# 8680323Listed by: THE AGENCY - DENVER - Coming Soon
 $1,125,000Coming Soon4 beds 4 baths3,876 sq. ft.
2633 Galena Street, Denver, CO 80238
MLS# 1572712Listed by: COMPASS - DENVER - Coming Soon
 $1,295,000Coming Soon5 beds 5 baths4,366 sq. ft.
9237 E 4th Place, Denver, CO 80230
MLS# 7669185Listed by: COMPASS - DENVER - Coming Soon
 $310,000Coming Soon2 beds 2 baths1,294 sq. ft.
1300 S Monaco Street Parkway #9-G, Denver, CO 80224
MLS# 6838760Listed by: RE/MAX PROFESSIONALS - Coming Soon
 $325,000Coming Soon1 beds 1 baths746 sq. ft.
3019 N Williams Street, Denver, CO 80205
MLS# 9256366Listed by: WEST AND MAIN HOMES INC - Coming SoonOpen Fri, 4 to 6pm
 $1,000,000Coming Soon4 beds 2 baths2,102 sq. ft.
1630 S Saint Paul Street, Denver, CO 80210
MLS# 9333477Listed by: COMPASS - DENVER - Coming Soon
 $249,500Coming Soon1 beds 1 baths496 sq. ft.
1 S Pennsylvania Street #101, Denver, CO 80209
MLS# 5947183Listed by: ELEVATE REAL ESTATE - Coming Soon
 $1,189,000Coming Soon5 beds 4 baths3,100 sq. ft.
2029 Gray Street, Denver, CO 80214
MLS# 6446065Listed by: COMPASS - DENVER


Protect your home and budget from life's surprises with an Assurant Home Warranty, backed by a partner that supports you through every step of homeownership. Explore Plans.
© 2023 - 2026 ERA Franchise Systems LLC. All rights reserved. ERA Franchise Systems LLC fully supports the principles of the Fair Housing Act and the Equal Opportunity Act. ERA, ERA Real Estate powered, and their respective logos are registered service marks of ERA Franchise Systems LLC. Each office is independently owned and operated.