
5548 Lewiston Court, Denver, CO 80239
Local realty services provided by:LUX Real Estate Company ERA Powered
5548 Lewiston Court,Denver, CO 80239
$580,000
- 5 Beds
- 4 Baths
- 3,671 sq. ft.
- Single family
- Coming Soon
Listed by: craig biesterfeld
Office: re/max alliance
MLS#:4623623
Source:ML
Price summary
- Price:$580,000
- Price per sq. ft.:$158
- Monthly HOA dues:$50
About this home
Welcome home to this fantastic two-story property offering an abundance of space in the desirable Parkfield neighborhood. Boasting 4 bedrooms and 4 bathrooms, this home features a bright and airy main floor with 9-foot ceilings, a formal living room, a family room, and a dining area, perfect for everyday living and hosting. A main-floor study provides the flexibility to serve as a home office or a non-conforming fifth bedroom. Upstairs, the large primary suite serves as a private retreat, complete with a massive walk-in closet and a luxurious 5-piece bath.The entertainment options truly set this home apart. Head down to the finished basement game room, featuring a built-in bar, bar stools, darts, mini-shuffleboard, and foosball—the ultimate setup for hosting game nights or swapping stories about the glory days. Outside, the quaint, fully fenced backyard offers a private outdoor escape. Centrally located, this home keeps you connected with quick, minutes-away access to shopping, DIA and the light rail....
Contact an agent
Home facts
- Year built:2007
- Subdivision & Development:Parkfield
- Listing ID #:4623623
Rooms and interior
- Bedrooms:5
- Total bathrooms:4
- Full bathrooms:3
- Flooring:Carpet, Tile, Wood
- Bathrooms Description:Five Piece Bath
- Kitchen Description:Dishwasher, Disposal, Eat-in Kitchen, Microwave, Range, Refrigerator
- Basement:Yes
- Basement Description:Finished, Full
- Living area:3,671 sq. ft.
Heating and cooling
- Cooling:Central Air
- Heating:Forced Air, Natural Gas
- Central air:Yes
Structure and exterior
- Roof:Composition
- Year built:2007
- Building area:3,671 sq. ft.
- Lot area:0.11 Acres
- Lot Features:Level
- Construction Materials:Frame, Wood Siding
- Exterior Features:Front Porch, Patio, Private Yard, Rain Gutters
- Levels:2 Story
Schools
- High school:KIPP Denver Collegiate High School
- Middle school:Strive GVR
- Elementary school:Lena Archuleta
Utilities
- Water:Public
- Sewer:Public Sewer
Finances and disclosures
- Price:$580,000
- Price per sq. ft.:$158
- Tax amount:$3,221 (2025)
Features and amenities
- Amenities:Double Pane Windows
Parking
- Total parking spaces:2
- Garage:Yes
- Garage spaces:2
 Based on information submitted to the MLS GRID as of September 7, 2026 11:44 PM. All data is obtained from various sources and may not have been verified by broker or MLS GRID. Supplied Open House information is subject to change without notice. All information should be independently reviewed and verified for accuracy. Properties may or may not be listed by the office/agent presenting the information.
New listings near 5548 Lewiston Court
- Coming Soon
 $359,900Coming Soon3 beds 3 baths2,031 sq. ft.
1123 S Monaco Street Parkway, Denver, CO 80224
MLS# 3883913Listed by: ORCHARD BROKERAGE LLC - Coming Soon
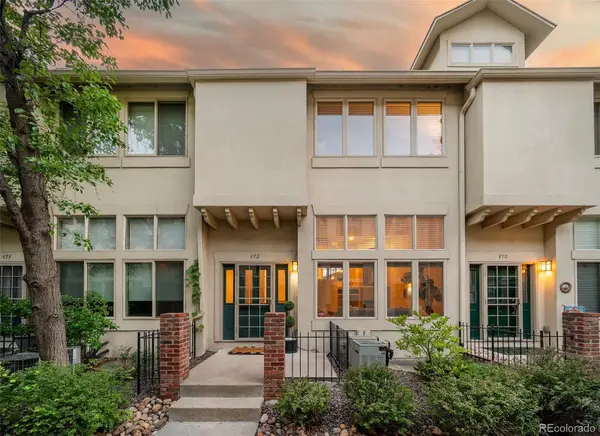 $799,000Coming Soon3 beds 3 baths1,736 sq. ft.
472 S Lafayette Street, Denver, CO 80209
MLS# 4028520Listed by: THE AGENCY - DENVER - Coming Soon
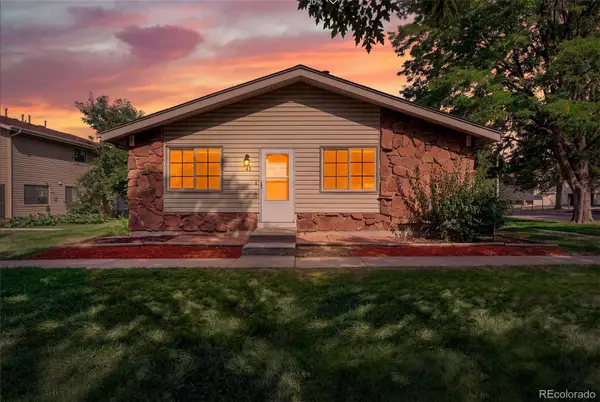 $239,000Coming Soon2 beds 1 baths837 sq. ft.
3225 S Garrison Street #45, Denver, CO 80227
MLS# 8680323Listed by: THE AGENCY - DENVER - Coming Soon
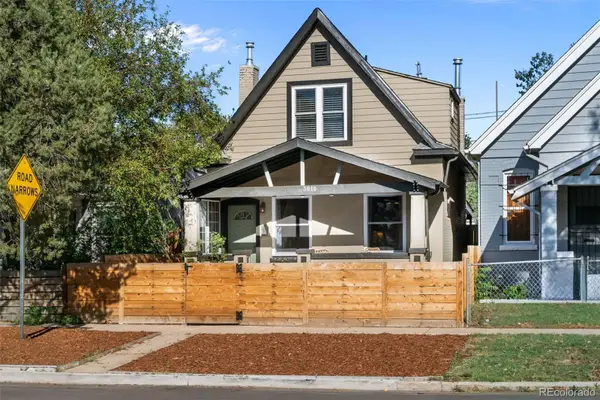 $649,000Coming Soon2 beds 3 baths1,458 sq. ft.
3010 N Williams Street, Denver, CO 80205
MLS# 7783203Listed by: COMPASS - DENVER - Coming Soon
 $1,125,000Coming Soon4 beds 4 baths3,876 sq. ft.
2633 Galena Street, Denver, CO 80238
MLS# 1572712Listed by: COMPASS - DENVER - Coming Soon
 $1,295,000Coming Soon5 beds 5 baths4,366 sq. ft.
9237 E 4th Place, Denver, CO 80230
MLS# 7669185Listed by: COMPASS - DENVER - Coming Soon
 $310,000Coming Soon2 beds 2 baths1,294 sq. ft.
1300 S Monaco Street Parkway #9-G, Denver, CO 80224
MLS# 6838760Listed by: RE/MAX PROFESSIONALS - Coming Soon
 $325,000Coming Soon1 beds 1 baths746 sq. ft.
3019 N Williams Street, Denver, CO 80205
MLS# 9256366Listed by: WEST AND MAIN HOMES INC - Coming SoonOpen Fri, 4 to 6pm
 $1,000,000Coming Soon4 beds 2 baths2,102 sq. ft.
1630 S Saint Paul Street, Denver, CO 80210
MLS# 9333477Listed by: COMPASS - DENVER


Protect your home and budget from life's surprises with an Assurant Home Warranty, backed by a partner that supports you through every step of homeownership. Explore Plans.
© 2023 - 2026 ERA Franchise Systems LLC. All rights reserved. ERA Franchise Systems LLC fully supports the principles of the Fair Housing Act and the Equal Opportunity Act. ERA, ERA Real Estate powered, and their respective logos are registered service marks of ERA Franchise Systems LLC. Each office is independently owned and operated.