
2900 Wyandot #305, Denver, CO 80211
Local realty services provided by:LUX Real Estate Company ERA Powered
2900 Wyandot #305,Denver, CO 80211
$625,000
- 2 Beds
- 2 Baths
- 1,537 sq. ft.
- Single family
- Coming Soon
Listed by: jill nurse
Office: coldwell banker realty 24
MLS#:3335125
Source:ML
Price summary
- Price:$625,000
- Price per sq. ft.:$406.64
- Monthly HOA dues:$711
About this home
Location, Location, Location! Experience the best of LoHi living in this spacious 2 bedroom, 2 bathroom Highland neighborhood condo, offering over 1,500 square feet across two thoughtfully designed levels. Close to neighborhood restaurants, coffee shops, and boutiques, and just down the street from the Highland Bridge connecting you to LoDo, Riverfront Park and downtown Denver, this home has easy access to it all.
Soaring ceilings, expansive windows, and hardwood floors throughout the main and upper living areas create a bright, inviting atmosphere. The open layout connects the kitchen, dining area, and spacious living room, with a private balcony ideal for relaxing after a long day. The kitchen features quartz countertops, stainless steel appliances, a gas range, and an island ideal for meal prep or gathering with friends. A generously sized bedroom and full bathroom complete the main level.
Upstairs, the primary suite offers a spacious custom walk-in closet and an en-suite bathroom with two separate vanities, beautiful tile accents and a walk-in shower. Additional loft and flex spaces provide room for a home office, reading nook, workout area, or creative studio. Newer interior paint and an included stackable washer and dryer add everyday convenience.
Enjoy elevator access to this third-floor residence, a gated building with a maintained courtyard, and two deeded parking spaces plus storage in the heated underground garage. Recent building improvements include exterior and stair painting, a new security gate, and updated exterior lighting. HOA dues include trash, recycling, water, sewer, fiber internet, and snow removal.
With easy access to LoDo, Union Station, Platte River trails, I-25, and downtown, this LoHi condo brings together space, comfort, and an exceptional location. This condo is also available for a quick close so start the new year off right in your beautiful new home!...
Contact an agent
Home facts
- Year built:2007
- Subdivision & Development:Highland
- Listing ID #:3335125
Rooms and interior
- Bedrooms:2
- Total bathrooms:2
- Full bathrooms:1
- Flooring:Carpet, Tile, Wood
- Kitchen Description:Dishwasher, Kitchen Island, Microwave, Pantry, Range, Refrigerator
- Living area:1,537 sq. ft.
Heating and cooling
- Cooling:Central Air
- Heating:Forced Air
Structure and exterior
- Roof:Rolled/Hot Mop
- Year built:2007
- Building area:1,537 sq. ft.
- Architectural Style:Contemporary
- Construction Materials:Brick, Concrete
- Exterior Features:Balcony, Garden, Lighting
- Levels:2 Story
Schools
- High school:North
- Middle school:Skinner
- Elementary school:Edison
Utilities
- Water:Public
- Sewer:Public Sewer
Finances and disclosures
- Price:$625,000
- Price per sq. ft.:$406.64
- Tax amount:$3,719
Features and amenities
- Laundry features:Dryer, In Unit, Washer
- Amenities:Double Pane Windows, Window Coverings
 Based on information submitted to the MLS GRID as of November 12, 2026 03:00 PM. All data is obtained from various sources and may not have been verified by broker or MLS GRID. Supplied Open House information is subject to change without notice. All information should be independently reviewed and verified for accuracy. Properties may or may not be listed by the office/agent presenting the information. ML Member Broker: Emily Duke
New listings near 2900 Wyandot #305
- Coming Soon
 $1,250,000Coming Soon4 beds 4 baths2,620 sq. ft.
2629 Fairfax, Denver, CO 80207
MLS# 7981857Listed by: GOODHOUSE REAL ESTATE LLC - Coming Soon
 $574,800Coming Soon4 beds 2 baths1,798 sq. ft.
2056 S Vrain, Denver, CO 80219
MLS# 9057886Listed by: EXP REALTY, LLC - Coming Soon
 $950,000Coming Soon3 beds 3 baths1,961 sq. ft.
516 University, Denver, CO 80206
MLS# 4713762Listed by: YOUR CASTLE REAL ESTATE INC - Coming Soon
 $3,195,000Coming Soon5 beds 5 baths5,003 sq. ft.
711 S Columbine, Denver, CO 80209
MLS# 7627598Listed by: KENTWOOD REAL ESTATE DTC, LLC - Coming Soon
 $575,000Coming Soon2 beds 2 baths1,347 sq. ft.
3100 E Cherry Creek South #704, Denver, CO 80209
MLS# 7404040Listed by: NAV REAL ESTATE - Coming Soon
 $418,000Coming Soon1 beds 1 baths643 sq. ft.
340 Inca, Denver, CO 80223
MLS# 6212769Listed by: THRIVE REAL ESTATE GROUP - Coming Soon
 $1,985,000Coming Soon2 beds -- baths2,756 sq. ft.
1235 S Downing, Denver, CO 80210
MLS# 6775093Listed by: BROKERS GUILD HOMES - Coming Soon
 $330,000Coming Soon2 beds 2 baths882 sq. ft.
1243 Willow, Denver, CO 80220
MLS# 3878336Listed by: DISTINCTIVE PROPERTIES - Coming Soon
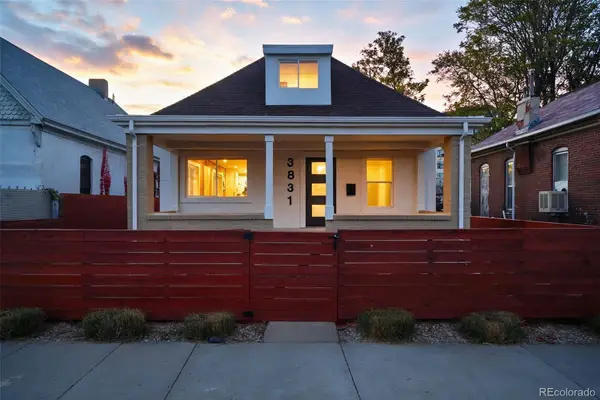 $799,000Coming Soon3 beds 3 baths1,722 sq. ft.
3831 N Gilpin, Denver, CO 80205
MLS# 7900058Listed by: COMPASS - DENVER


Protect your home and budget from life's surprises with an Assurant Home Warranty, backed by a partner that supports you through every step of homeownership. Explore Plans.
© 2023 - 2026 ERA Franchise Systems LLC. All rights reserved. ERA Franchise Systems LLC fully supports the principles of the Fair Housing Act and the Equal Opportunity Act. ERA, ERA Real Estate powered, and their respective logos are registered service marks of ERA Franchise Systems LLC. Each office is independently owned and operated.