
711 S Columbine, Denver, CO 80209
Local realty services provided by:ERA Teamwork Realty
711 S Columbine,Denver, CO 80209
$3,195,000
- 5 Beds
- 5 Baths
- 5,003 sq. ft.
- Single family
- Coming Soon
Listed by: elizabeth hotz, the hotz group
Office: kentwood real estate dtc, llc.
MLS#:7627598
Source:ML
Price summary
- Price:$3,195,000
- Price per sq. ft.:$638.62
About this home
Exceptional craftsmanship, elevated designer finishes, and timeless architectural character define this brand new custom residence in coveted Bonnie Brae. Thoughtful upgrades that set it apart from the rest include 7.5-inch oak flooring, Armac Martin hardware, integrated sound and security wiring, 8 kW of operational solar, EV-ready capability, and an oversized 2.5-car garage with room for a workshop. The main level features a private office with custom built-ins, a formal dining room with French doors opening to the front patio, and an inviting great room that flows seamlessly into the beautifully appointed kitchen. Designed for everyday living and entertaining, the kitchen boasts a premium Sub-Zero/Wolf/Cove appliance package, including a 48-inch range with statement hood, beverage center, and wine refrigerator. Light and bright, the living room is anchored by a show-stopping custom limestone fireplace and double French doors opening to the rear patio. A thoughtfully designed mudroom with built-ins, expansive walk-in pantry, and powder room complete the main level. Upstairs, the primary suite offers a private retreat with a luxurious five-piece bath, freestanding soaking tub, expansive walk-in shower, and generous walk-in closet. Two additional bedroom suites, each with a private bath and walk-in closet, are conveniently located near the upstairs laundry. The finished basement extends the living space with a recreation room and wet bar featuring a wine fridge, ice maker, and dishwasher. A home gym, easily converted to an additional bedroom, and a guest bedroom share a three-quarter bath, offering flexibility for family and guests. Professionally landscaped grounds with mature evergreens create a private outdoor setting. Enjoy easy access to Wash Park, Cherry Creek, Denver’s top public and private schools, and local favorites including Ni Tuyo, Bonnie Brae Ice Cream, and Campus Lounge. More than a residence, this exceptional Bonnie Brae home offers a lifestyle....
Contact an agent
Home facts
- Year built:2026
- Subdivision & Development:Bonnie Brae
- Listing ID #:7627598
Rooms and interior
- Bedrooms:5
- Total bathrooms:5
- Full bathrooms:2
- Half bathrooms:1
- Flooring:Carpet, Stone, Tile, Wood
- Bathrooms Description:Five Piece Bath
- Kitchen Description:Bar Fridge, Cooktop, Dishwasher, Disposal, Eat-in Kitchen, Kitchen Island, Microwave, Pantry, Range, Range Hood, Refrigerator, Wine Cooler
- Basement Description:Finished, Full
- Living area:5,003 sq. ft.
Heating and cooling
- Cooling:Central Air
- Heating:Forced Air, Natural Gas
Structure and exterior
- Roof:Composition
- Year built:2026
- Building area:5,003 sq. ft.
- Lot Features:Borders Public Land, Irrigated, Landscaped, Level, Many Trees, Near Public Transit, Sprinklers In Front, Sprinklers In Rear
- Architectural Style:Traditional
- Construction Materials:Brick
- Exterior Features:Covered, Fire Pit, Front Porch, Garden, Gas Valve, Lighting, Patio, Private Yard
- Levels:2 Story
Schools
- High school:South
- Middle school:Merrill
- Elementary school:Cory
Utilities
- Water:Public
- Sewer:Public Sewer
Finances and disclosures
- Price:$3,195,000
- Price per sq. ft.:$638.62
- Tax amount:$5,383
Features and amenities
- Amenities:Bar Fridge, Double Pane Windows, Wine Cooler
Parking
- Parking description:Oversized
- Garage spaces:2
 Based on information submitted to the MLS GRID as of November 12, 2026 05:48 AM. All data is obtained from various sources and may not have been verified by broker or MLS GRID. Supplied Open House information is subject to change without notice. All information should be independently reviewed and verified for accuracy. Properties may or may not be listed by the office/agent presenting the information. ML Member Broker: Carson Om
New listings near 711 S Columbine
- Coming Soon
 $574,800Coming Soon4 beds 2 baths1,798 sq. ft.
2056 S Vrain, Denver, CO 80219
MLS# 9057886Listed by: EXP REALTY, LLC - Coming Soon
 $950,000Coming Soon3 beds 3 baths1,961 sq. ft.
516 University, Denver, CO 80206
MLS# 4713762Listed by: YOUR CASTLE REAL ESTATE INC - Coming Soon
 $575,000Coming Soon2 beds 2 baths1,347 sq. ft.
3100 E Cherry Creek South #704, Denver, CO 80209
MLS# 7404040Listed by: NAV REAL ESTATE - Coming Soon
 $418,000Coming Soon1 beds 1 baths643 sq. ft.
340 Inca, Denver, CO 80223
MLS# 6212769Listed by: THRIVE REAL ESTATE GROUP - Coming Soon
 $1,985,000Coming Soon2 beds -- baths2,756 sq. ft.
1235 S Downing, Denver, CO 80210
MLS# 6775093Listed by: BROKERS GUILD HOMES - Coming Soon
 $330,000Coming Soon2 beds 2 baths882 sq. ft.
1243 Willow, Denver, CO 80220
MLS# 3878336Listed by: DISTINCTIVE PROPERTIES - Coming Soon
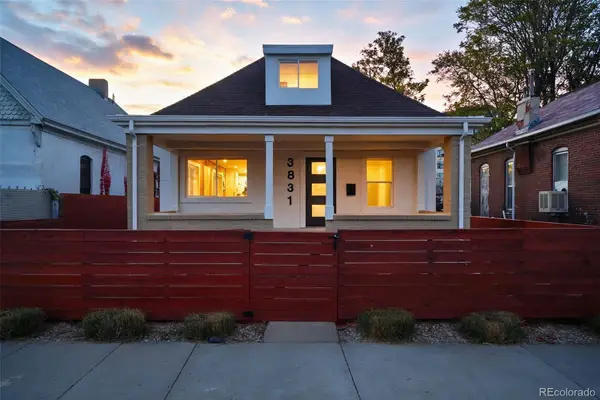 $799,000Coming Soon3 beds 3 baths1,722 sq. ft.
3831 N Gilpin, Denver, CO 80205
MLS# 7900058Listed by: COMPASS - DENVER - Coming SoonOpen Sun, 12 to 2pm
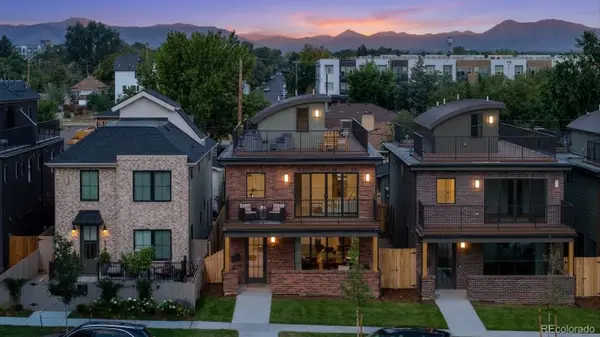 $1,399,000Coming Soon5 beds 5 baths3,813 sq. ft.
1617 Yates, Denver, CO 80204
MLS# 9453867Listed by: MODUS REAL ESTATE - Coming Soon
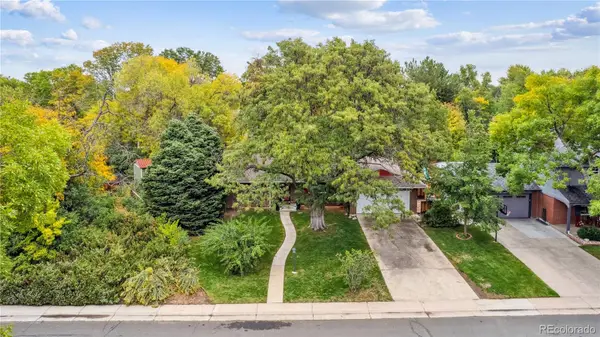 $799,000Coming Soon3 beds 2 baths2,561 sq. ft.
2524 S Krameria, Denver, CO 80222
MLS# 3580871Listed by: HOMESMART REALTY


Protect your home and budget from life's surprises with an Assurant Home Warranty, backed by a partner that supports you through every step of homeownership. Explore Plans.
© 2023 - 2026 ERA Franchise Systems LLC. All rights reserved. ERA Franchise Systems LLC fully supports the principles of the Fair Housing Act and the Equal Opportunity Act. ERA, ERA Real Estate powered, and their respective logos are registered service marks of ERA Franchise Systems LLC. Each office is independently owned and operated.