
1433 Ivy Street, Denver, CO 80220
Local realty services provided by:ERA Teamwork Realty
Listed by: frieda riggs, renee charles
Office: compass - denver
MLS#:4675894
Source:ML
Price summary
- Price:$350,000
- Monthly HOA dues:$520
About this home
Welcome to 1433 Ivy Street, a rare cottage style- END UNIT townhome with TWO-bedroom and one full bathroom in a prime Denver location. Enjoy easy living with the added bonus of a private fenced backyard and a detached one-car garage—features that are hard to find in this area. This charming home has hardwood floors, NEW paint, beautiful tile backsplash in the kitchen and generously sized rooms. The private fully fenced back yard has a stamped concrete patio perfect for enjoying a quiet Colorado night or entertaining with friends and family.
Located near parks, neighborhood restaurants, shopping, Cherry Creek, Lowry, and downtown Denver, this home offers the perfect blend of comfort, convenience, and accessibility. Whether you're a first-time buyer, downsizing, or looking for low-maintenance living with private outdoor space, this is an opportunity you won't want to miss.
Contact an agent
Home facts
- Year built:1940
- Subdivision & Development:Mayfair
- Listing ID #:4675894
Rooms and interior
- Bedrooms:2
- Total bathrooms:1
- Full bathrooms:1
- Flooring:Tile, Wood
- Kitchen Description:Dishwasher, Disposal, Eat-in Kitchen, Microwave, Range, Refrigerator
Heating and cooling
- Cooling:Air Conditioning-Room
- Heating:Baseboard
Structure and exterior
- Year built:1940
- Construction Materials:Block, Brick, Stucco
- Exterior Features:Front Porch, Patio
- Levels:1 Story
Schools
- High school:George Washington
- Middle school:Hill
- Elementary school:Palmer
Utilities
- Water:Public
- Sewer:Public Sewer
Finances and disclosures
- Price:$350,000
- Tax amount:$2,406 (2025)
Features and amenities
- Laundry features:Dryer, Washer
- Amenities:Double Pane Windows
Parking
- Total parking spaces:1
- Garage:Yes
- Garage spaces:1
 Based on information submitted to the MLS GRID as of August 11, 2026 11:48 PM. All data is obtained from various sources and may not have been verified by broker or MLS GRID. Supplied Open House information is subject to change without notice. All information should be independently reviewed and verified for accuracy. Properties may or may not be listed by the office/agent presenting the information.
New listings near 1433 Ivy Street
- New
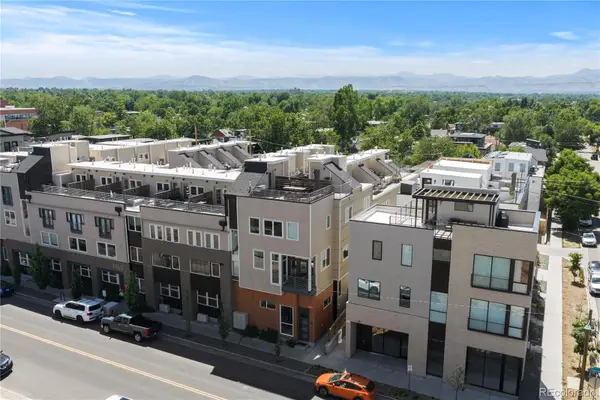 $824,500Active2 beds 3 baths1,649 sq. ft.
4469 Tennyson Street #13, Denver, CO 80212
MLS# 1651794Listed by: SERHANT COLORADO LLC - Coming Soon
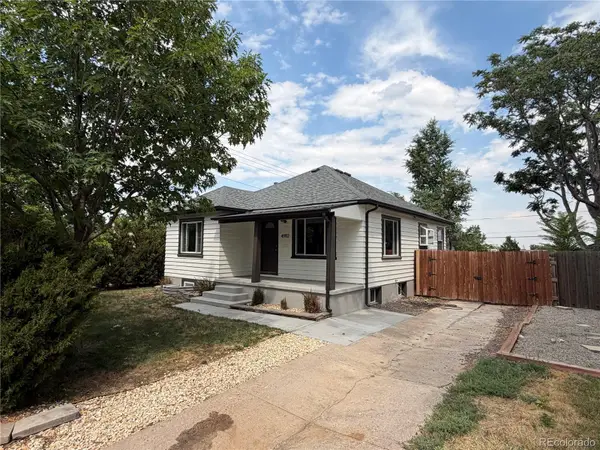 $659,900Coming Soon3 beds 2 baths
4992 Bryant Street, Denver, CO 80221
MLS# 5302715Listed by: HOMESMART - Coming Soon
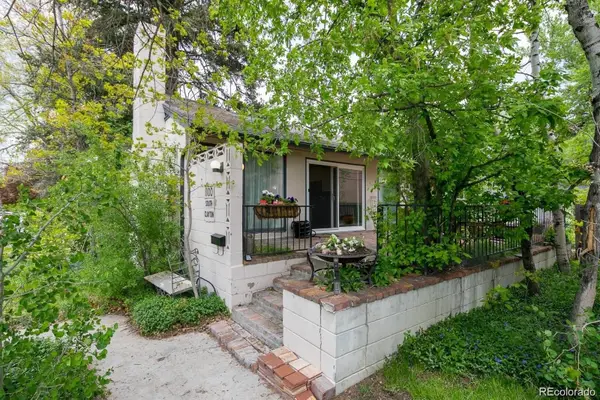 $900,000Coming Soon3 beds 3 baths
1100 S Clayton Street, Denver, CO 80210
MLS# 7226281Listed by: 1 PERCENT LISTS FRONT RANGE REALTY - New
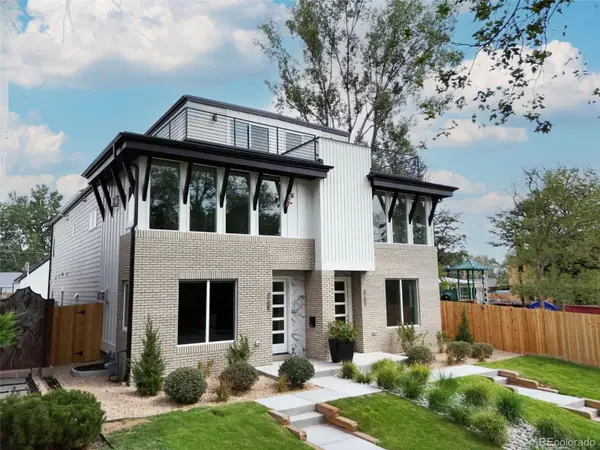 $1,599,000Active4 beds 5 baths4,012 sq. ft.
3153 W 26th Ave, Denver, CO 80211
MLS# 7866572Listed by: 5281 EXCLUSIVE HOMES REALTY - Coming Soon
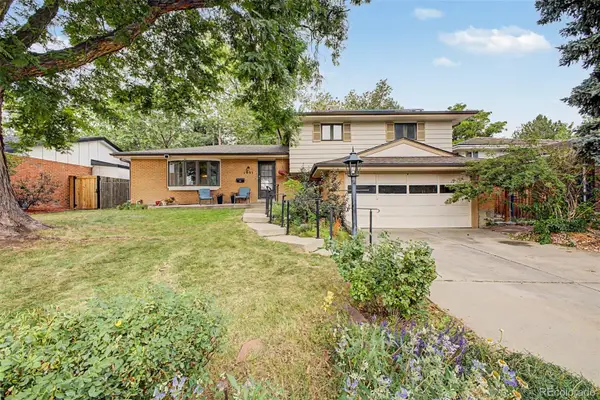 $550,000Coming Soon3 beds 3 baths
1991 S Locust Street, Denver, CO 80224
MLS# 8416373Listed by: KELLER WILLIAMS ADVANTAGE REALTY LLC - New
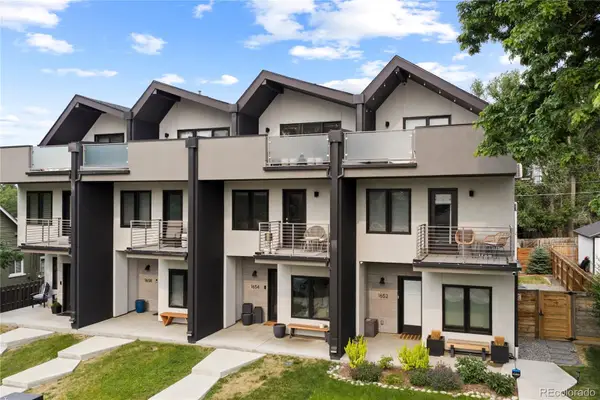 $950,000Active4 beds 4 baths2,145 sq. ft.
1654 Utica Street, Denver, CO 80204
MLS# 8576248Listed by: SERHANT COLORADO LLC - New
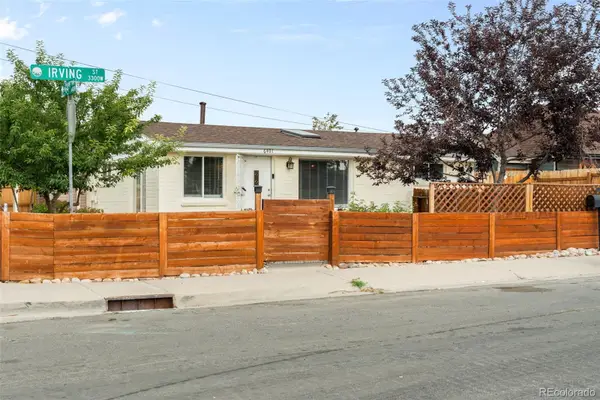 $379,900Active3 beds 2 baths1,140 sq. ft.
6401 Irving Street, Denver, CO 80221
MLS# 9240842Listed by: RE/MAX ALLIANCE - OLDE TOWN - New
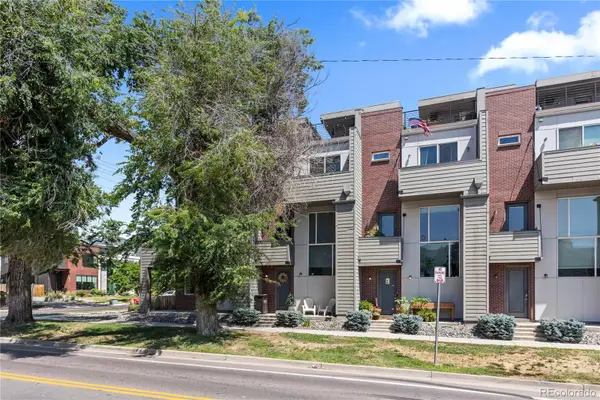 $649,999Active2 beds 3 baths1,521 sq. ft.
3295 W 17th Avenue, Denver, CO 80204
MLS# 9783180Listed by: SERHANT COLORADO LLC - New
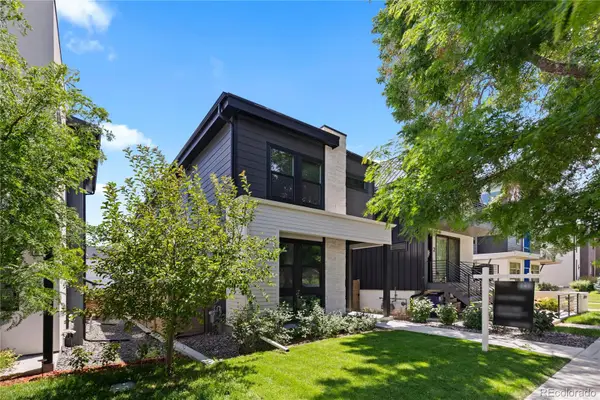 $1,430,000Active4 beds 5 baths3,110 sq. ft.
3646 Quivas Street, Denver, CO 80211
MLS# 1891601Listed by: SERHANT COLORADO LLC - Coming Soon
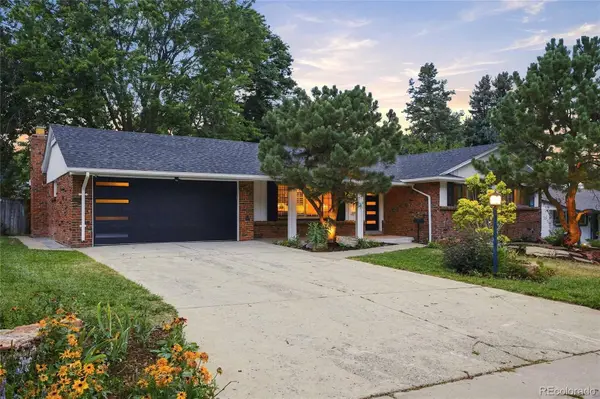 $979,900Coming Soon4 beds 3 baths
3851 S Hillcrest Drive, Denver, CO 80237
MLS# 3158771Listed by: THE DIAMOND GROUP


Protect your home and budget from life's surprises with an Assurant Home Warranty, backed by a partner that supports you through every step of homeownership. Explore Plans.
© 2023 - 2026 ERA Franchise Systems LLC. All rights reserved. ERA Franchise Systems LLC fully supports the principles of the Fair Housing Act and the Equal Opportunity Act. ERA, ERA Real Estate powered, and their respective logos are registered service marks of ERA Franchise Systems LLC. Each office is independently owned and operated.