
14855 Maxwell Place, Denver, CO 80239
Local realty services provided by:ERA New Age
Upcoming open houses
- Sun, Aug 2302:30 pm - 04:30 pm
Listed by: carrie blum
Office: equity colorado real estate
MLS#:7931497
Source:ML
Price summary
- Price:$380,000
- Price per sq. ft.:$270.66
About this home
$5000 CREDIT SELLER CONCESSION-Welcome to a home that feels warm, cared for, and truly special from the moment you arrive. With NO HOA, this charming residence offers both comfort and flexibility, including a nonconforming basement that serves as a blank canvas ready to become whatever you envision—whether that’s a creative studio, home office, workout space, hobby room, or additional living area. The partially framed basement also features a roughed-in bathroom, providing a great opportunity for the buyer to complete and customize the space to their own taste and needs. The home has been thoughtfully refreshed with impact resistant shingles, professionally cleaned carpets, and a thorough professional cleaning, creating a bright, inviting space that is ready for its next chapter. For even greater peace of mind, the sellers have completed a pre-listing inspection and proactively addressed repairs prior to bringing the home to market. Pride of ownership shows throughout, with extensive documentation of major improvements and ongoing maintenance. Big-ticket updates include Andersen windows, updated electrical and electrical panel, HVAC improvements with regular professional servicing, siding improvements, and a newer roof with ventilation upgrades. Major kitchen appliances were replaced in 2014, with the washer and dryer replaced in 2015. Maxwell has more square footage than assessors report- measured by a licensed appraiser=1,404sq.ft. The backyard feels like a private secret garden, filled with mature trees, established garden beds, a peaceful fountain, and a charming pond. Lush, whimsical, and wonderfully secluded, it is the kind of setting that feels pulled from a fairytale—perfect for morning coffee, quiet evenings, gardening, entertaining, or simply escaping the pace of everyday life. half of the framing. Come see this beautifully staged home-your buyer will love it! OPEN HOUSE August 16th from 2:30-5:30....
Contact an agent
Home facts
- Year built:1972
- Subdivision & Development:Montbello 28
- Listing ID #:7931497
Rooms and interior
- Bedrooms:2
- Total bathrooms:2
- Full bathrooms:1
- Flooring:Carpet, Concrete, Vinyl
- Kitchen Description:Convection Oven, Cooktop, Disposal, Eat-in Kitchen, Freezer, Microwave
- Basement:Yes
- Basement Description:Unfinished
- Living area:1,404 sq. ft.
Heating and cooling
- Cooling:Central Air
- Heating:Forced Air
- Central air:Yes
Structure and exterior
- Roof:Composition, Shingle
- Year built:1972
- Building area:1,404 sq. ft.
- Lot area:0.18 Acres
- Lot Features:Level
- Architectural Style:Cottage, Traditional
- Construction Materials:Brick
- Exterior Features:Front Porch, Lighting, Patio, Rain Gutters, Water Feature
- Levels:2 Story
Schools
- High school:DSST: Green Valley Ranch
- Middle school:Noel Community Arts School
- Elementary school:Ford
Utilities
- Water:Public
- Sewer:Public Sewer
Finances and disclosures
- Price:$380,000
- Price per sq. ft.:$270.66
- Tax amount:$1,388 (2024)
Features and amenities
- Laundry features:Dryer
- Amenities:Carbon Monoxide Detector(s), Gas Water Heater, Smoke Detector(s), Triple Pane Windows, Window Treatments
Parking
- Total parking spaces:1
- Parking description:Concrete Driveway
- Garage:Yes
- Garage spaces:1
 Based on information submitted to the MLS GRID as of August 13, 2026 11:45 PM. All data is obtained from various sources and may not have been verified by broker or MLS GRID. Supplied Open House information is subject to change without notice. All information should be independently reviewed and verified for accuracy. Properties may or may not be listed by the office/agent presenting the information.
New listings near 14855 Maxwell Place
- Open Sat, 11am to 1pmNew
 $525,000Active2 beds 1 baths1,077 sq. ft.
2501 Grove Street #101, Denver, CO 80211
MLS# IR1066418Listed by: COMPASS-DENVER - New
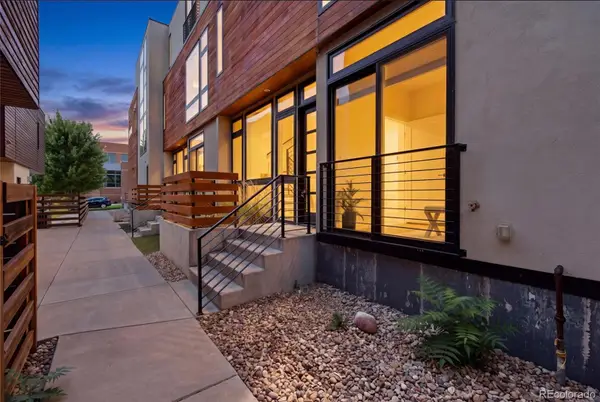 $674,900Active2 beds 2 baths1,321 sq. ft.
2733 W 21st Avenue, Denver, CO 80211
MLS# 1510394Listed by: COMPASS - DENVER - Open Sat, 11am to 1pmNew
 $1,395,000Active4 beds 4 baths3,729 sq. ft.
2159 Osceola Street, Denver, CO 80212
MLS# 2775459Listed by: CO HOME BASE, LLC - Coming Soon
 $595,000Coming Soon4 beds 2 baths
2985 S Forest Street, Denver, CO 80222
MLS# 3528059Listed by: LIV SOTHEBY'S INTERNATIONAL REALTY - New
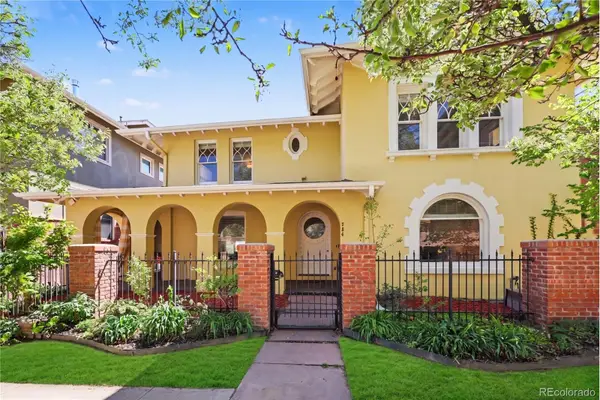 $1,425,000Active4 beds 4 baths3,795 sq. ft.
754 E 7th Avenue, Denver, CO 80203
MLS# 3752922Listed by: KELLER WILLIAMS REALTY NORTHERN COLORADO - Coming Soon
 $650,000Coming Soon2 beds 3 baths
711 E 24th Avenue, Denver, CO 80205
MLS# 4081888Listed by: REDFIN CORPORATION - New
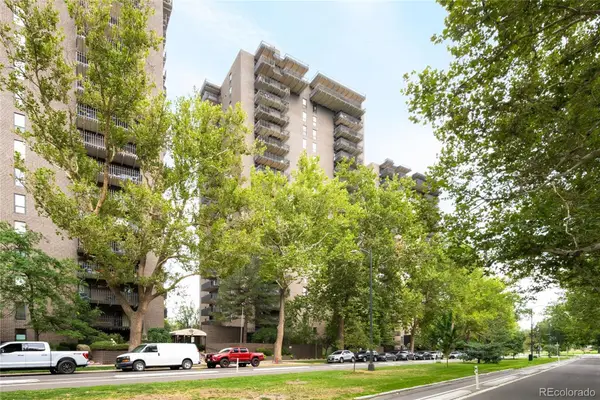 $375,000Active1 beds 1 baths768 sq. ft.
460 S Marion Parkway #1052, Denver, CO 80209
MLS# 4152633Listed by: MILEHIMODERN - New
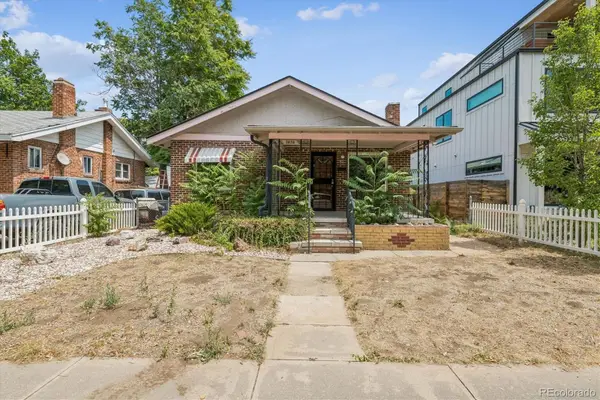 $490,000Active2 beds 1 baths1,599 sq. ft.
3828 Wyandot Street, Denver, CO 80211
MLS# 4189192Listed by: COLDWELL BANKER REALTY 24 - New
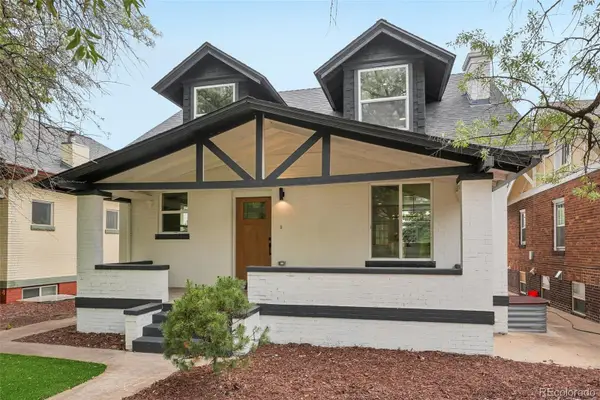 $740,000Active4 beds 3 baths2,544 sq. ft.
4316 Federal Boulevard, Denver, CO 80211
MLS# 5449491Listed by: RESIDENT REALTY NORTH METRO LLC - New
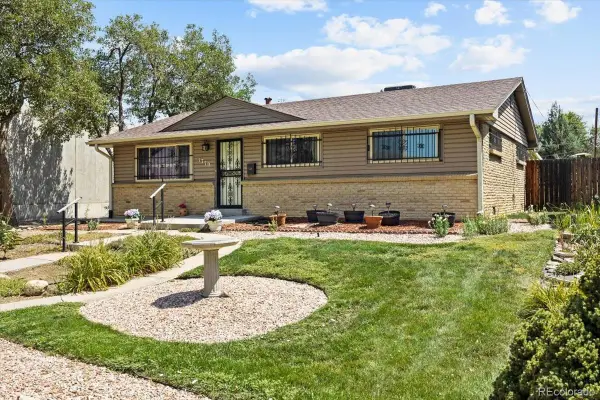 $500,000Active3 beds 2 baths1,315 sq. ft.
1770 S Clayton Street, Denver, CO 80210
MLS# 5542005Listed by: RE/MAX PROFESSIONALS


Protect your home and budget from life's surprises with an Assurant Home Warranty, backed by a partner that supports you through every step of homeownership. Explore Plans.
© 2023 - 2026 ERA Franchise Systems LLC. All rights reserved. ERA Franchise Systems LLC fully supports the principles of the Fair Housing Act and the Equal Opportunity Act. ERA, ERA Real Estate powered, and their respective logos are registered service marks of ERA Franchise Systems LLC. Each office is independently owned and operated.