
1640 N Downing Street #104, Denver, CO 80218
Local realty services provided by:ERA Shields Real Estate
1640 N Downing Street #104,Denver, CO 80218
$245,000
- 2 Beds
- 1 Baths
- 680 sq. ft.
- Condominium
- Active
Listed by: kelly mcbartlett, taylor price
Office: compass colorado, llc. - boulder
MLS#:8747278
Source:ML
Price summary
- Price:$245,000
- Price per sq. ft.:$360.29
- Monthly HOA dues:$311.33
About this home
Now offered at $245,000 — with no HOA dues for the first year, an incentive that makes this City Park West condo as smart a buy as it is an appealing one.
Set along the tree-lined streets of Denver's desirable City Park West neighborhood, 1640 North Downing Street #104 is a renovated vintage residence that blends timeless character with contemporary sophistication. This two-bedroom, one-bathroom home is thoughtfully designed across more than 600 square feet, with hardwood flooring throughout that carries a warm, continuous feel from room to room.
The kitchen is the polished centerpiece — outfitted with stainless steel appliances, including a gas range, dishwasher, and refrigerator — equally suited to a casual weeknight dinner or hosting friends. In-unit laundry, with washer and dryer included, adds everyday convenience. Step outside to a private deck, an inviting spot for morning coffee or evening gatherings, and a pet-friendly policy welcomes the whole household.
Just a short walk from the energy of 17th Avenue, you're moments from some of Denver's best restaurants, wine bars, boutiques, and cultural destinations. Whether you're after a quiet retreat or a well-situated hub for an active urban lifestyle, this home delivers both.
Sophisticated, inviting, and perfectly situated — this is your opportunity to own a piece of one of Denver's most dynamic neighborhoods, now at $245,000 with a full year of HOA dues covered. Welcome to 1640 North Downing....
Contact an agent
Home facts
- Year built:1901
- Listing ID #:8747278
Rooms and interior
- Bedrooms:2
- Total bathrooms:1
- Flooring:Tile, Wood
- Kitchen Description:Dishwasher, Microwave, Range, Refrigerator
- Living area:680 sq. ft.
Heating and cooling
- Cooling:Air Conditioning-Room
- Heating:Baseboard, Radiant
Structure and exterior
- Roof:Composition, Membrane
- Year built:1901
- Building area:680 sq. ft.
- Construction Materials:Stucco
- Exterior Features:Deck
- Levels:1 Story
Schools
- High school:East
- Middle school:Whittier E-8
- Elementary school:Whittier E-8
Utilities
- Water:Public
- Sewer:Public Sewer
Finances and disclosures
- Price:$245,000
- Price per sq. ft.:$360.29
- Tax amount:$1,622 (2024)
Features and amenities
- Laundry features:Dryer, In Unit, Washer
- Amenities:Security Entrance, Window Coverings
Parking
- Total parking spaces:1
 Based on information submitted to the MLS GRID as of July 10, 2026 02:33 PM. All data is obtained from various sources and may not have been verified by broker or MLS GRID. Supplied Open House information is subject to change without notice. All information should be independently reviewed and verified for accuracy. Properties may or may not be listed by the office/agent presenting the information.
New listings near 1640 N Downing Street #104
- New
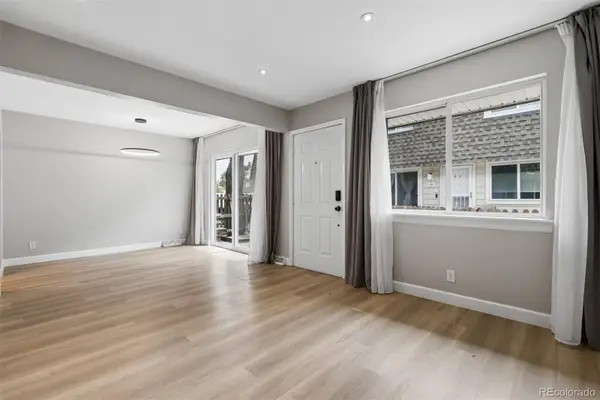 $320,000Active3 beds 3 baths1,215 sq. ft.
1145 S Oneida Street #D, Denver, CO 80224
MLS# 1546798Listed by: ASPIRE REAL ESTATE LLC - Coming Soon
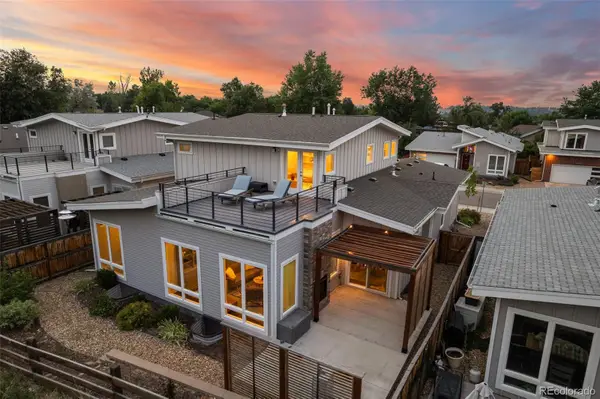 $1,195,000Coming Soon4 beds 4 baths
6076 W Keene Avenue, Denver, CO 80235
MLS# 8272703Listed by: LIV SOTHEBY'S INTERNATIONAL REALTY - New
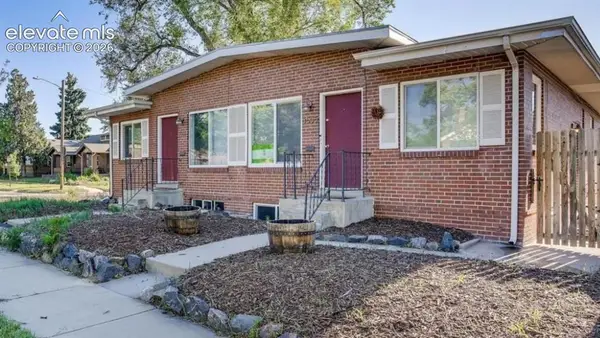 $525,000Active3 beds 2 baths1,496 sq. ft.
3505 N Elizabeth Street, Denver, CO 80205
MLS# 2289450Listed by: EXP REALTY LLC - Open Sun, 11am to 2pmNew
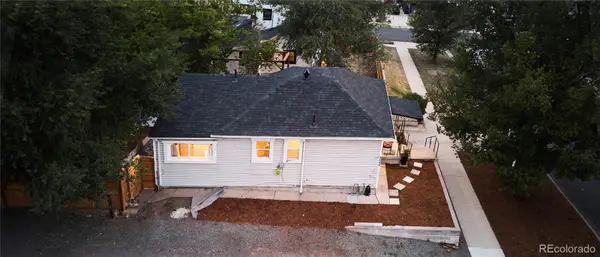 $415,000Active2 beds 1 baths1,388 sq. ft.
3646 W 8th Avenue, Denver, CO 80204
MLS# 2379014Listed by: KENTWOOD REAL ESTATE CHERRY CREEK - New
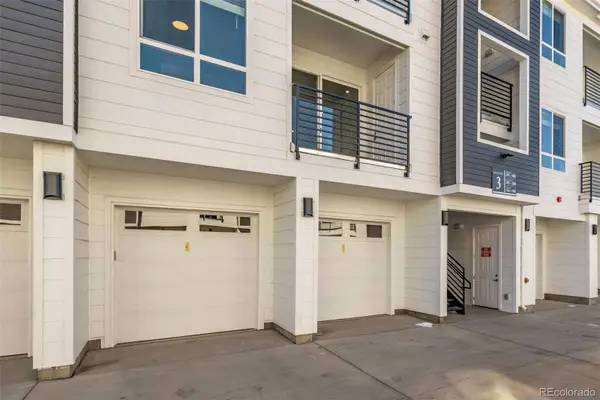 $299,990Active2 beds 2 baths1,073 sq. ft.
6153 N Ceylon Street #106, Denver, CO 80249
MLS# 3040473Listed by: KELLER WILLIAMS ACTION REALTY LLC - New
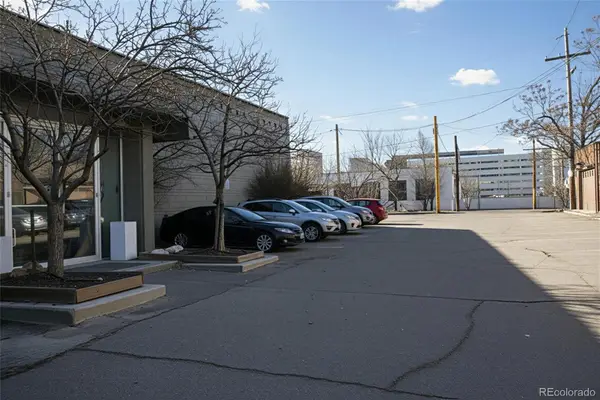 $1,295,000Active0.16 Acres
520 Cherokee Street, Denver, CO 80204
MLS# 3782258Listed by: BLVD REAL ESTATE GROUP, LLC - New
 $1,600,000Active6 beds 4 baths3,096 sq. ft.
1339 S Grant Street, Denver, CO 80210
MLS# 6644799Listed by: YOU 1ST REALTY - Coming Soon
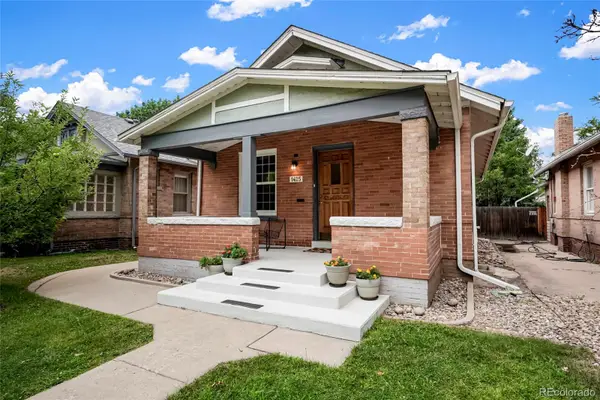 $875,000Coming Soon4 beds 2 baths
1425 S Sherman Street, Denver, CO 80210
MLS# 2145987Listed by: DOUGLAS REAL ESTATE - Coming Soon
 $325,000Coming Soon1 beds 1 baths
2120 N Downing Street #314, Denver, CO 80205
MLS# 3838312Listed by: RE/MAX PROFESSIONALS - New
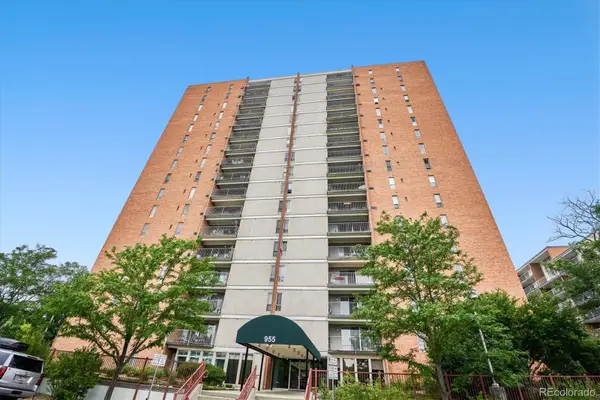 $325,000Active2 beds 2 baths1,167 sq. ft.
955 Eudora Street #808E, Denver, CO 80220
MLS# 6667809Listed by: EXP REALTY, LLC


Protect your home and budget from life's surprises with an Assurant Home Warranty, backed by a partner that supports you through every step of homeownership. Explore Plans.
© 2023 - 2026 ERA Franchise Systems LLC. All rights reserved. ERA Franchise Systems LLC fully supports the principles of the Fair Housing Act and the Equal Opportunity Act. ERA, ERA Real Estate powered, and their respective logos are registered service marks of ERA Franchise Systems LLC. Each office is independently owned and operated.