
1660 Colorado, Denver, CO 80220
Local realty services provided by:LUX Real Estate Company ERA Powered
1660 Colorado,Denver, CO 80220
$895,000
- 5 Beds
- 5 Baths
- 2,841 sq. ft.
- Single family
- Coming Soon
Listed by: teya odzelashvili, ana elisa delgado
Office: century 21 lux
MLS#:9234276
Source:ML
Price summary
- Price:$895,000
- Price per sq. ft.:$315.03
About this home
Experience elevated city living in this newly constructed 5-bed, 5-bath luxury residence. This home offers modern design, high-end finishes, a gourmet kitchen with quartz countertops, a spacious open layout perfect for entertaining, a wired sound system throughout, and a gorgeous wet bar that is perfect for entertaining. The primary suite boasts a spa-inspired dual shower head bathroom and walk-in closet while en-suite bedrooms provide privacy for guests or family. Two bedrooms on the second floor - One bedroom on the third floor with private access to a beautiful rooftop and separate wet-bar that's perfect for entertaining. Two of the bedrooms are in the basement with a family room, and a full bathroom. Large windows that boost natural light throughout the house. Enjoy central A/C, in-unit laundry, and a detached 2-car garage with high ceilings. Located just minutes from City Park, Denver Zoo, and the Museum of Nature & Science. Walk to Trader Joe's, Sprouts, Bluebird Theater, and popular restaurants like Denver Biscuit Co. and Postino. Quick access to Rose Medical, National Jewish Health, and Cherry Creek....
Contact an agent
Home facts
- Year built:2022
- Subdivision & Development:Hartmans Add
- Listing ID #:9234276
Rooms and interior
- Bedrooms:5
- Total bathrooms:5
- Full bathrooms:4
- Half bathrooms:1
- Flooring:Carpet, Linoleum, Tile, Wood
- Kitchen Description:Cooktop, Dishwasher, Disposal, Eat-in Kitchen, Kitchen Island, Microwave, Oven, Range, Range Hood, Refrigerator
- Basement Description:Bath/Stubbed, Finished
- Living area:2,841 sq. ft.
Heating and cooling
- Cooling:Central Air
- Heating:Forced Air
Structure and exterior
- Roof:Composition, Membrane
- Year built:2022
- Building area:2,841 sq. ft.
- Lot Features:Near Public Transit
- Architectural Style:Urban Contemporary
- Construction Materials:Frame, Stucco
- Exterior Features:Balcony, Private Yard, Rooftop
- Foundation Description:Slab
- Levels:3 or More Stories
Schools
- High school:East
- Middle school:Denver Discovery
- Elementary school:Hallett Academy
Utilities
- Water:Public
- Sewer:Public Sewer
Finances and disclosures
- Price:$895,000
- Price per sq. ft.:$315.03
- Tax amount:$4,181
Features and amenities
- Laundry features:Common Area, Dryer, Washer
- Amenities:Double Pane Windows, Window Coverings
Parking
- Garage spaces:2
 Based on information submitted to the MLS GRID as of November 19, 2026 03:46 AM. All data is obtained from various sources and may not have been verified by broker or MLS GRID. Supplied Open House information is subject to change without notice. All information should be independently reviewed and verified for accuracy. Properties may or may not be listed by the office/agent presenting the information. ML Member Broker: Emily Duke
New listings near 1660 Colorado
- Coming Soon
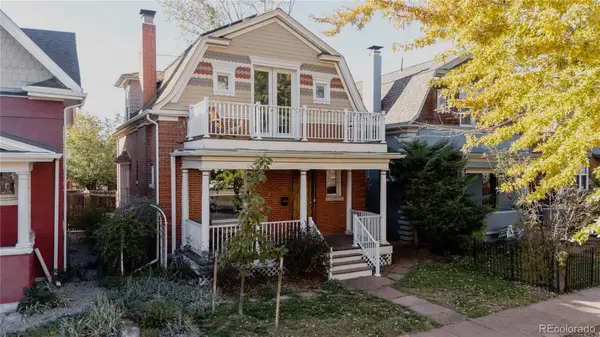 $940,000Coming Soon4 beds 3 baths2,022 sq. ft.
241 S Logan, Denver, CO 80209
MLS# 3040907Listed by: SERHANT COLORADO LLC - Coming Soon
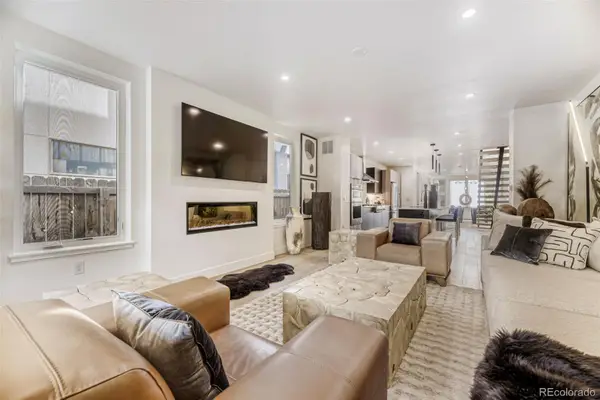 $1,289,000Coming Soon4 beds 4 baths2,682 sq. ft.
1590 N Lowell, Denver, CO 80204
MLS# 3408923Listed by: YOUR CASTLE REAL ESTATE INC - Coming Soon
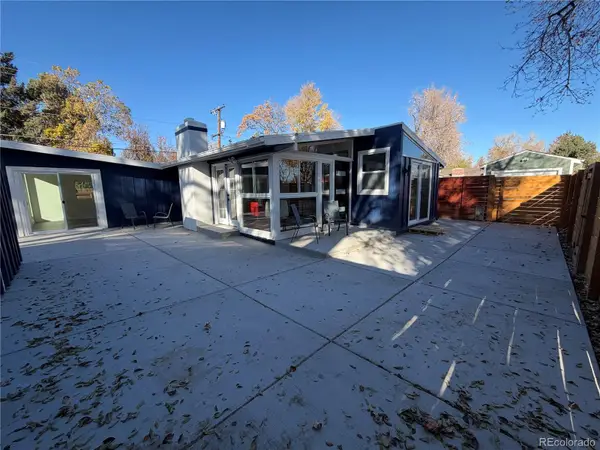 $649,900Coming Soon3 beds 2 baths1,134 sq. ft.
2465 S Meade, Denver, CO 80219
MLS# 6804167Listed by: KELLER WILLIAMS REALTY DOWNTOWN LLC - Coming Soon
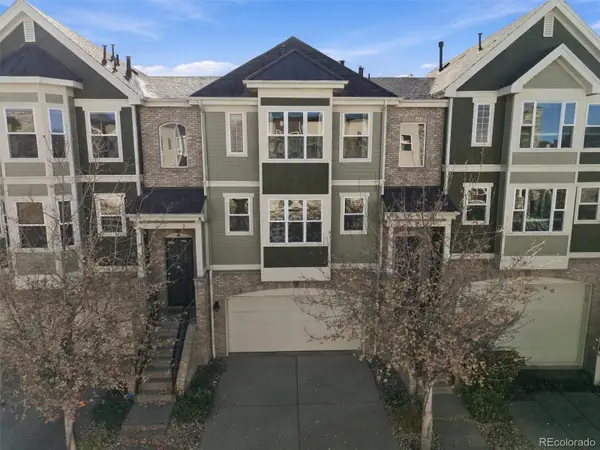 $489,000Coming Soon3 beds 4 baths1,996 sq. ft.
3670 S Beeler #3, Denver, CO 80237
MLS# 7894622Listed by: RE/MAX PROFESSIONALS - Coming Soon
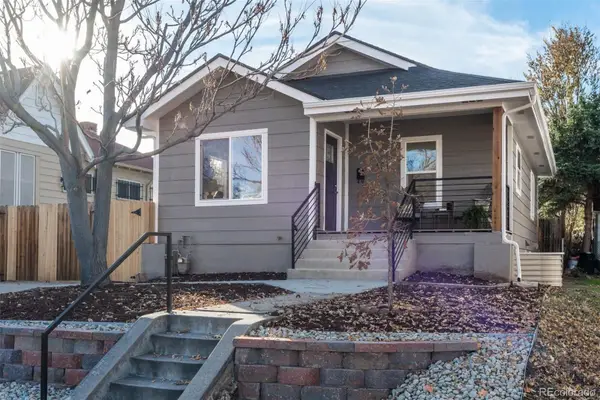 $555,000Coming Soon4 beds 2 baths1,608 sq. ft.
55 Hazel, Denver, CO 80219
MLS# 9203484Listed by: LIV SOTHEBY'S INTERNATIONAL REALTY - Coming Soon
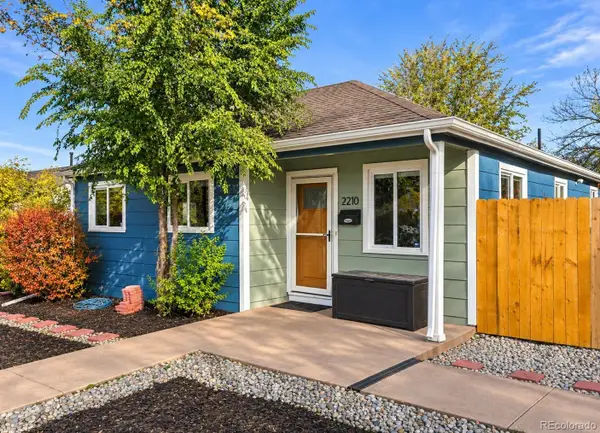 $515,000Coming Soon3 beds 2 baths1,061 sq. ft.
2210 S King, Denver, CO 80219
MLS# 2759558Listed by: KELLER WILLIAMS DTC - Coming Soon
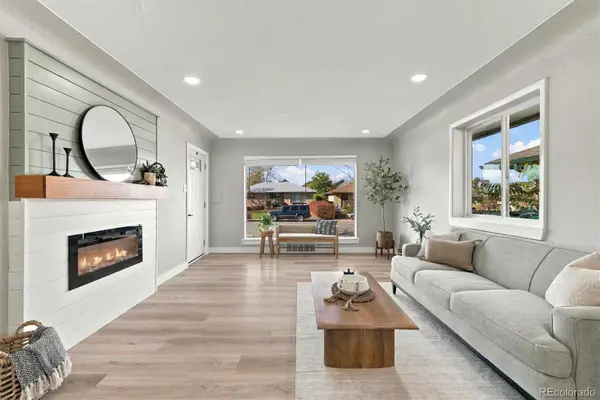 $679,900Coming Soon4 beds 2 baths2,129 sq. ft.
3570 Hudson, Denver, CO 80207
MLS# 5859942Listed by: ORCHARD BROKERAGE LLC - Coming Soon
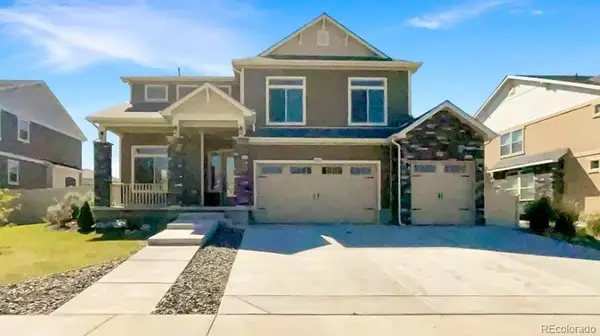 $915,000Coming Soon6 beds 4 baths4,722 sq. ft.
20752 E 50th, Denver, CO 80249
MLS# 8668624Listed by: REALTY OF AMERICA LLC - Coming Soon
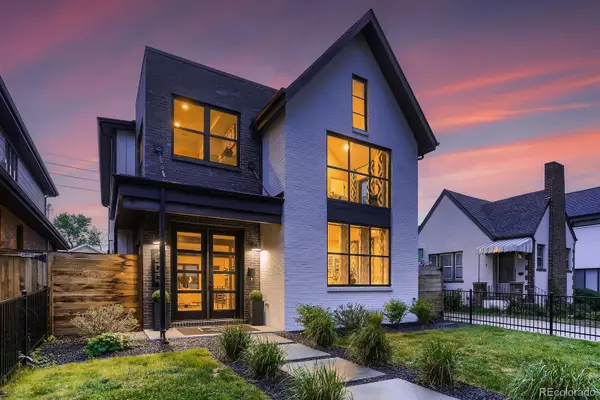 $3,000,000Coming Soon5 beds 5 baths4,103 sq. ft.
673 S Vine, Denver, CO 80209
MLS# 5284640Listed by: HQ HOMES - Coming Soon
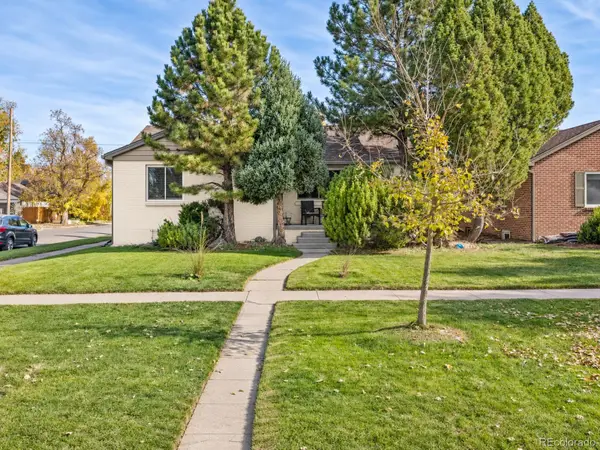 $925,000Coming Soon4 beds 3 baths2,488 sq. ft.
2690 Forest, Denver, CO 80207
MLS# 6479853Listed by: COMPASS - DENVER


Protect your home and budget from life's surprises with an Assurant Home Warranty, backed by a partner that supports you through every step of homeownership. Explore Plans.
© 2023 - 2026 ERA Franchise Systems LLC. All rights reserved. ERA Franchise Systems LLC fully supports the principles of the Fair Housing Act and the Equal Opportunity Act. ERA, ERA Real Estate powered, and their respective logos are registered service marks of ERA Franchise Systems LLC. Each office is independently owned and operated.