
18671 Mitchell Place, Denver, CO 80249
Local realty services provided by:RONIN Real Estate Professionals ERA Powered
18671 Mitchell Place,Denver, CO 80249
$460,000
- 3 Beds
- 3 Baths
- - sq. ft.
- Single family
- Coming Soon
Listed by: fariba keshavarz
Office: brokers guild homes
MLS#:9629724
Source:ML
Price summary
- Price:$460,000
- Monthly HOA dues:$45.83
About this home
Welcome Home! This charming 2-story corner lot home with 3 bedrooms, 3 bathrooms and a 2-car garage, has been well maintained. Enjoy the sunsets from the front porch. Step inside onto the beautiful laminate wood flooring. The living room is spacious with a ceiling fan light and patio door that leads outside to the fenced in side yard. The kitchen features stainless steel appliances and plenty of white-oak cabinets. The eat-in area is a nice size for a dining room table. Natural light shimmers in through the sliding glass door that leads to the back yard. New carpet has been installed on the stairs and second-floor. The loft is open and bright, a perfect area for an office, gym or bonus area. The primary bedroom has an ensuite bathroom and walk-in closet. The additional bedrooms each have ceiling fan lights and are the perfect sizes! The stackable washer and dryer are included. Additional ammenities: Sprinkler system, garage door opener. Conveniently located near parks, golfing, restaurants, shopping and so much more!...
Contact an agent
Home facts
- Year built:2003
- Subdivision & Development:Green Vally Ranch
- Listing ID #:9629724
Rooms and interior
- Bedrooms:3
- Total bathrooms:3
- Full bathrooms:2
- Flooring:Carpet, Tile, Vinyl
- Bathrooms Description:Five Piece Bath
- Kitchen Description:Cooktop, Dishwasher, Disposal, Eat-in Kitchen, Microwave, Refrigerator
- Basement:Yes
- Basement Description:Crawl Space
Heating and cooling
- Cooling:Central Air
- Heating:Forced Air
- Central air:Yes
Structure and exterior
- Roof:Shingle
- Year built:2003
- Lot Features:Level
- Construction Materials:Frame, Metal Siding, Stucco
- Levels:2 Story
Schools
- High school:DCIS at Montbello
- Middle school:Omar D. Blair Charter School
- Elementary school:Marrama
Utilities
- Sewer:Public Sewer
Finances and disclosures
- Price:$460,000
- Tax amount:$2,834 (2025)
Features and amenities
- Laundry features:Dryer, In Unit, Washer
- Amenities:Carbon Monoxide Detector(s), Security System, Smart Cameras, Smart Locks, Smart Security System, Smoke Detector(s), Video Doorbell
Parking
- Total parking spaces:2
- Garage:Yes
- Garage spaces:2
 Based on information submitted to the MLS GRID as of August 11, 2026 12:49 PM. All data is obtained from various sources and may not have been verified by broker or MLS GRID. Supplied Open House information is subject to change without notice. All information should be independently reviewed and verified for accuracy. Properties may or may not be listed by the office/agent presenting the information.
New listings near 18671 Mitchell Place
- Coming Soon
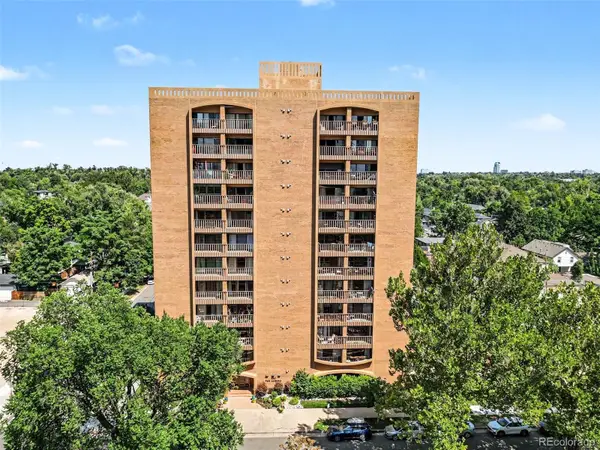 $275,000Coming Soon1 beds 1 baths
400 S Lafayette Street #504, Denver, CO 80209
MLS# 4195267Listed by: NAV REAL ESTATE - Coming SoonOpen Thu, 4 to 7pm
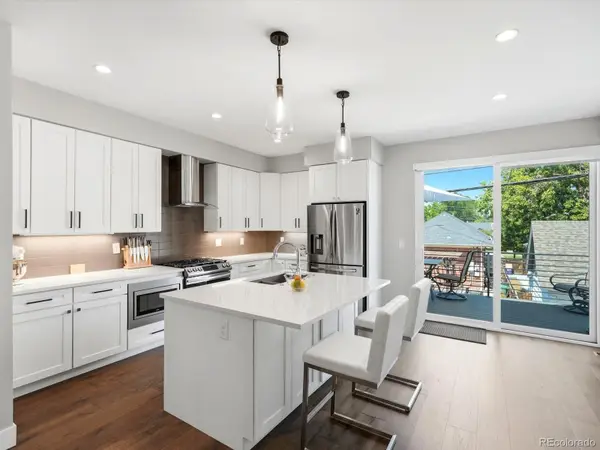 $1,400,000Coming Soon3 beds 4 baths
3820 N Eliot Street, Denver, CO 80211
MLS# 4729871Listed by: YOUR CASTLE REAL ESTATE INC - New
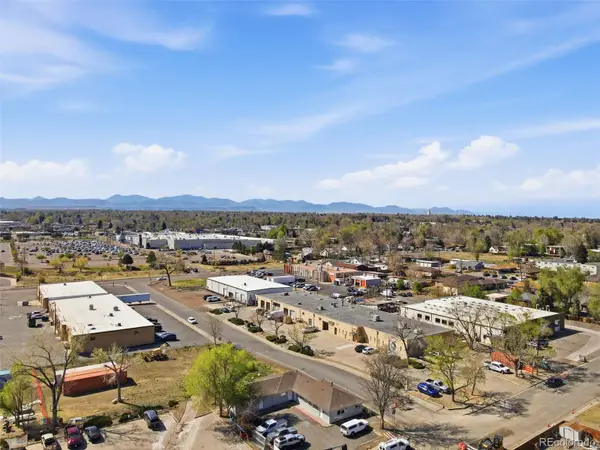 $899,000Active7 beds 4 baths2,555 sq. ft.
1597 Reed Street, Denver, CO 80214
MLS# 4951836Listed by: MEGASTAR REALTY - Open Fri, 6 to 7pmNew
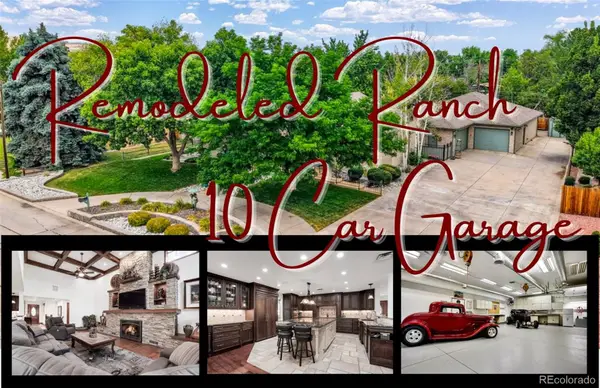 $1,499,000Active4 beds 4 baths5,042 sq. ft.
10151 W Evans Avenue, Denver, CO 80227
MLS# 5427671Listed by: KELLER WILLIAMS ADVANTAGE REALTY LLC - Coming Soon
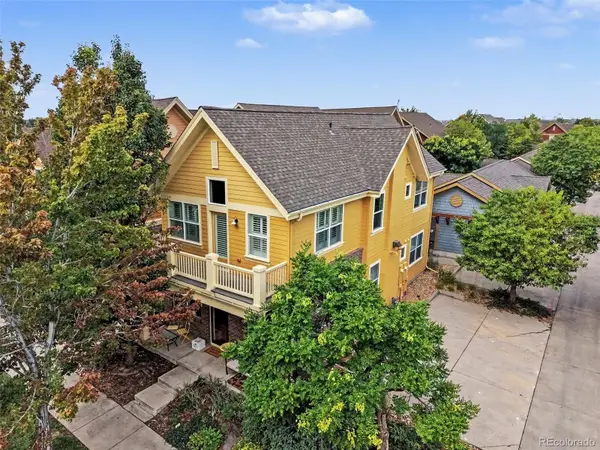 $359,000Coming Soon1 beds 1 baths
2609 Hanover Street, Denver, CO 80238
MLS# 9645852Listed by: REAL BROKER, LLC DBA REAL - Coming Soon
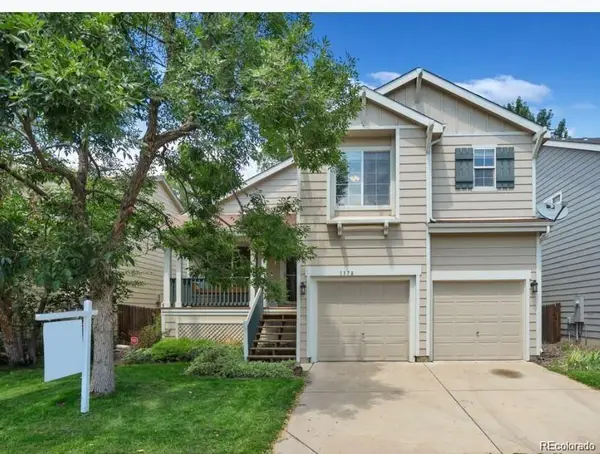 $499,990Coming Soon3 beds 3 baths
1378 S Akron Way, Denver, CO 80247
MLS# 7306006Listed by: BROKERS GUILD HOMES - New
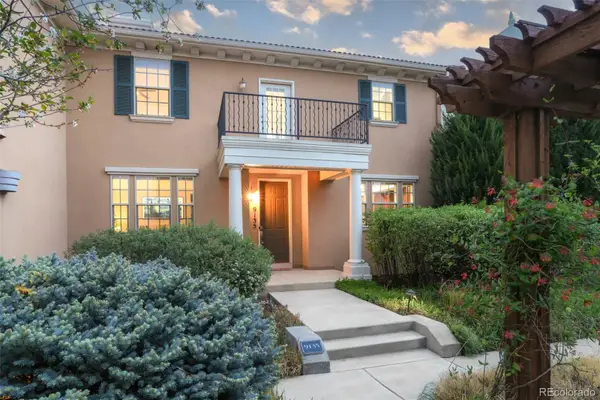 $725,000Active3 beds 4 baths2,974 sq. ft.
9135 E 29th Place, Denver, CO 80238
MLS# 1864880Listed by: MILEHIMODERN - New
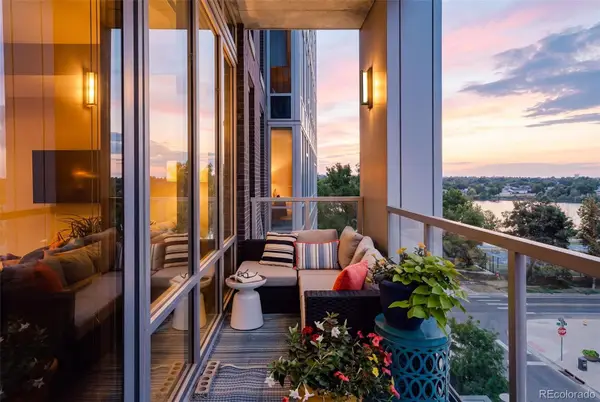 $1,075,000Active2 beds 3 baths1,422 sq. ft.
4200 W 17th Avenue #409, Denver, CO 80204
MLS# 2353731Listed by: COMPASS - DENVER - Coming Soon
 $2,375,000Coming Soon5 beds 4 baths
651 N Emerson Street, Denver, CO 80218
MLS# 2739929Listed by: LIV SOTHEBY'S INTERNATIONAL REALTY


Protect your home and budget from life's surprises with an Assurant Home Warranty, backed by a partner that supports you through every step of homeownership. Explore Plans.
© 2023 - 2026 ERA Franchise Systems LLC. All rights reserved. ERA Franchise Systems LLC fully supports the principles of the Fair Housing Act and the Equal Opportunity Act. ERA, ERA Real Estate powered, and their respective logos are registered service marks of ERA Franchise Systems LLC. Each office is independently owned and operated.