
223 Garfield Street, Denver, CO 80206
Local realty services provided by:ERA Shields Real Estate
223 Garfield Street,Denver, CO 80206
$4,895,000
- 3 Beds
- 5 Baths
- 4,836 sq. ft.
- Single family
- Coming Soon
Listed by: helm, weaver, helm, pamela helm
Office: compass - denver
MLS#:5576370
Source:ML
Price summary
- Price:$4,895,000
- Price per sq. ft.:$1,012.2
About this home
223 Garfield Street is the epitome of modern luxury in the heart of Cherry Creek, one of Denver’s most prestigious and sought-after neighborhoods. Designed by award-winning Alvarez Morris Architecture Studio, built by Henry Homes, and appointed with custom furnishings by Studio M Design, this exceptional residence seamlessly blends architectural sophistication, impeccable craftsmanship, and effortless livability.
Designed to maximize privacy, natural light, and seamless indoor-outdoor living, the home features three distinct outdoor entertaining spaces thoughtfully integrated throughout. At the heart of the residence, the main level is an entertainer’s dream, with an exceptional open-concept floor plan framed by warm wood accents, luxurious quartz surfaces, designer lighting throughout, and two sets of expansive stacking doors that completely open the interiors to the outdoors.
Every detail has been thoughtfully curated - from the striking designer hanging seat and custom-designed dining room, an architecturally integrated custom glass-enclosed wine room, to a versatile third-level bonus space offering the ideal setting for a home gym, office, or additional retreat. A discreetly hidden elevator provides effortless access to all four levels, while a fully automated Savant system with custom Lutron shades brings sophisticated technology and convenience throughout the home. Top-of-the-line appliances and finishes further underscore the exceptional quality and craftsmanship.
Crowning the residence, the top-level deck captures sweeping Rocky Mountain views and offers an exceptional setting for outdoor entertaining. All of this is just moments from the world-class shopping, dining, and amenities of Cherry Creek, with the best of the neighborhood within walking distance.
Sophisticated yet inviting, architectural yet warm, 223 Garfield Street offers a rare expression of contemporary Colorado living in the heart of Cherry Creek....
Contact an agent
Home facts
- Year built:2021
- Subdivision & Development:Cherry Creek
- Listing ID #:5576370
Rooms and interior
- Bedrooms:3
- Total bathrooms:5
- Full bathrooms:1
- Half bathrooms:2
- Flooring:Tile, Wood
- Bathrooms Description:Five Piece Bath
- Kitchen Description:Bar Fridge, Dishwasher, Disposal, Eat-in Kitchen, Freezer, Kitchen Island, Oven, Range, Refrigerator, Wine Cooler
- Basement:Yes
- Basement Description:Finished, Full
- Living area:4,836 sq. ft.
Heating and cooling
- Cooling:Central Air
- Heating:Forced Air
- Central air:Yes
Structure and exterior
- Year built:2021
- Building area:4,836 sq. ft.
- Lot area:0.09 Acres
- Architectural Style:Contemporary
- Construction Materials:Brick, Frame, Stone
- Exterior Features:Deck, Patio, Wrap Around
- Levels:3 or More Stories
Schools
- High school:George Washington
- Middle school:Hill
- Elementary school:Steck
Utilities
- Water:Public
- Sewer:Public Sewer
Finances and disclosures
- Price:$4,895,000
- Price per sq. ft.:$1,012.2
- Tax amount:$20,345 (2025)
Features and amenities
- Amenities:Bar Fridge, Elevator, Security System, Window Treatments, Wine Cooler
Parking
- Total parking spaces:2
- Garage:Yes
- Garage spaces:2
 Based on information submitted to the MLS GRID as of September 1, 2026 09:50 PM. All data is obtained from various sources and may not have been verified by broker or MLS GRID. Supplied Open House information is subject to change without notice. All information should be independently reviewed and verified for accuracy. Properties may or may not be listed by the office/agent presenting the information.
New listings near 223 Garfield Street
- Coming SoonOpen Sat, 11am to 2pm
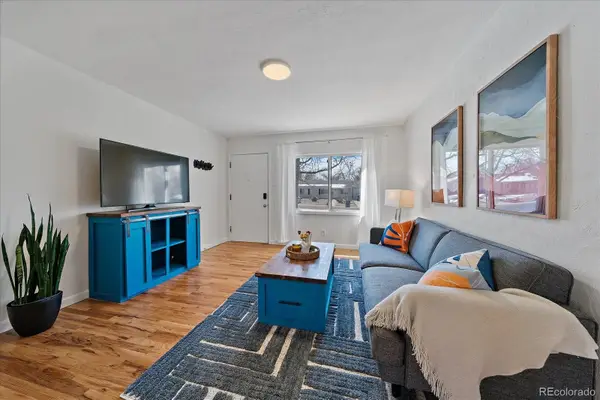 $685,000Coming Soon3 beds 2 baths1,595 sq. ft.
3224 S Elm Street, Denver, CO 80222
MLS# 6234555Listed by: KENTWOOD REAL ESTATE DTC, LLC - Coming Soon
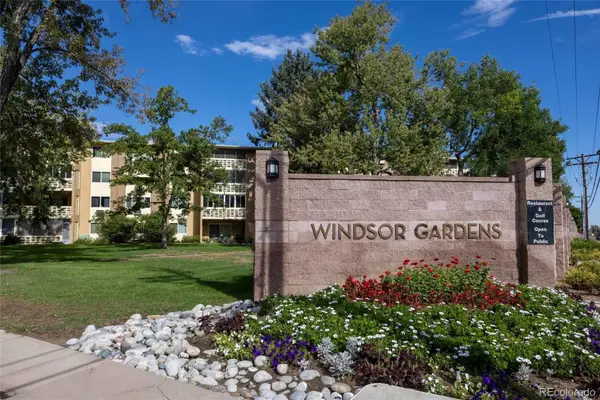 $195,000Coming Soon2 beds 1 baths945 sq. ft.
595 S Alton Way #11C, Denver, CO 80247
MLS# 7963079Listed by: REAL REALTY COLORADO LLC - Coming Soon
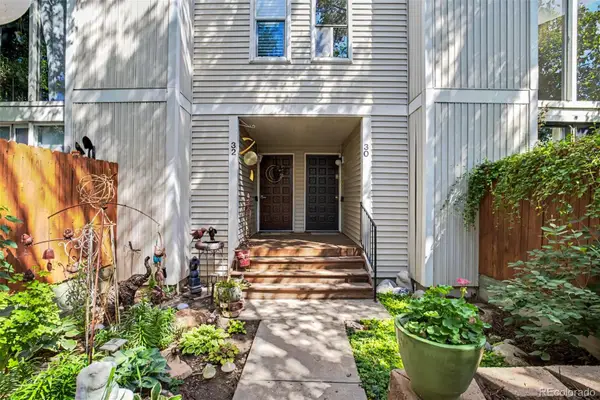 $315,000Coming Soon3 beds 3 baths1,706 sq. ft.
1050 S Monaco Street Parkway #30, Denver, CO 80224
MLS# 8340892Listed by: FIXED RATE REAL ESTATE, LLC - Coming Soon
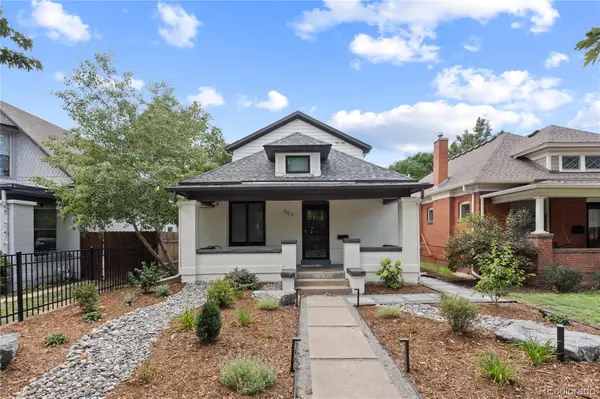 $1,695,000Coming Soon4 beds 3 baths2,716 sq. ft.
507 S Emerson Street, Denver, CO 80209
MLS# 3073607Listed by: COMPASS - DENVER - Coming Soon
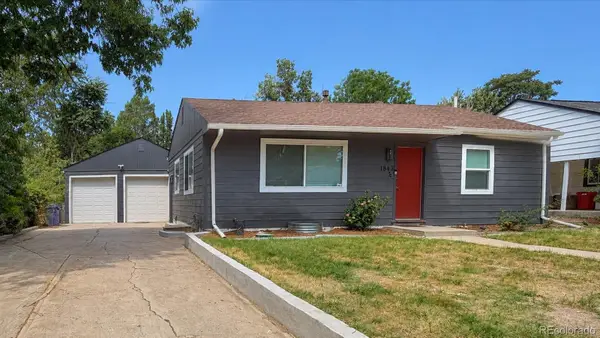 $700,000Coming Soon4 beds 3 baths2,196 sq. ft.
1843 S Eudora Street, Denver, CO 80222
MLS# 9124953Listed by: EXP REALTY, LLC - Coming Soon
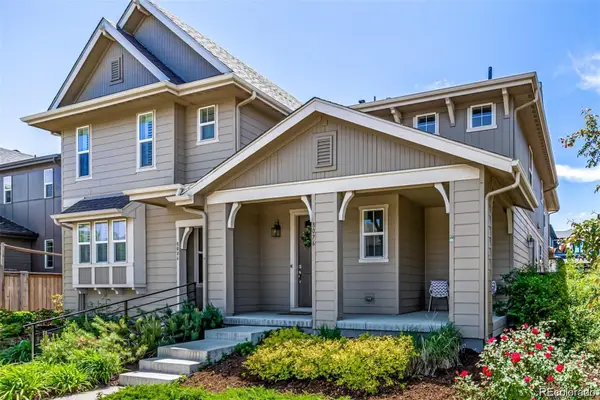 $625,000Coming Soon2 beds 4 baths2,478 sq. ft.
8076 E 53rd Drive, Denver, CO 80238
MLS# 3752052Listed by: KELLER WILLIAMS REALTY DOWNTOWN LLC - Coming Soon
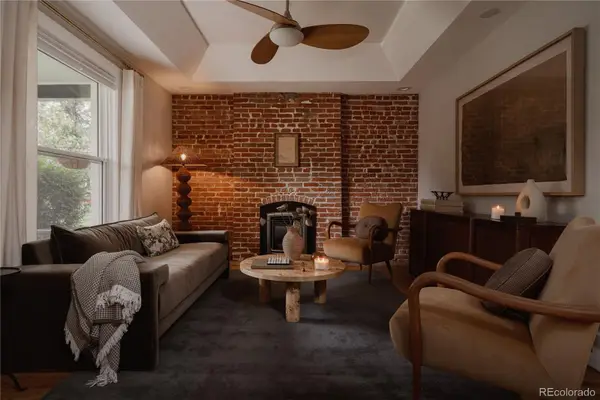 $899,000Coming Soon3 beds 3 baths1,802 sq. ft.
4208 Umatilla Street, Denver, CO 80211
MLS# 5173341Listed by: SERHANT COLORADO LLC - Coming Soon
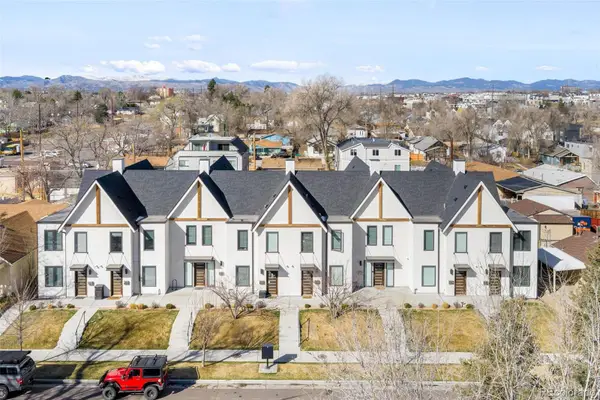 $650,000Coming Soon2 beds 3 baths1,570 sq. ft.
1031 Julian Street, Denver, CO 80204
MLS# 3476055Listed by: COMPASS - DENVER - Coming Soon
 $340,000Coming Soon2 beds 2 baths1,245 sq. ft.
70 W 6th Avenue #110, Denver, CO 80204
MLS# 2213856Listed by: COMPASS - DENVER


Protect your home and budget from life's surprises with an Assurant Home Warranty, backed by a partner that supports you through every step of homeownership. Explore Plans.
© 2023 - 2026 ERA Franchise Systems LLC. All rights reserved. ERA Franchise Systems LLC fully supports the principles of the Fair Housing Act and the Equal Opportunity Act. ERA, ERA Real Estate powered, and their respective logos are registered service marks of ERA Franchise Systems LLC. Each office is independently owned and operated.