
3224 S Elm Street, Denver, CO 80222
Local realty services provided by:LUX Real Estate Company ERA Powered
3224 S Elm Street,Denver, CO 80222
$685,000
- 3 Beds
- 2 Baths
- 1,595 sq. ft.
- Single family
- Coming Soon
Upcoming open houses
- Sat, Sep 0511:00 am - 02:00 pm
Listed by: greg margheim & kelly sophinos
Office: kentwood real estate dtc, llc.
MLS#:6234555
Source:ML
Price summary
- Price:$685,000
- Price per sq. ft.:$429.47
About this home
Welcome home to University Hills! This charming ranch offers a rare opportunity to own a single-family home in one of Denver’s most convenient neighborhoods—complete with 3 bedrooms, 2 baths, an attached garage, a large private yard and NO HOA!
Fresh, bright and move-in ready, the home features gleaming hardwood floors, all-new carpet, new exterior paint, updated doors and lighting, and a spacious pantry. The open floor plan lives larger than expected, with the kitchen flowing into an extended family room and dining area—perfect for everyday living and entertaining.
The generous primary suite is a wonderful retreat with a large walk-in closet, updated private bath and direct access to the backyard. Two additional bedrooms and a second full bath provide flexibility for family, guests or a home office, while the main-floor laundry makes true one-level living easy.
Step outside to a spacious, private backyard with plenty of room to entertain, garden, play or simply relax and enjoy Colorado’s beautiful seasons.
And the location is hard to beat! Just blocks from Eisenhower Park and the High Line Canal, with golf, recreation and fitness nearby, plus easy access to shopping, dining, transportation and everything Denver has to offer.
A 3-bedroom ranch with a garage, large yard and no HOA at this price point is a rare find. Why rent when homeownership could be within reach? Come see everything this University Hills home has to offer!
New exterior paint and new carpet are happening now…more photos to come....
Contact an agent
Home facts
- Year built:1952
- Subdivision & Development:University Hills
- Listing ID #:6234555
Rooms and interior
- Bedrooms:3
- Total bathrooms:2
- Full bathrooms:2
- Flooring:Tile, Wood
- Kitchen Description:Dishwasher, Eat-in Kitchen, Kitchen Island, Microwave, Oven, Pantry, Range, Refrigerator
- Basement:Yes
- Basement Description:Cellar
- Living area:1,595 sq. ft.
Heating and cooling
- Cooling:Air Conditioning-Room, Evaporative Cooling
- Heating:Forced Air, Natural Gas
Structure and exterior
- Roof:Composition
- Year built:1952
- Building area:1,595 sq. ft.
- Lot area:0.17 Acres
- Lot Features:Level
- Architectural Style:Traditional
- Construction Materials:Frame
- Exterior Features:Front Porch, Garden, Patio, Private Yard
- Foundation Description:Slab
- Levels:1 Story
Schools
- High school:Thomas Jefferson
- Middle school:Hamilton
- Elementary school:Bradley
Utilities
- Water:Public
- Sewer:Public Sewer
Finances and disclosures
- Price:$685,000
- Price per sq. ft.:$429.47
- Tax amount:$2,892 (2022)
Features and amenities
- Laundry features:Dryer, In Unit, Washer
- Amenities:Carbon Monoxide Detector(s), Window Coverings, Window Treatments
Parking
- Total parking spaces:1
- Parking description:Concrete Driveway
- Garage:Yes
- Garage spaces:1
 Based on information submitted to the MLS GRID as of September 1, 2026 09:50 PM. All data is obtained from various sources and may not have been verified by broker or MLS GRID. Supplied Open House information is subject to change without notice. All information should be independently reviewed and verified for accuracy. Properties may or may not be listed by the office/agent presenting the information.
New listings near 3224 S Elm Street
- Coming Soon
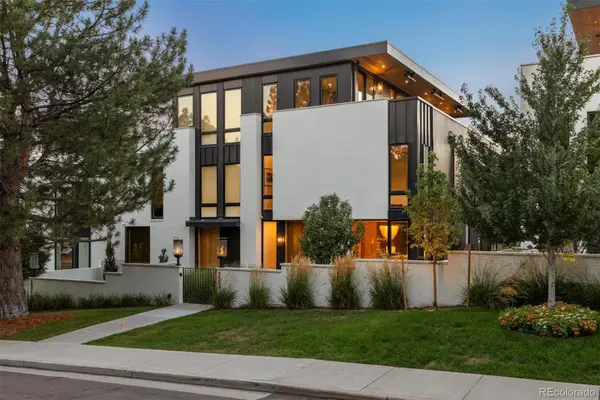 $4,895,000Coming Soon3 beds 5 baths4,836 sq. ft.
223 Garfield Street, Denver, CO 80206
MLS# 5576370Listed by: COMPASS - DENVER - Coming Soon
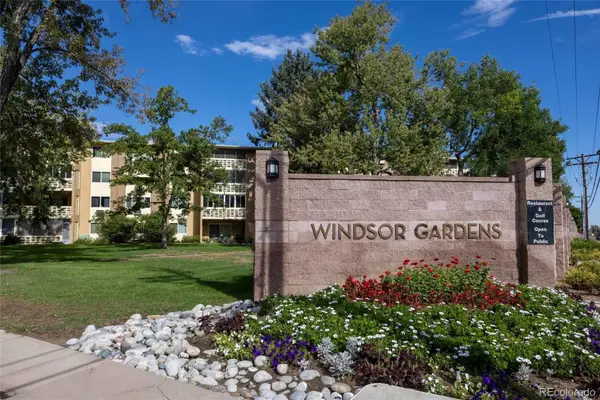 $195,000Coming Soon2 beds 1 baths945 sq. ft.
595 S Alton Way #11C, Denver, CO 80247
MLS# 7963079Listed by: REAL REALTY COLORADO LLC - Coming Soon
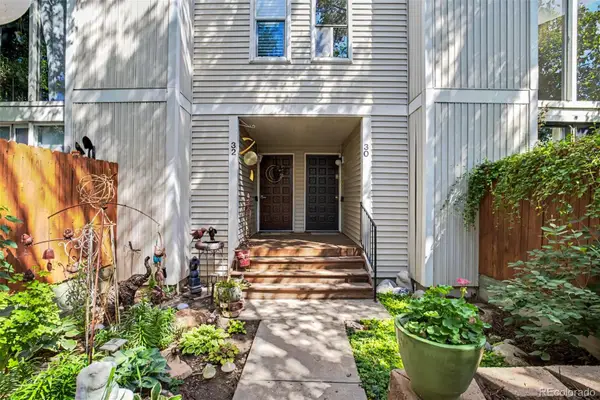 $315,000Coming Soon3 beds 3 baths1,706 sq. ft.
1050 S Monaco Street Parkway #30, Denver, CO 80224
MLS# 8340892Listed by: FIXED RATE REAL ESTATE, LLC - Coming Soon
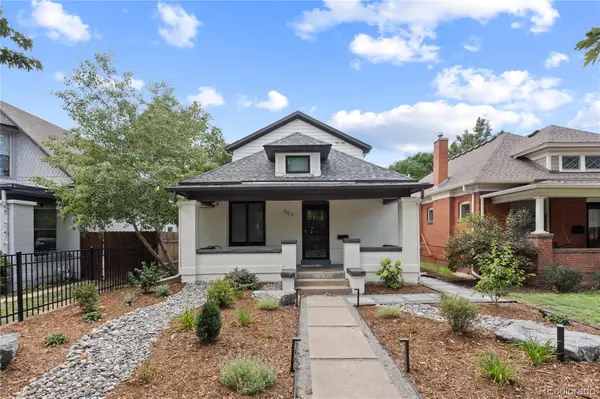 $1,695,000Coming Soon4 beds 3 baths2,716 sq. ft.
507 S Emerson Street, Denver, CO 80209
MLS# 3073607Listed by: COMPASS - DENVER - Coming Soon
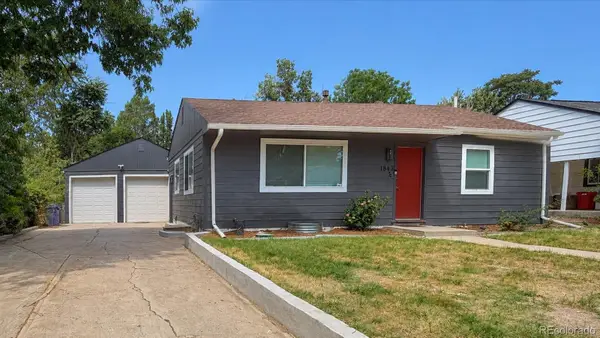 $700,000Coming Soon4 beds 3 baths2,196 sq. ft.
1843 S Eudora Street, Denver, CO 80222
MLS# 9124953Listed by: EXP REALTY, LLC - Coming Soon
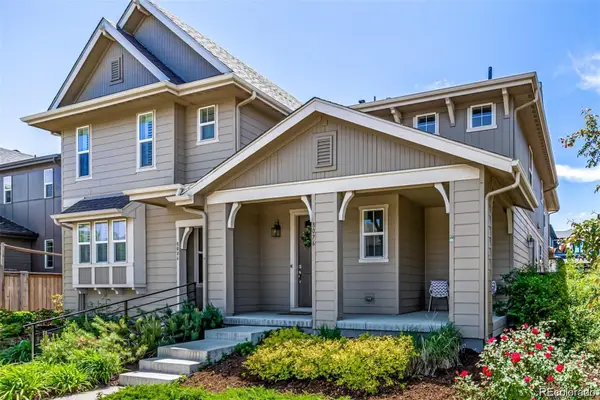 $625,000Coming Soon2 beds 4 baths2,478 sq. ft.
8076 E 53rd Drive, Denver, CO 80238
MLS# 3752052Listed by: KELLER WILLIAMS REALTY DOWNTOWN LLC - Coming Soon
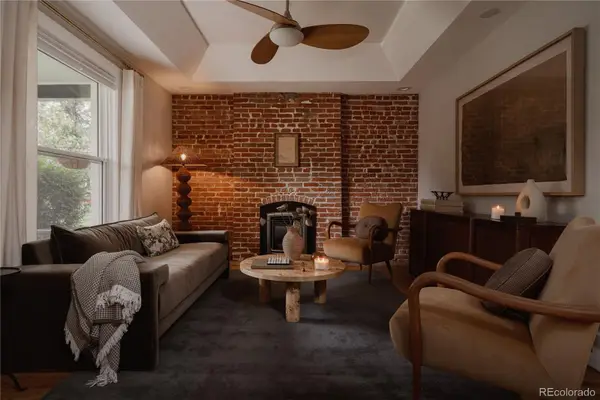 $899,000Coming Soon3 beds 3 baths1,802 sq. ft.
4208 Umatilla Street, Denver, CO 80211
MLS# 5173341Listed by: SERHANT COLORADO LLC - Coming Soon
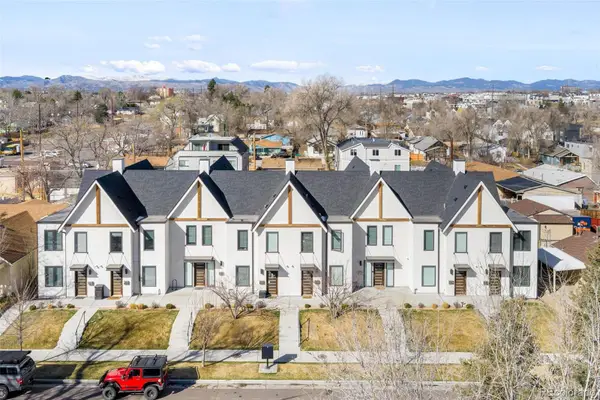 $650,000Coming Soon2 beds 3 baths1,570 sq. ft.
1031 Julian Street, Denver, CO 80204
MLS# 3476055Listed by: COMPASS - DENVER - Coming Soon
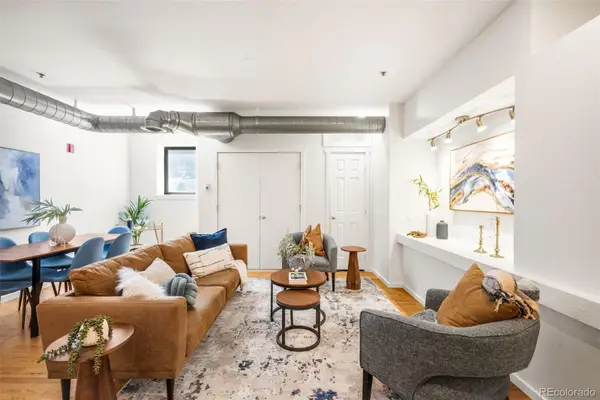 $340,000Coming Soon2 beds 2 baths1,245 sq. ft.
70 W 6th Avenue #110, Denver, CO 80204
MLS# 2213856Listed by: COMPASS - DENVER


Protect your home and budget from life's surprises with an Assurant Home Warranty, backed by a partner that supports you through every step of homeownership. Explore Plans.
© 2023 - 2026 ERA Franchise Systems LLC. All rights reserved. ERA Franchise Systems LLC fully supports the principles of the Fair Housing Act and the Equal Opportunity Act. ERA, ERA Real Estate powered, and their respective logos are registered service marks of ERA Franchise Systems LLC. Each office is independently owned and operated.