
2409 S Leyden Street, Denver, CO 80222
Local realty services provided by:ERA Teamwork Realty
2409 S Leyden Street,Denver, CO 80222
$935,000
- 5 Beds
- 3 Baths
- 3,189 sq. ft.
- Single family
- Coming Soon
Listed by: nancy walters
Office: kentwood real estate dtc, llc.
MLS#:3264669
Source:ML
Price summary
- Price:$935,000
- Price per sq. ft.:$293.2
About this home
Thoughtfully updated and extensively maintained, this move-in-ready Holly Hills ranch offers comfortable main-level living, a spacious finished basement and a 0.26-acre lot. Major improvements since 2019 include a full sewer-line replacement, Class 4 roof, high-efficiency HVAC with air purification, Renewal by Andersen windows, updated electrical service, water heater, gutters and drainage. All three bathrooms have been remodeled, including a zero-threshold main-level shower. Additional updates include fresh paint, modernized doors and hardware, updated lighting, kitchen appliances, basement carpet and flooring. Exterior highlights include a custom limewash finish, new concrete driveway and walkway, cedar-and-steel privacy fence, water-efficient irrigation and an attached two-car garage with a professionally coated floor. Located on a quiet, tree-lined street in the Cherry Creek School District with convenient access to the High Line Canal and Denver-area amenities.
Contact an agent
Home facts
- Year built:1963
- Subdivision & Development:Holly Hills
- Listing ID #:3264669
Rooms and interior
- Bedrooms:5
- Total bathrooms:3
- Full bathrooms:1
- Kitchen Description:Dishwasher, Disposal, Microwave, Oven, Refrigerator
- Basement:Yes
- Basement Description:Finished
- Living area:3,189 sq. ft.
Heating and cooling
- Cooling:Central Air
- Heating:Forced Air
- Central air:Yes
Structure and exterior
- Roof:Composition
- Year built:1963
- Building area:3,189 sq. ft.
- Lot area:0.26 Acres
- Lot Features:Level
- Construction Materials:Brick, Frame
- Exterior Features:Patio
- Levels:1 Story
Schools
- High school:Cherry Creek
- Middle school:West
- Elementary school:Holly Hills
Utilities
- Sewer:Public Sewer
Finances and disclosures
- Price:$935,000
- Price per sq. ft.:$293.2
- Tax amount:$5,377 (2025)
Parking
- Total parking spaces:2
- Garage:Yes
- Garage spaces:2
 Based on information submitted to the MLS GRID as of September 14, 2026 11:13 AM. All data is obtained from various sources and may not have been verified by broker or MLS GRID. Supplied Open House information is subject to change without notice. All information should be independently reviewed and verified for accuracy. Properties may or may not be listed by the office/agent presenting the information.
New listings near 2409 S Leyden Street
- Coming SoonOpen Sat, 11am to 2pm
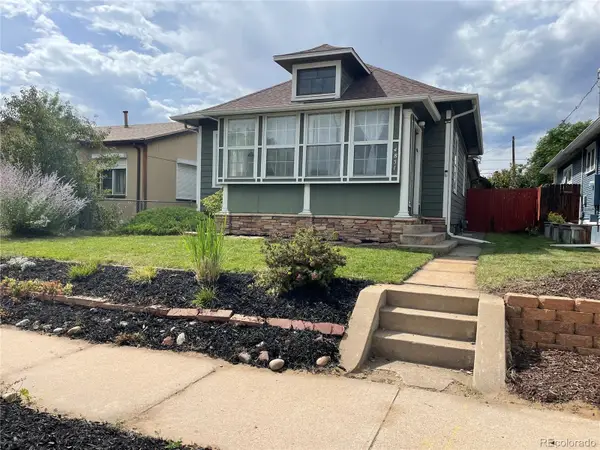 $649,000Coming Soon3 beds 2 baths1,777 sq. ft.
4851 Knox Court, Denver, CO 80221
MLS# 7004723Listed by: YOUR CASTLE REALTY LLC - Coming Soon
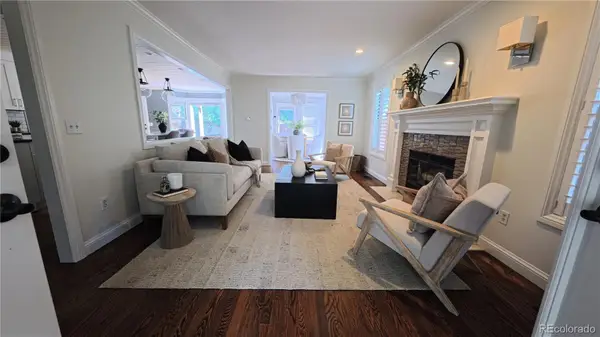 $1,825,000Coming Soon5 beds 4 baths3,288 sq. ft.
2424 S Columbine Street, Denver, CO 80210
MLS# 5982611Listed by: GUIDE REAL ESTATE - Coming Soon
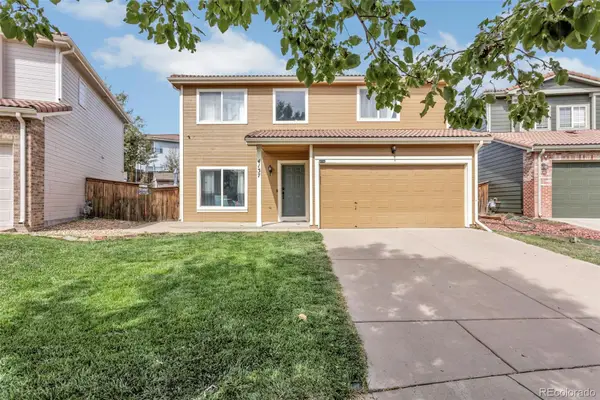 $464,990Coming Soon3 beds 3 baths1,708 sq. ft.
4137 Orleans Court, Denver, CO 80249
MLS# 9216352Listed by: A&T COLORADO REALTY - Coming Soon
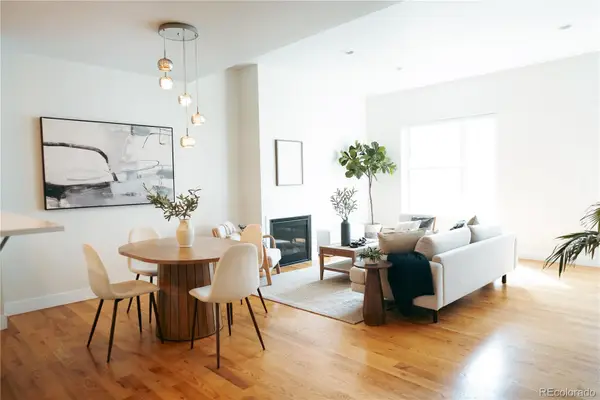 $700,000Coming Soon3 beds 3 baths1,729 sq. ft.
1820 Julian Street #103, Denver, CO 80204
MLS# 6277444Listed by: WEST AND MAIN HOMES INC - Coming Soon
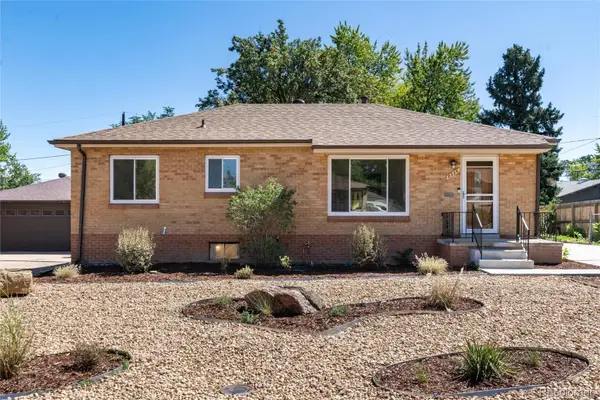 $599,000Coming Soon5 beds 2 baths2,026 sq. ft.
2536 S Winona Court, Denver, CO 80219
MLS# 5665117Listed by: RE/MAX PROFESSIONALS - Coming Soon
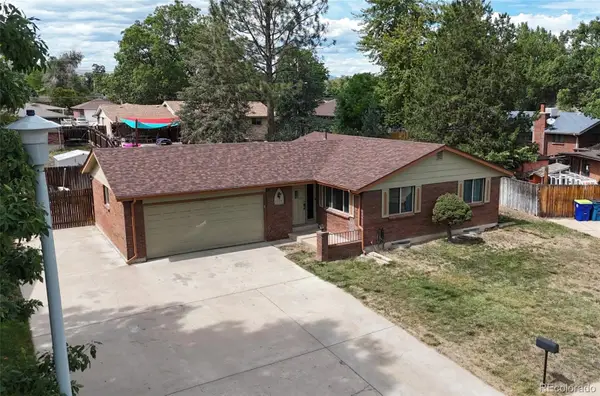 $555,000Coming Soon4 beds 2 baths2,142 sq. ft.
1729 S Otis Court, Denver, CO 80232
MLS# 3783357Listed by: HOUSE2HOME LLC - Coming Soon
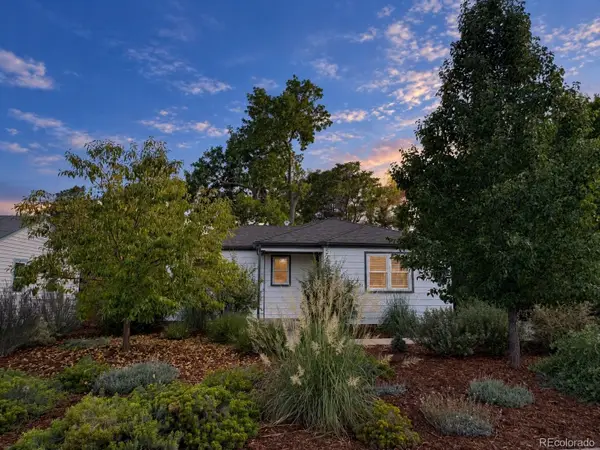 $500,000Coming Soon3 beds 1 baths1,025 sq. ft.
4580 W Short Place, Denver, CO 80204
MLS# 6028473Listed by: 1 PERCENT LISTS FRONT RANGE REALTY - Coming Soon
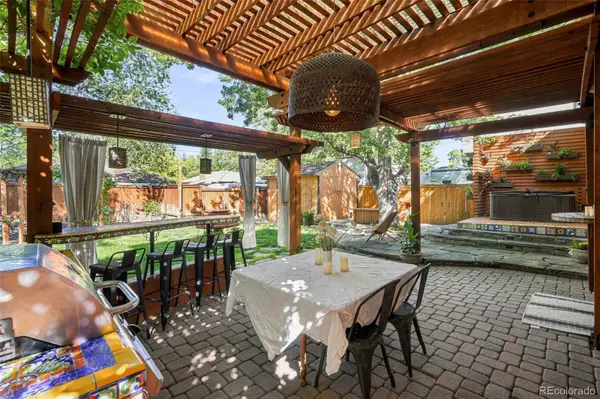 $1,190,000Coming Soon3 beds 2 baths2,384 sq. ft.
1777 Ivanhoe Street, Denver, CO 80220
MLS# 2155341Listed by: COMPASS - DENVER - Coming Soon
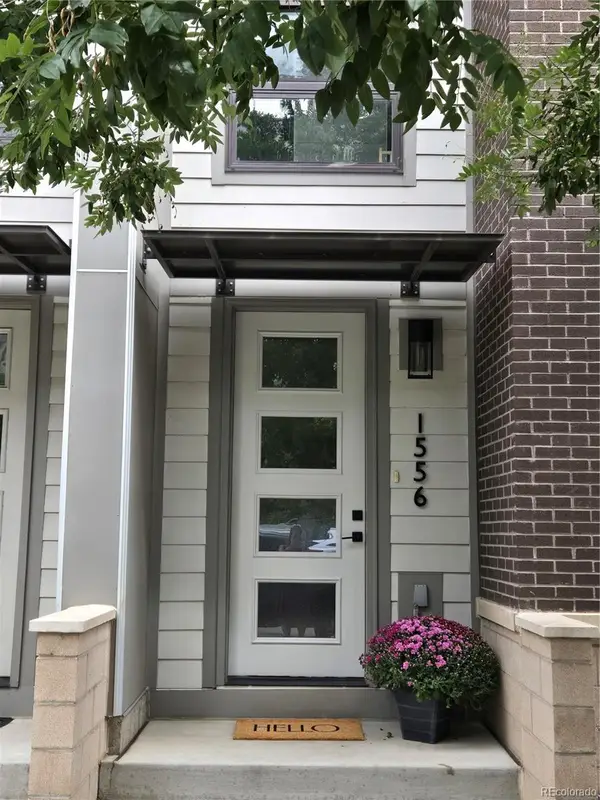 $750,000Coming Soon3 beds 4 baths1,653 sq. ft.
1556 Quitman Street, Denver, CO 80204
MLS# 9679840Listed by: REDFIN CORPORATION


Protect your home and budget from life's surprises with an Assurant Home Warranty, backed by a partner that supports you through every step of homeownership. Explore Plans.
© 2023 - 2026 ERA Franchise Systems LLC. All rights reserved. ERA Franchise Systems LLC fully supports the principles of the Fair Housing Act and the Equal Opportunity Act. ERA, ERA Real Estate powered, and their respective logos are registered service marks of ERA Franchise Systems LLC. Each office is independently owned and operated.