
2424 E Iliff, Denver, CO 80210
Local realty services provided by:ERA Teamwork Realty
2424 E Iliff,Denver, CO 80210
$890,000
- 3 Beds
- 3 Baths
- 1,826 sq. ft.
- Single family
- Coming Soon
Listed by: melody switzer, three lanterns group
Office: madison & company properties
MLS#:4749305
Source:ML
Price summary
- Price:$890,000
- Price per sq. ft.:$487.4
About this home
Historic beams from the old Denver jail, a private carriage house, and a garden with grapevines and a fish pond make this English-style cottage a one-of-a-kind find in Observatory Park. Original hardwood floors, plantation shutters, and antique architectural accents bring warmth and character. In the living room, a brick gas fireplace anchors the space beneath a wood-plank ceiling. French doors open to a shaded patio, where a garden path leads to the carriage house.
The eat-in kitchen looks to the living and dining room and features white cabinetry, a tile backsplash, a pantry, a stainless steel refrigerator and dishwasher, and reverse osmosis filtration at the sink. A side door leads to a spot for an herb garden and grill. The separate den overlooks the backyard and makes a lovely home office or formal dining room, with original hardwoods and exposed beams. The primary suite also looks out to the garden and offers a walk-in closet and an updated bath with a skylight and oversized tiled shower. The 2nd bedroom makes for a great kid's room, guest nook, office, walk-in closet. A powder room and laundry closet with built-in shelving round out the main home.
The detached carriage house/ADU offers unique opportunity with exposed beams, hardwood floors, and natural light from solar tubes. Fold away the Murphy bed to make room for an art studio or workspace, or open it up for overnight guests. A full bath with a clawfoot tub adds vintage charm, and the private courtyard has room for raised beds or a quiet morning coffee.
Spend summer afternoons picking blackberries and raspberries, tending the perennials, or unwinding beside the waterfall and pond. With a 1-car garage and 2 off-street parking spaces, it’s easy to leave the car at home and walk to Observatory Park, DU, or a show at the Newman Center. Whether is for the short-term rental potential, yoga/art studio, incredible charm, secret garden vibes, or the desirable location, this home is truly one of a kind....
Contact an agent
Home facts
- Year built:1948
- Subdivision & Development:Observatory Park
- Listing ID #:4749305
Rooms and interior
- Bedrooms:3
- Total bathrooms:3
- Full bathrooms:1
- Half bathrooms:1
- Flooring:Tile, Wood
- Kitchen Description:Dishwasher, Disposal, Microwave, Oven, Refrigerator
- Living area:1,826 sq. ft.
Heating and cooling
- Cooling:Air Conditioning-Room, Evaporative Cooling
- Heating:Forced Air, Natural Gas
Structure and exterior
- Roof:Composition
- Year built:1948
- Building area:1,826 sq. ft.
- Lot Features:Corner, Landscaped, Level, Near Public Transit, Sprinklers In Front, Sprinklers In Rear
- Construction Materials:Brick, Frame
- Exterior Features:Garden, Patio, Private Yard, Water Feature
- Levels:1 Story
Schools
- High school:South
- Middle school:Merrill
- Elementary school:University Park
Utilities
- Water:Public
- Sewer:Public Sewer
Finances and disclosures
- Price:$890,000
- Price per sq. ft.:$487.4
- Tax amount:$5,913
Features and amenities
- Laundry features:Dryer, Washer
- Amenities:Skylight(s)
Parking
- Garage spaces:1
 Based on information submitted to the MLS GRID as of November 19, 2026 03:46 AM. All data is obtained from various sources and may not have been verified by broker or MLS GRID. Supplied Open House information is subject to change without notice. All information should be independently reviewed and verified for accuracy. Properties may or may not be listed by the office/agent presenting the information. ML Member Broker: Carson Om
New listings near 2424 E Iliff
- Coming Soon
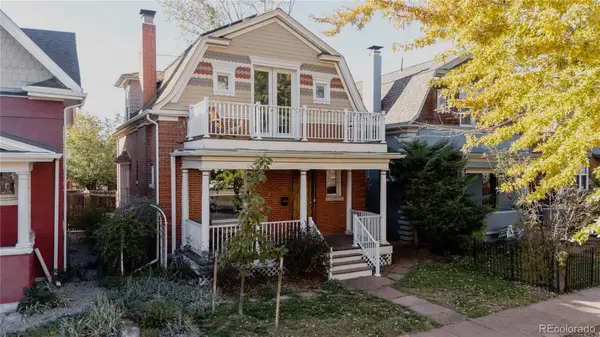 $940,000Coming Soon4 beds 3 baths2,022 sq. ft.
241 S Logan, Denver, CO 80209
MLS# 3040907Listed by: SERHANT COLORADO LLC - Coming Soon
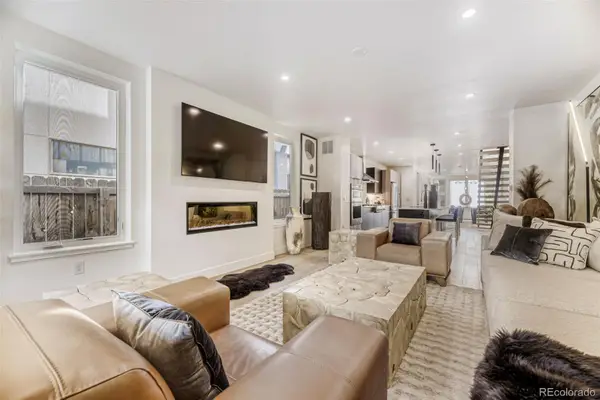 $1,289,000Coming Soon4 beds 4 baths2,682 sq. ft.
1590 N Lowell, Denver, CO 80204
MLS# 3408923Listed by: YOUR CASTLE REAL ESTATE INC - Coming Soon
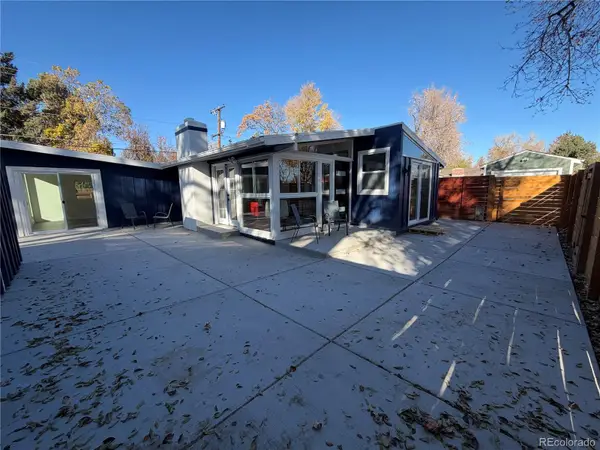 $649,900Coming Soon3 beds 2 baths1,134 sq. ft.
2465 S Meade, Denver, CO 80219
MLS# 6804167Listed by: KELLER WILLIAMS REALTY DOWNTOWN LLC - Coming Soon
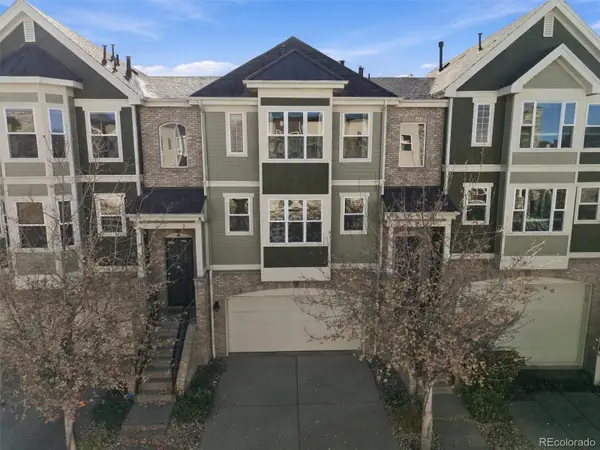 $489,000Coming Soon3 beds 4 baths1,996 sq. ft.
3670 S Beeler #3, Denver, CO 80237
MLS# 7894622Listed by: RE/MAX PROFESSIONALS - Coming Soon
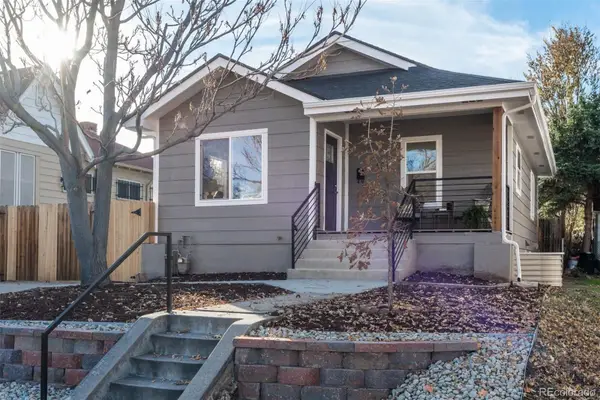 $555,000Coming Soon4 beds 2 baths1,608 sq. ft.
55 Hazel, Denver, CO 80219
MLS# 9203484Listed by: LIV SOTHEBY'S INTERNATIONAL REALTY - Coming Soon
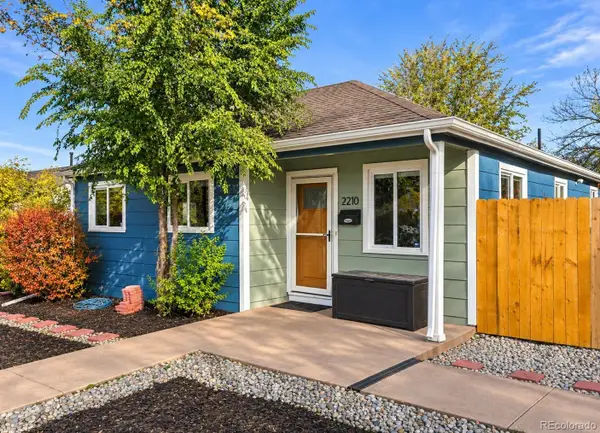 $515,000Coming Soon3 beds 2 baths1,061 sq. ft.
2210 S King, Denver, CO 80219
MLS# 2759558Listed by: KELLER WILLIAMS DTC - Coming Soon
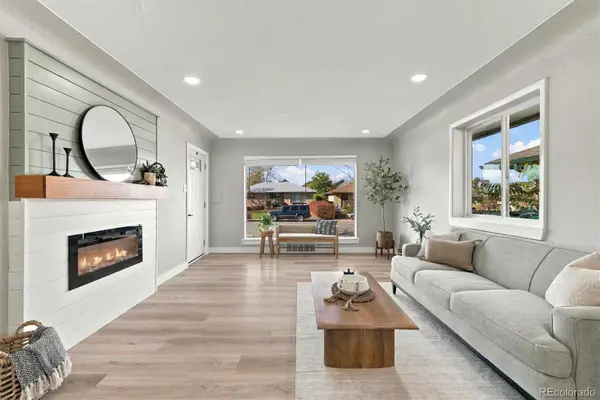 $679,900Coming Soon4 beds 2 baths2,129 sq. ft.
3570 Hudson, Denver, CO 80207
MLS# 5859942Listed by: ORCHARD BROKERAGE LLC - Coming Soon
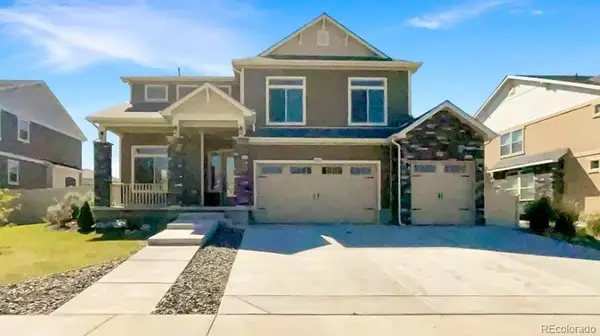 $915,000Coming Soon6 beds 4 baths4,722 sq. ft.
20752 E 50th, Denver, CO 80249
MLS# 8668624Listed by: REALTY OF AMERICA LLC - Coming Soon
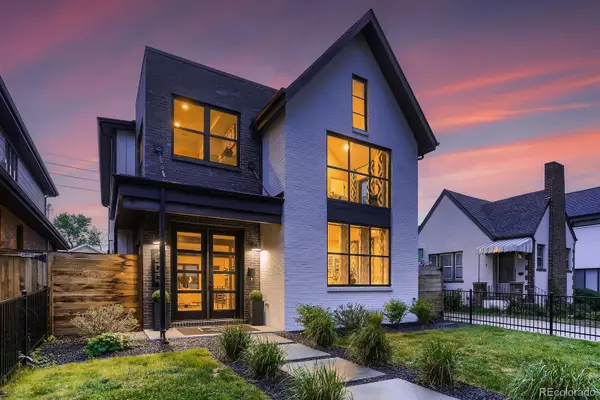 $3,000,000Coming Soon5 beds 5 baths4,103 sq. ft.
673 S Vine, Denver, CO 80209
MLS# 5284640Listed by: HQ HOMES - Coming Soon
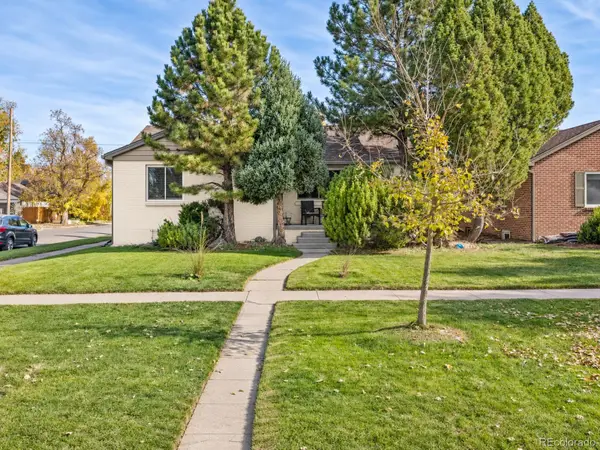 $925,000Coming Soon4 beds 3 baths2,488 sq. ft.
2690 Forest, Denver, CO 80207
MLS# 6479853Listed by: COMPASS - DENVER


Protect your home and budget from life's surprises with an Assurant Home Warranty, backed by a partner that supports you through every step of homeownership. Explore Plans.
© 2023 - 2026 ERA Franchise Systems LLC. All rights reserved. ERA Franchise Systems LLC fully supports the principles of the Fair Housing Act and the Equal Opportunity Act. ERA, ERA Real Estate powered, and their respective logos are registered service marks of ERA Franchise Systems LLC. Each office is independently owned and operated.