
2424 S Columbine Street, Denver, CO 80210
Local realty services provided by:ERA New Age
2424 S Columbine Street,Denver, CO 80210
$1,825,000
- 5 Beds
- 4 Baths
- 3,288 sq. ft.
- Single family
- Coming Soon
Listed by: bret weinstein, gerard langhuoth
Office: guide real estate
MLS#:5982611
Source:ML
Price summary
- Price:$1,825,000
- Price per sq. ft.:$555.05
About this home
Professional media is coming!
A rare offering in Observatory Park.
Tucked on a charming, tree lined street, this 5 bed home sits on a 7,500 square foot lot and delivers over 3,300 square feet of finished living space across two stories, plus a finished basement that opens up serious flexibility for a media room, home gym, or guest suite. Homes of this size in this location do not come around often.
The chef's kitchen is built for real cooking and easy entertaining. Fresh paint inside and out gives every room a clean, updated feel from the moment you walk in. A new roof adds even more peace of mind. Move in ready, so you can focus on making it yours.
Multiple living areas and generous square footage make this one of the more versatile floorplans in the neighborhood, whether you need space for a growing family, a home office setup, or room to entertain.
Walking distance to Observatory Park and the University of Denver, with easy access to the shops and restaurants that make this pocket of Denver so sought after. Families will appreciate the draw of University Park Elementary, Merrill Middle School, and South High School. Quick access to I25 puts the whole metro area within reach, and Cherry Creek's shopping and dining are just minutes away.
Move in ready and full of neighborhood charm, a true rare find ready for its next chapter, schedule your showing today!...
Contact an agent
Home facts
- Year built:1987
- Subdivision & Development:Observatory Park
- Listing ID #:5982611
Rooms and interior
- Bedrooms:5
- Total bathrooms:4
- Full bathrooms:3
- Half bathrooms:1
- Flooring:Carpet, Stone, Wood
- Bathrooms Description:Five Piece Bath
- Kitchen Description:Cooktop, Disposal, Double Oven, Eat-in Kitchen, Kitchen Island, Refrigerator
- Basement:Yes
- Basement Description:Cellar, Finished, Partial
- Living area:3,288 sq. ft.
Heating and cooling
- Cooling:Central Air
- Heating:Forced Air
- Central air:Yes
Structure and exterior
- Roof:Composition
- Year built:1987
- Building area:3,288 sq. ft.
- Lot area:0.17 Acres
- Lot Features:Landscaped, Level, Sprinklers In Front, Sprinklers In Rear
- Architectural Style:Traditional
- Construction Materials:Brick, Frame, Wood Siding
- Exterior Features:Covered, Front Porch, Gas Valve, Private Yard, Rain Gutters
- Levels:2 Story
Schools
- High school:South
- Middle school:Merrill
- Elementary school:University Park
Utilities
- Water:Private
- Sewer:Public Sewer
Finances and disclosures
- Price:$1,825,000
- Price per sq. ft.:$555.05
- Tax amount:$10,304 (2025)
Features and amenities
- Laundry features:In Unit
- Amenities:Double Pane Windows
Parking
- Total parking spaces:2
- Garage:Yes
- Garage spaces:2
 Based on information submitted to the MLS GRID as of September 13, 2026 11:50 PM. All data is obtained from various sources and may not have been verified by broker or MLS GRID. Supplied Open House information is subject to change without notice. All information should be independently reviewed and verified for accuracy. Properties may or may not be listed by the office/agent presenting the information.
New listings near 2424 S Columbine Street
- Coming Soon
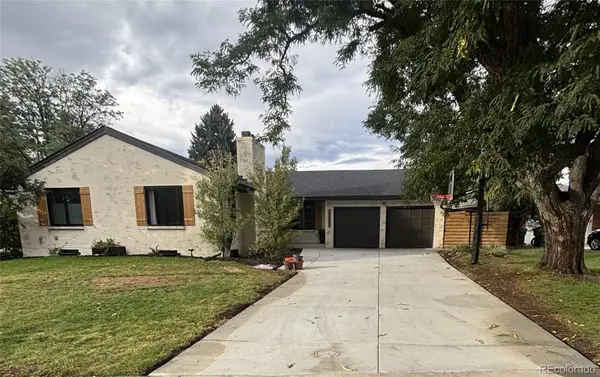 $935,000Coming Soon5 beds 3 baths3,189 sq. ft.
2409 S Leyden Street, Denver, CO 80222
MLS# 3264669Listed by: KENTWOOD REAL ESTATE DTC, LLC - Coming Soon
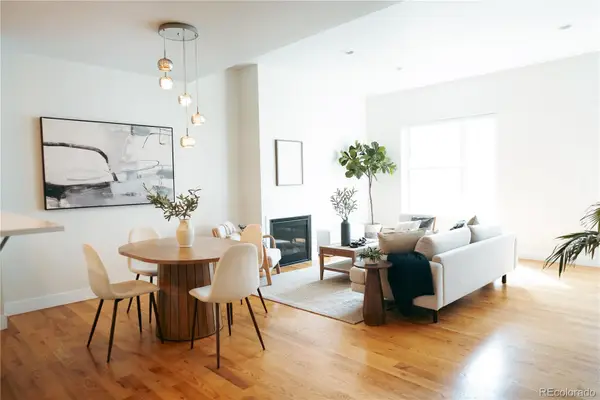 $700,000Coming Soon3 beds 3 baths1,729 sq. ft.
1820 Julian Street #103, Denver, CO 80204
MLS# 6277444Listed by: WEST AND MAIN HOMES INC - Coming Soon
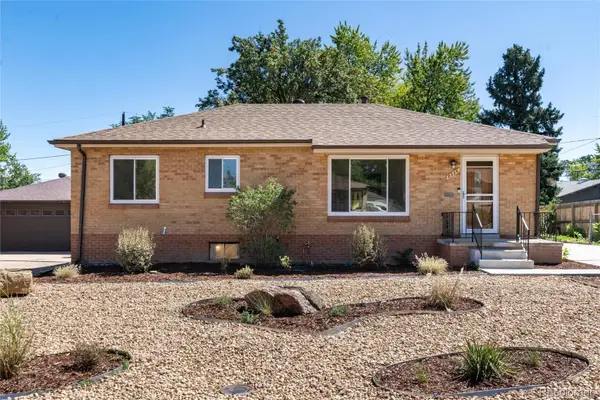 $599,000Coming Soon5 beds 2 baths2,026 sq. ft.
2536 S Winona Court, Denver, CO 80219
MLS# 5665117Listed by: RE/MAX PROFESSIONALS - Coming Soon
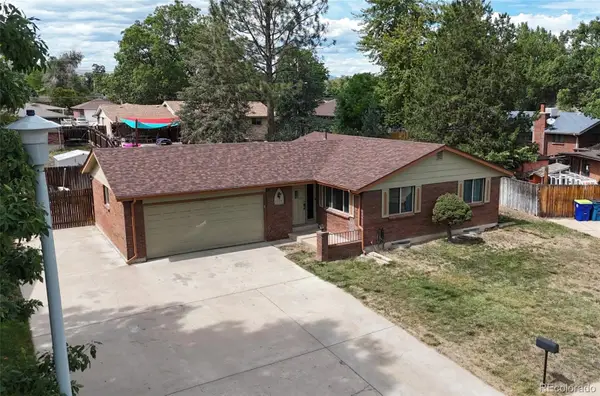 $555,000Coming Soon4 beds 2 baths2,142 sq. ft.
1729 S Otis Court, Denver, CO 80232
MLS# 3783357Listed by: HOUSE2HOME LLC - Coming Soon
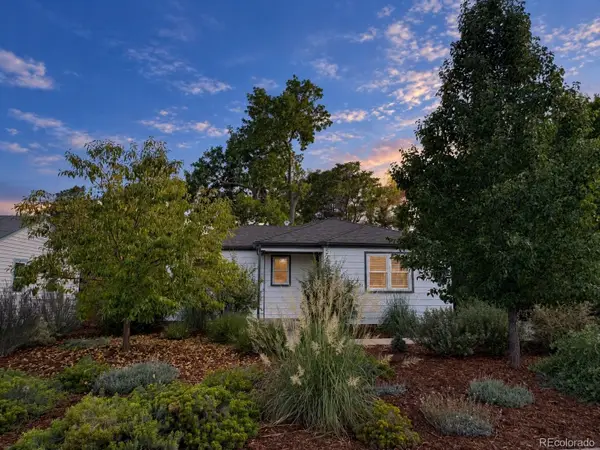 $500,000Coming Soon3 beds 1 baths1,025 sq. ft.
4580 W Short Place, Denver, CO 80204
MLS# 6028473Listed by: 1 PERCENT LISTS FRONT RANGE REALTY - Coming Soon
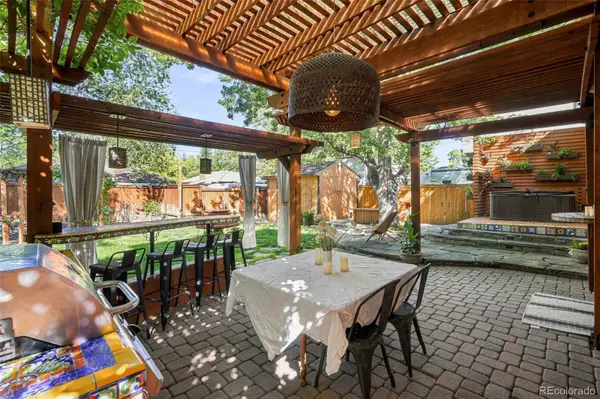 $1,190,000Coming Soon3 beds 2 baths2,384 sq. ft.
1777 Ivanhoe Street, Denver, CO 80220
MLS# 2155341Listed by: COMPASS - DENVER - Coming Soon
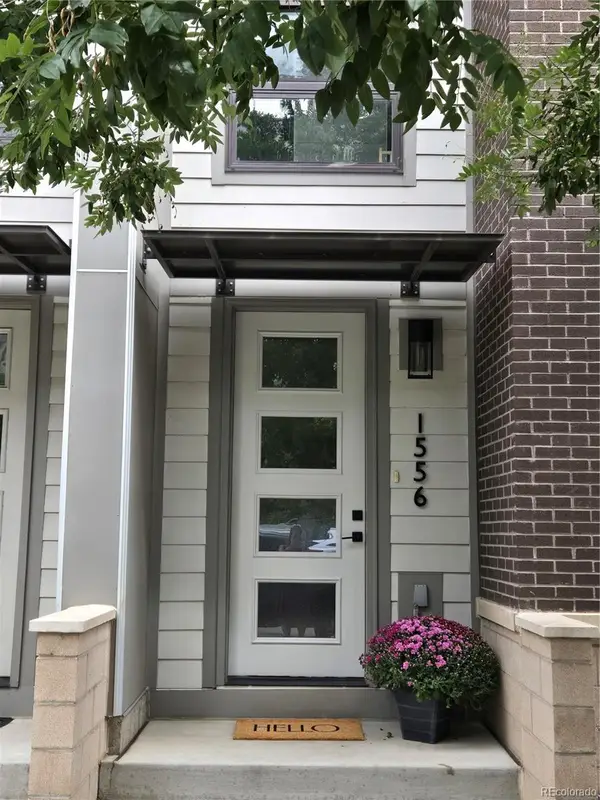 $750,000Coming Soon-- beds -- baths1,653 sq. ft.
1556 Quitman Street, Denver, CO 80204
MLS# 9679840Listed by: REDFIN CORPORATION - Coming Soon
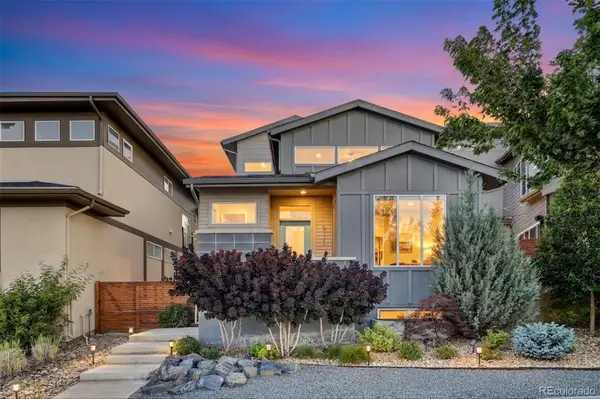 $709,000Coming Soon3 beds 3 baths3,188 sq. ft.
6713 Mariposa Court, Denver, CO 80221
MLS# 7294093Listed by: KELLER WILLIAMS DTC - Coming Soon
 $619,000Coming Soon2 beds 3 baths1,355 sq. ft.
3460 W 17th Avenue, Denver, CO 80204
MLS# 9736442Listed by: HOMESMART


Protect your home and budget from life's surprises with an Assurant Home Warranty, backed by a partner that supports you through every step of homeownership. Explore Plans.
© 2023 - 2026 ERA Franchise Systems LLC. All rights reserved. ERA Franchise Systems LLC fully supports the principles of the Fair Housing Act and the Equal Opportunity Act. ERA, ERA Real Estate powered, and their respective logos are registered service marks of ERA Franchise Systems LLC. Each office is independently owned and operated.