
3460 W 17th Avenue, Denver, CO 80204
Local realty services provided by:ERA Teamwork Realty
Listed by: charlie marshall
Office: homesmart
MLS#:9736442
Source:ML
Price summary
- Price:$619,000
- Price per sq. ft.:$456.83
About this home
This Sloans Lake Townhome has it all and is truly move-in ready! On top of the amazing location, this spacious modern home features new paint inside and out, new carpet throughout, a large 2-car garage, a new stove, disposal, and dishwasher in 2025, new hot water tank in 2026, and a new roof and gutter system in 2024. This gorgeous modern townhome sits just two blocks from beautiful Sloans Lake. This area has a remarkable amount of amenities including sports, shopping, and restaurants nearby and offers an outdoor lifestyle near the center of the city that few neighboring homes can match. The large rooftop deck is hot-tub ready with both city and mountain views. Relax in the evening with plenty of room for entertaining, while taking in the west-facing sunsets all year round. The spacious two-car garage is yet another bonus that will make both life and storage easy. Just inside the garage, an entry-level flex space that suits a home office, gym, or guest bedroom. The home features a chef's kitchen with an oversized walk-in pantry. The kitchen has a large island perfect for dining and entertaining. Moving upstairs, two bedrooms match the stylish modernity of the rest of the home, both with ensuite bathrooms. Sunny Denver weather can thoroughly be enjoyed with sunset happy hours on the spacious rooftop deck. This easy, low-maintenance lock & leave Townhome offers everything you need and then some, while freeing up your weekends from yard work to lounge by the lake, all within one of the most sought after neighborhoods in Denver. The location leaves nothing to be desired, with easy highway access for a quick commute in any direction or the ability to be on your way westward toward the mountains almost immediately. No HOA is just another added benefit of this gorgeous Townhome that is defined by style, 2x bedrooms with en-suite bathrooms for privacy, amazing space, and lifestyle ease....
Contact an agent
Home facts
- Year built:2014
- Subdivision & Development:Cheltenham Heights
- Listing ID #:9736442
Rooms and interior
- Bedrooms:2
- Total bathrooms:3
- Full bathrooms:2
- Half bathrooms:1
- Flooring:Carpet, Tile, Wood
- Kitchen Description:Dishwasher, Disposal, Eat-in Kitchen, Freezer, Kitchen Island, Microwave, Oven, Pantry, Refrigerator
- Living area:1,355 sq. ft.
Heating and cooling
- Cooling:Central Air
- Heating:Forced Air, Natural Gas
- Central air:Yes
Structure and exterior
- Roof:Composition, Membrane
- Year built:2014
- Building area:1,355 sq. ft.
- Lot area:0.03 Acres
- Architectural Style:Contemporary, Urban Contemporary
- Construction Materials:Concrete, Stucco
- Exterior Features:Covered, Deck, Patio, Rooftop
- Foundation Description:Concrete Perimeter, Slab
- Levels:3 or More Stories
Schools
- High school:North
- Middle school:Lake
- Elementary school:Cheltenham
Utilities
- Water:Public
- Sewer:Public Sewer
Finances and disclosures
- Price:$619,000
- Price per sq. ft.:$456.83
- Tax amount:$3,492 (2025)
Features and amenities
- Laundry features:Dryer, In Unit, Washer
- Amenities:Carbon Monoxide Detector(s), Double Pane Windows, Smoke Detector(s)
Parking
- Total parking spaces:2
- Parking description:Concrete Driveway, Insulated Garage, Lighted
- Garage:Yes
- Garage spaces:2
 Based on information submitted to the MLS GRID as of September 14, 2026 11:13 AM. All data is obtained from various sources and may not have been verified by broker or MLS GRID. Supplied Open House information is subject to change without notice. All information should be independently reviewed and verified for accuracy. Properties may or may not be listed by the office/agent presenting the information.
New listings near 3460 W 17th Avenue
- Coming SoonOpen Sat, 11am to 2pm
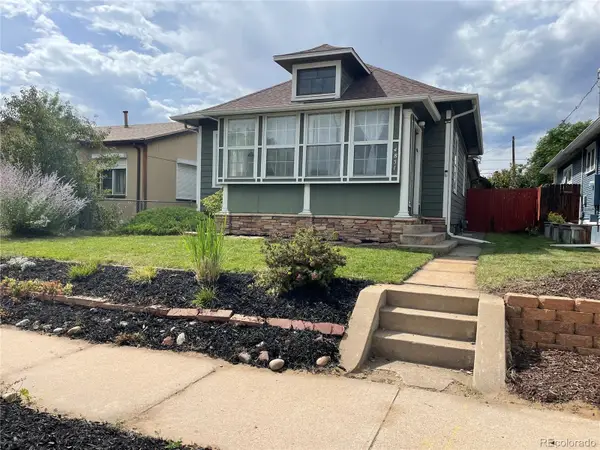 $649,000Coming Soon3 beds 2 baths1,777 sq. ft.
4851 Knox Court, Denver, CO 80221
MLS# 7004723Listed by: YOUR CASTLE REALTY LLC - Coming Soon
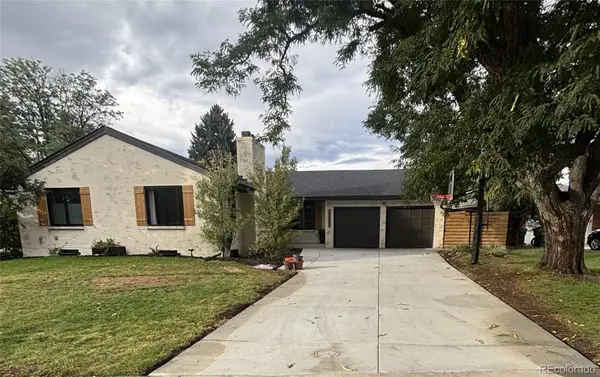 $935,000Coming Soon5 beds 3 baths3,189 sq. ft.
2409 S Leyden Street, Denver, CO 80222
MLS# 3264669Listed by: KENTWOOD REAL ESTATE DTC, LLC - Coming Soon
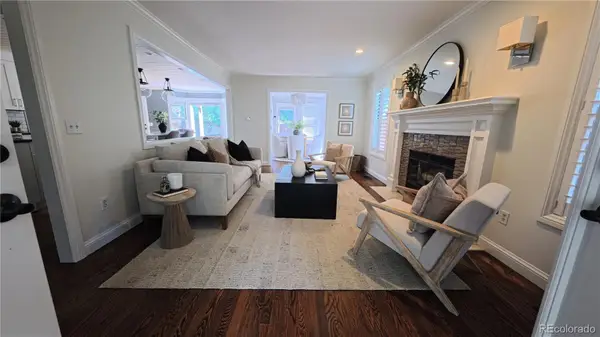 $1,825,000Coming Soon5 beds 4 baths3,288 sq. ft.
2424 S Columbine Street, Denver, CO 80210
MLS# 5982611Listed by: GUIDE REAL ESTATE - Coming Soon
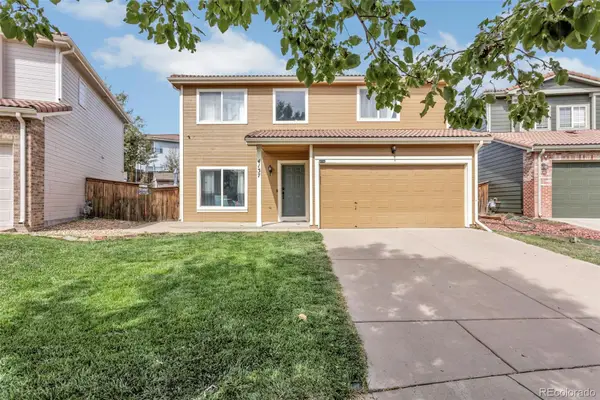 $464,990Coming Soon3 beds 3 baths1,708 sq. ft.
4137 Orleans Court, Denver, CO 80249
MLS# 9216352Listed by: A&T COLORADO REALTY - Coming Soon
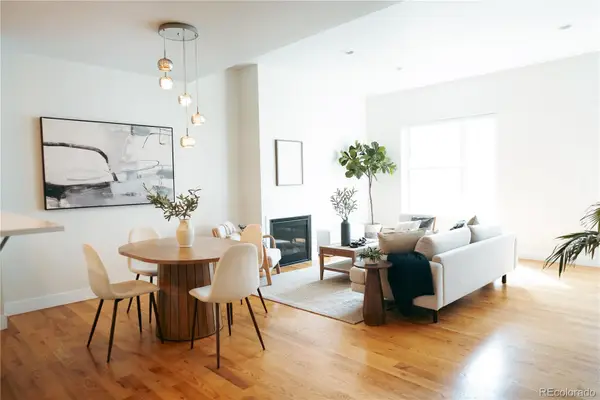 $700,000Coming Soon3 beds 3 baths1,729 sq. ft.
1820 Julian Street #103, Denver, CO 80204
MLS# 6277444Listed by: WEST AND MAIN HOMES INC - Coming Soon
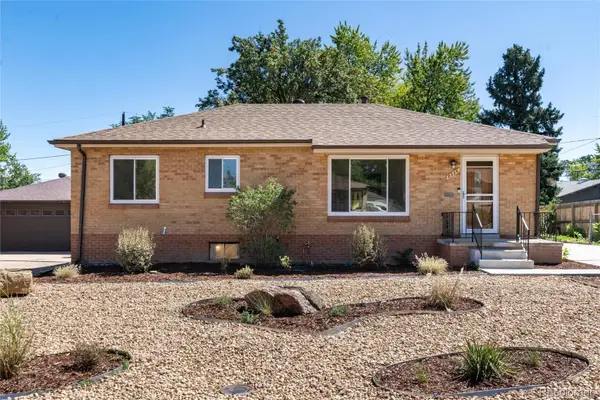 $599,000Coming Soon5 beds 2 baths2,026 sq. ft.
2536 S Winona Court, Denver, CO 80219
MLS# 5665117Listed by: RE/MAX PROFESSIONALS - Coming Soon
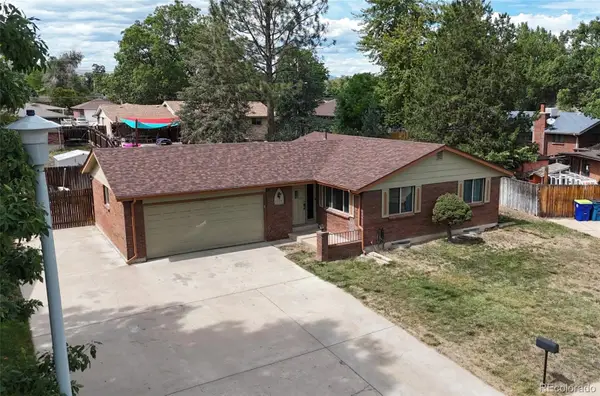 $555,000Coming Soon4 beds 2 baths2,142 sq. ft.
1729 S Otis Court, Denver, CO 80232
MLS# 3783357Listed by: HOUSE2HOME LLC - Coming Soon
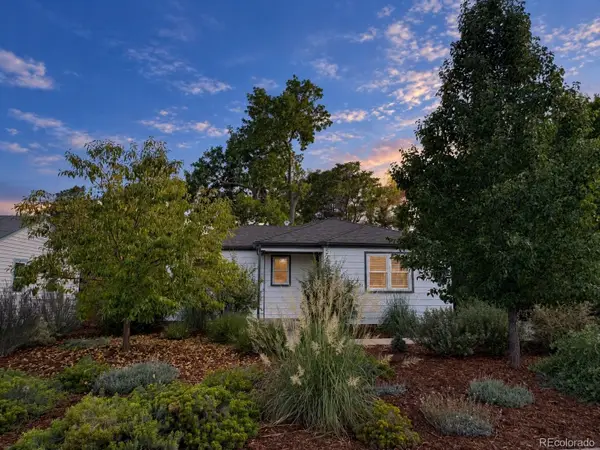 $500,000Coming Soon3 beds 1 baths1,025 sq. ft.
4580 W Short Place, Denver, CO 80204
MLS# 6028473Listed by: 1 PERCENT LISTS FRONT RANGE REALTY - Coming Soon
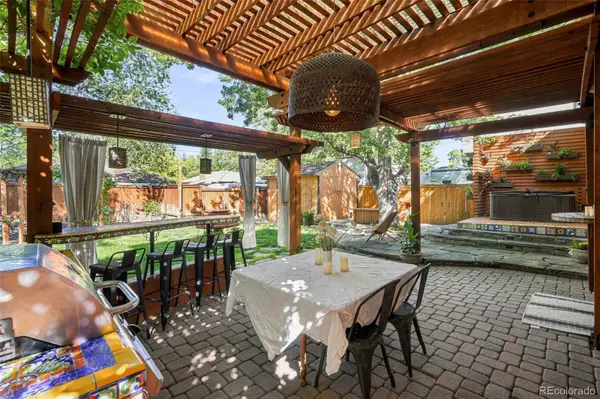 $1,190,000Coming Soon3 beds 2 baths2,384 sq. ft.
1777 Ivanhoe Street, Denver, CO 80220
MLS# 2155341Listed by: COMPASS - DENVER - Coming Soon
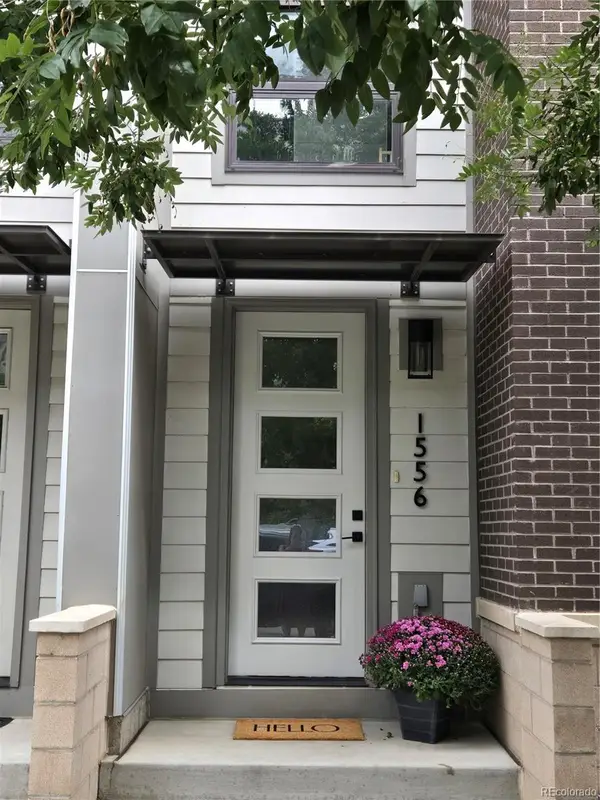 $750,000Coming Soon3 beds 4 baths1,653 sq. ft.
1556 Quitman Street, Denver, CO 80204
MLS# 9679840Listed by: REDFIN CORPORATION


Protect your home and budget from life's surprises with an Assurant Home Warranty, backed by a partner that supports you through every step of homeownership. Explore Plans.
© 2023 - 2026 ERA Franchise Systems LLC. All rights reserved. ERA Franchise Systems LLC fully supports the principles of the Fair Housing Act and the Equal Opportunity Act. ERA, ERA Real Estate powered, and their respective logos are registered service marks of ERA Franchise Systems LLC. Each office is independently owned and operated.