
2525 S Dayton #1909, Denver, CO 80231
Local realty services provided by:RONIN Real Estate Professionals ERA Powered
Listed by: amanda snitker
Office: serhant colorado llc.
MLS#:9661325
Source:ML
Price summary
- Price:$220,000
- Price per sq. ft.:$183.33
- Monthly HOA dues:$607
About this home
Be sure to have your clients look into the Financing Opportunity! Exclusive Portfolio Product featuring 10-year FIXED interest rate at 5.875%. Contact Rebecca Hansen, NMLS #319830, for further details at 303-884-8481 or rebeccah@guildmortgage.net. Enjoy the best of Colorado living in this top-floor, south-facing 2-bedroom, 2-bath condo, where mountain views, outdoor living, and a beautiful natural setting come together. Start your morning on the rooftop deck, take in the gorgeous western mountain views from your covered patio, or spend a sunny afternoon lounging by the community pool. Backing to beautiful green space with easy access to nearby trails, this tree-filled community offers a peaceful retreat while keeping you connected to the outdoors.
Inside, you'll find spacious bedrooms with oversized closets, abundant storage, granite kitchen countertops, and a cozy wood-burning fireplace that makes coming home especially inviting. With new A/C, recently serviced HVAC and fireplace, and a move-in-ready interior, all the essentials are in place. Whether you're enjoying sunset mountain views, exploring the nearby trails, or simply soaking up the sunshine, this is Colorado living at its best!...
Contact an agent
Home facts
- Year built:1973
- Subdivision & Development:Dayton Green
- Listing ID #:9661325
Rooms and interior
- Bedrooms:2
- Total bathrooms:2
- Full bathrooms:1
- Living area:1,200 sq. ft.
Heating and cooling
- Cooling:Central Air
- Heating:Forced Air
Structure and exterior
- Year built:1973
- Building area:1,200 sq. ft.
- Lot Features:Near Public Transit
- Architectural Style:Contemporary
- Construction Materials:Wood Siding
- Exterior Features:Balcony, Covered, Patio, Rooftop
- Levels:1 Story
Schools
- High school:Thomas Jefferson
- Middle school:Hamilton
- Elementary school:Samuels
Utilities
- Water:Public
- Sewer:Public Sewer
Finances and disclosures
- Price:$220,000
- Price per sq. ft.:$183.33
- Tax amount:$1,331
Features and amenities
- Pool features:Outdoor Pool
Parking
- Carport spaces:1
 Based on information submitted to the MLS GRID as of November 16, 2026 04:47 AM. All data is obtained from various sources and may not have been verified by broker or MLS GRID. Supplied Open House information is subject to change without notice. All information should be independently reviewed and verified for accuracy. Properties may or may not be listed by the office/agent presenting the information.
New listings near 2525 S Dayton #1909
- Coming Soon
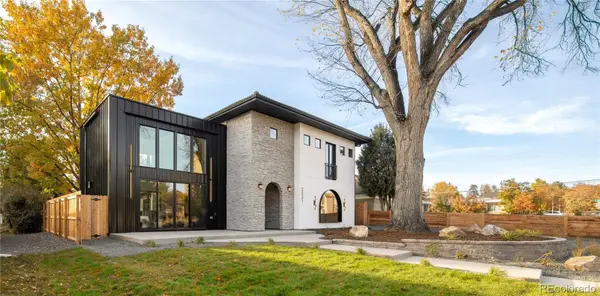 $2,275,000Coming Soon4 beds 5 baths3,572 sq. ft.
2531 Perry, Denver, CO 80212
MLS# 5159141Listed by: MILEHIMODERN - Coming SoonOpen Sat, 1 to 3pm
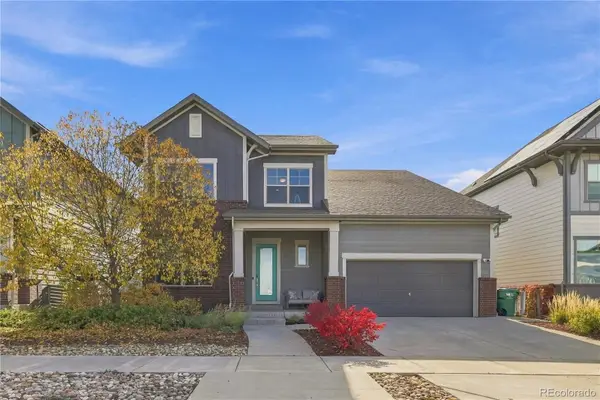 $950,000Coming Soon4 beds 4 baths3,602 sq. ft.
1508 W 66th, Denver, CO 80221
MLS# 8039099Listed by: KELLER WILLIAMS DTC - Coming Soon
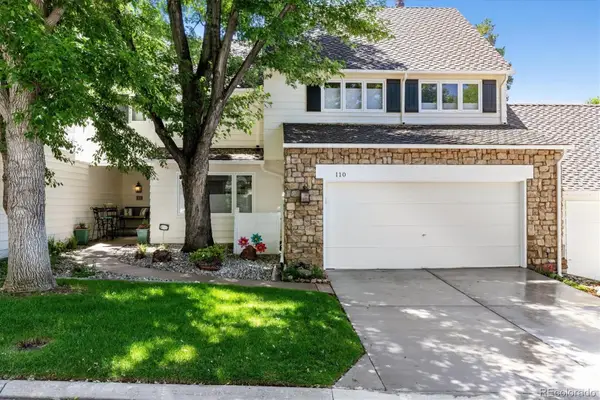 $899,500Coming Soon3 beds 4 baths3,840 sq. ft.
4505 S Yosemite #110, Denver, CO 80237
MLS# 2125156Listed by: RE/MAX PROFESSIONALS - Coming Soon
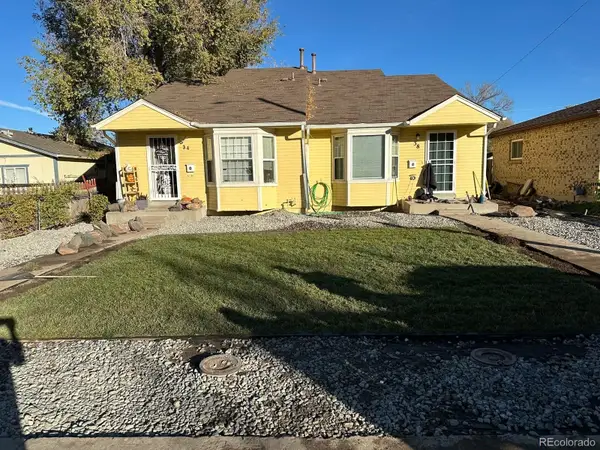 $695,000Coming Soon-- beds -- baths2,323 sq. ft.
38 S Meade, Denver, CO 80219
MLS# 3707248Listed by: REALTY OF AMERICA LLC - Coming Soon
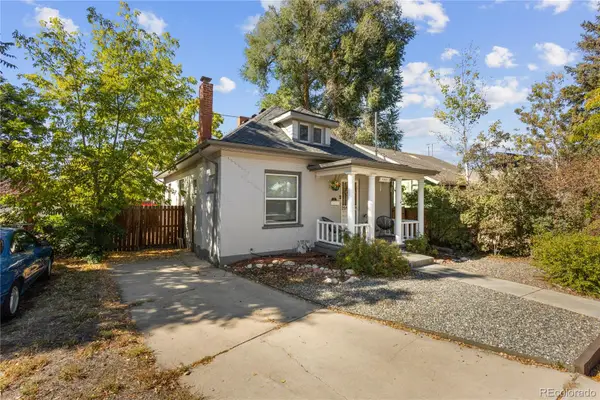 $594,998Coming Soon3 beds 2 baths1,242 sq. ft.
4353 Zenobia, Denver, CO 80212
MLS# 6645774Listed by: COMPASS - DENVER - Coming Soon
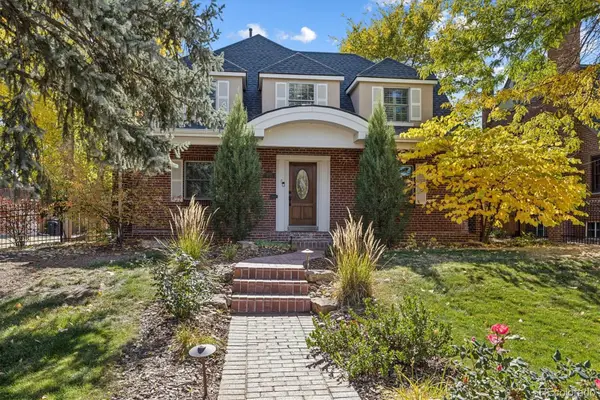 $1,275,000Coming Soon4 beds 4 baths3,473 sq. ft.
6620 E 17th, Denver, CO 80220
MLS# 3433505Listed by: GUIDE REAL ESTATE - Coming SoonOpen Sat, 9am to 11:30pm
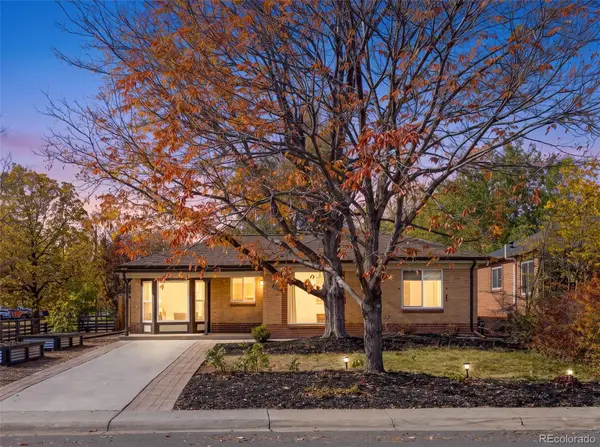 $760,000Coming Soon3 beds 2 baths1,900 sq. ft.
2601 Ivy, Denver, CO 80207
MLS# 8185225Listed by: CITY2SUMMIT REALTY - Coming Soon
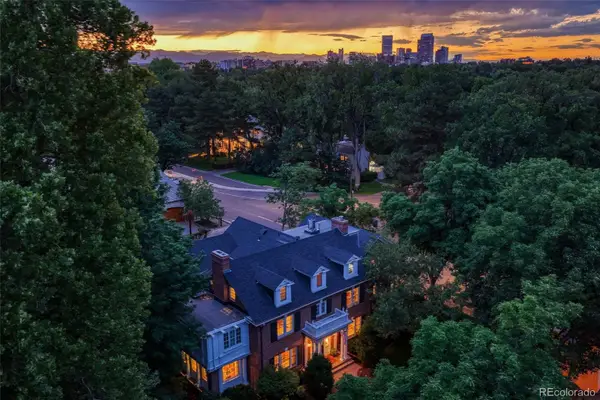 $12,900,000Coming Soon7 beds 10 baths9,631 sq. ft.
399 N High, Denver, CO 80218
MLS# 5160251Listed by: KENTWOOD REAL ESTATE CHERRY CREEK - Coming Soon
 $500,000Coming Soon3 beds 2 baths1,225 sq. ft.
4891 S Holland, Denver, CO 80123
MLS# 3757114Listed by: COMPASS - DENVER - Coming Soon
 $625,000Coming Soon2 beds 2 baths1,537 sq. ft.
2900 Wyandot #305, Denver, CO 80211
MLS# 3335125Listed by: COLDWELL BANKER REALTY 24


Protect your home and budget from life's surprises with an Assurant Home Warranty, backed by a partner that supports you through every step of homeownership. Explore Plans.
© 2023 - 2026 ERA Franchise Systems LLC. All rights reserved. ERA Franchise Systems LLC fully supports the principles of the Fair Housing Act and the Equal Opportunity Act. ERA, ERA Real Estate powered, and their respective logos are registered service marks of ERA Franchise Systems LLC. Each office is independently owned and operated.