
2695 S Race, Denver, CO 80210
Local realty services provided by:RONIN Real Estate Professionals ERA Powered
Listed by: chad mendoza, mary gerwin
Office: compass - denver
MLS#:1767466
Source:ML
Price summary
- Price:$675,000
- Price per sq. ft.:$436.05
About this home
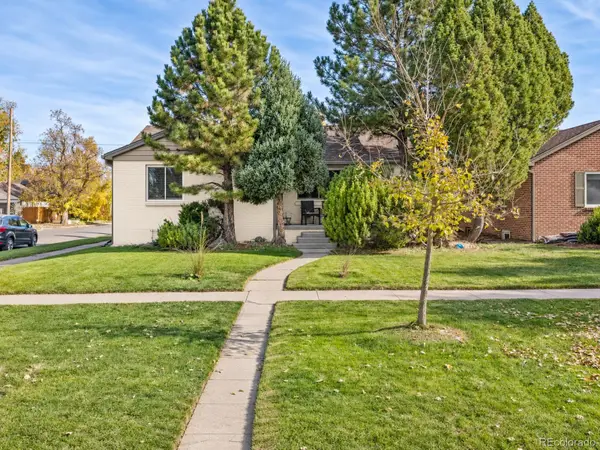
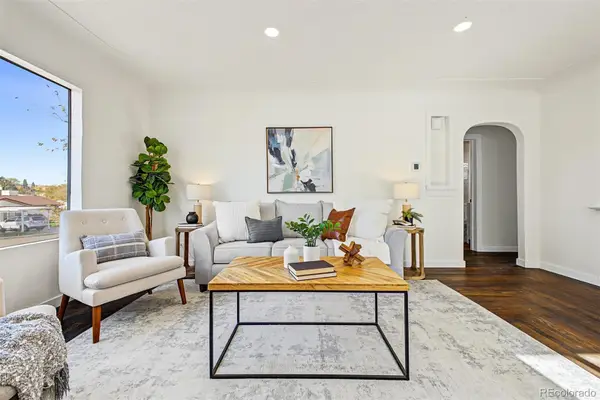
Your search is over: this home is move-in ready, with easy one-floor living! Enjoy the updated open kitchen, attached 2 car garage, and 2 office nooks that make the space live like a 3-bedroom home. Located near Harvard Gulch Park and the University of Denver, this home offers 1,574 square feet of comfort, character and convenience, with an additional 120 sq ft in the basement room for HVAC. With abundant natural daylight and a cozy mid-mod fireplace, the living/dining areas are a delight in any season. Check out the amazing primary suite, including the custom walk-in closet, updated full bath, expansive bedroom space, and nook. Chef will love the endless prep and storage space, with plenty of natural light from the skylight above--with kitchen seating, an inviting dining room and a fabulous patio, you can easily entertain inside and out! The flexible floor plan is ideal for a roommate arrangement, guests, hobbies, or creative workspaces. Fido will love the amazing fenced-in yard, which includes lush landscaping and raised garden beds for herbs, veggies, or flowers. Nearby the Harvard Gulch Greenway connects to Harvard Gulch Park, with scenic walking and running routes, playgrounds, green spaces and a par-three golf course. Outdoor recreation is part of everyday life here. Cyclers will appreciate connections to the Dartmouth bike route, Washington Park and Denver's trail network, including the Cherry Creek Trail. Enjoy easy access to Platt Park, the South Pearl Street Farmers Market, Washington Park and the high country. 2695 S Race Street is truly the "whole package" and captures the best of Denver living--this is the home you've been waiting for!...
Contact an agent
Home facts
- Year built:1935
- Subdivision & Development:University
- Listing ID #:1767466
Rooms and interior
- Bedrooms:2
- Total bathrooms:2
- Full bathrooms:2
- Flooring:Tile, Wood
- Kitchen Description:Dishwasher, Disposal, Eat-in Kitchen, Oven, Range, Refrigerator
- Basement Description:Cellar, Partial
- Living area:1,548 sq. ft.
Heating and cooling
- Cooling:Evaporative Cooling
- Heating:Baseboard, Hot Water
Structure and exterior
- Roof:Composition
- Year built:1935
- Building area:1,548 sq. ft.
- Lot Features:Corner, Level, Near Public Transit, Sprinklers In Front
- Architectural Style:Mid-Century Modern
- Construction Materials:Brick, Frame
- Exterior Features:Garden, Patio, Private Yard, Rain Gutters
- Foundation Description:Slab
- Levels:1 Story
Schools
- High school:South
- Middle school:Grant
- Elementary school:Asbury
Utilities
- Water:Public
- Sewer:Public Sewer
Finances and disclosures
- Price:$675,000
- Price per sq. ft.:$436.05
- Tax amount:$3,453
Features and amenities
- Laundry features:Dryer, Washer
- Amenities:Gas Water Heater, Skylight(s), Window Coverings, Window Treatments
Parking
- Garage spaces:2
 Based on information submitted to the MLS GRID as of November 18, 2026 05:50 PM. All data is obtained from various sources and may not have been verified by broker or MLS GRID. Supplied Open House information is subject to change without notice. All information should be independently reviewed and verified for accuracy. Properties may or may not be listed by the office/agent presenting the information.
New listings near 2695 S Race
- Coming Soon
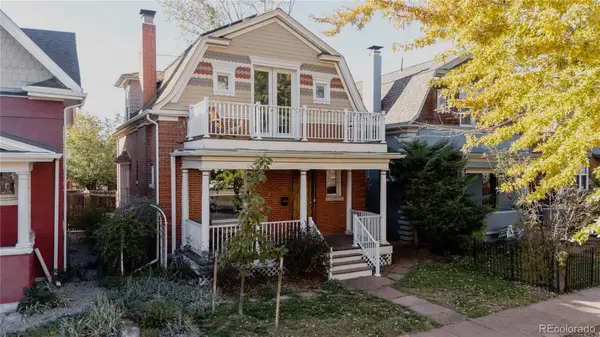 $940,000Coming Soon4 beds 3 baths2,022 sq. ft.
241 S Logan, Denver, CO 80209
MLS# 3040907Listed by: SERHANT COLORADO LLC - Coming Soon
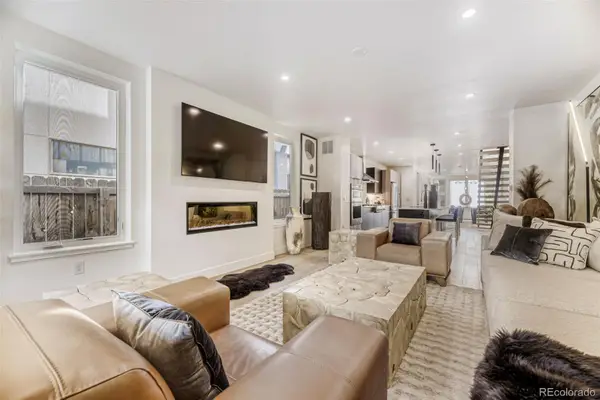 $1,289,000Coming Soon4 beds 4 baths2,682 sq. ft.
1590 N Lowell, Denver, CO 80204
MLS# 3408923Listed by: YOUR CASTLE REAL ESTATE INC - Coming Soon
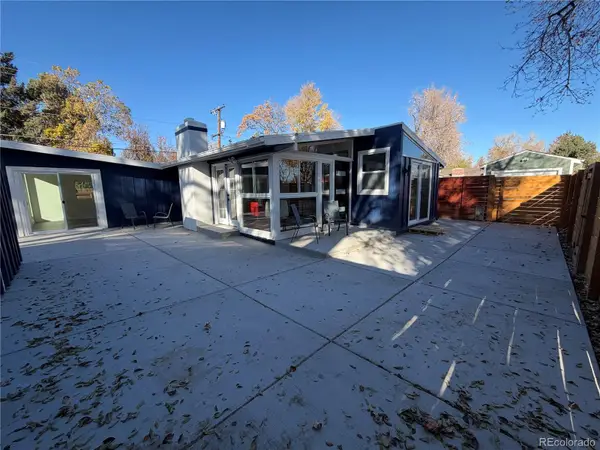 $649,900Coming Soon3 beds 2 baths1,134 sq. ft.
2465 S Meade, Denver, CO 80219
MLS# 6804167Listed by: KELLER WILLIAMS REALTY DOWNTOWN LLC - Coming Soon
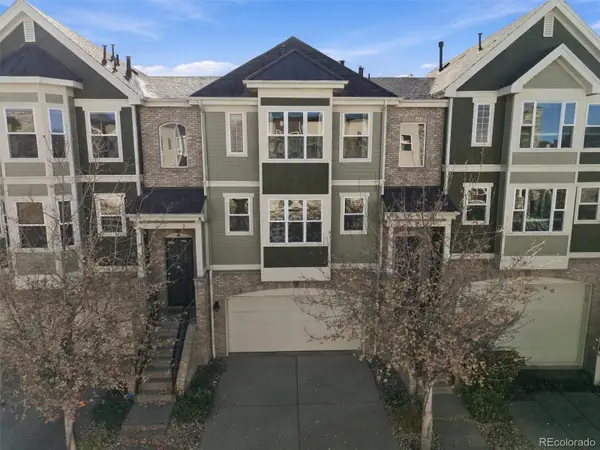 $489,000Coming Soon3 beds 4 baths1,996 sq. ft.
3670 S Beeler #3, Denver, CO 80237
MLS# 7894622Listed by: RE/MAX PROFESSIONALS - Coming Soon
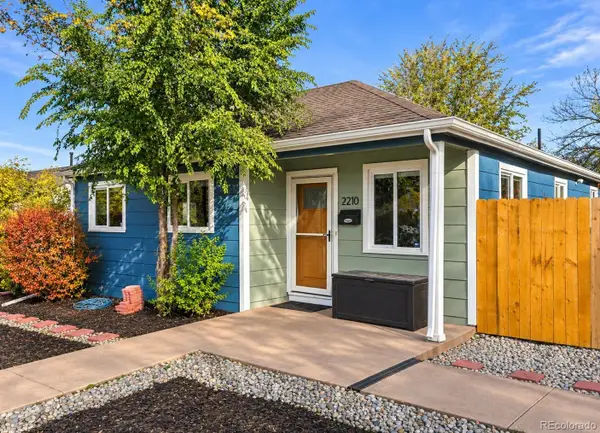 $515,000Coming Soon3 beds 2 baths1,061 sq. ft.
2210 S King, Denver, CO 80219
MLS# 2759558Listed by: KELLER WILLIAMS DTC - Coming Soon
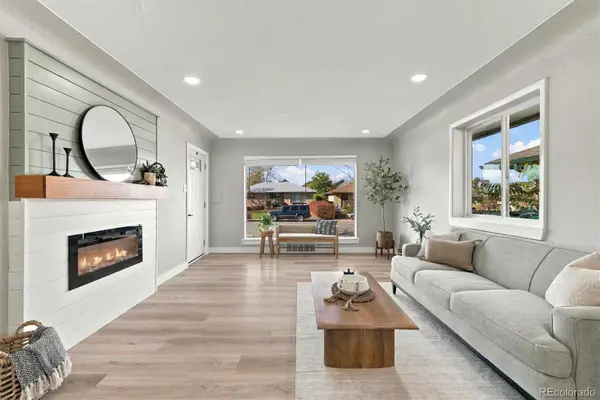 $679,900Coming Soon4 beds 2 baths2,129 sq. ft.
3570 Hudson, Denver, CO 80207
MLS# 5859942Listed by: ORCHARD BROKERAGE LLC - Coming Soon
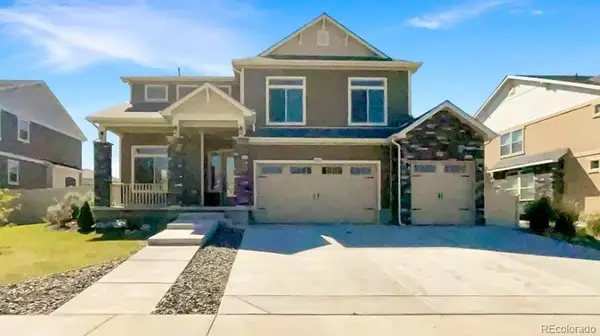 $915,000Coming Soon6 beds 4 baths4,722 sq. ft.
20752 E 50th, Denver, CO 80249
MLS# 8668624Listed by: REALTY OF AMERICA LLC - Coming Soon
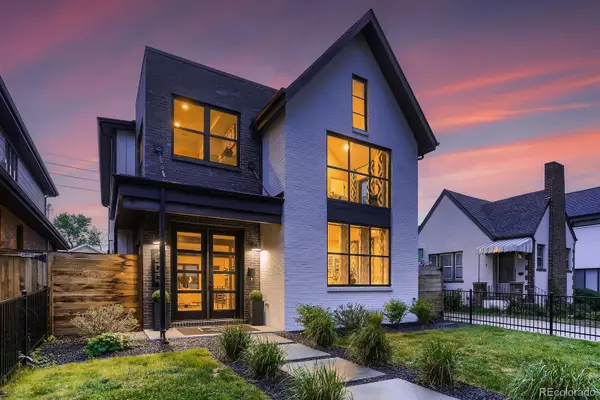 $3,000,000Coming Soon5 beds 5 baths4,103 sq. ft.
673 S Vine, Denver, CO 80209
MLS# 5284640Listed by: HQ HOMES - Coming Soon
 $925,000Coming Soon4 beds 3 baths2,488 sq. ft.
2690 Forest, Denver, CO 80207
MLS# 6479853Listed by: COMPASS - DENVER - Coming Soon
 $499,000Coming Soon4 beds 3 baths1,673 sq. ft.
170 S Stuart, Denver, CO 80219
MLS# 4481057Listed by: WEST AND MAIN HOMES


Protect your home and budget from life's surprises with an Assurant Home Warranty, backed by a partner that supports you through every step of homeownership. Explore Plans.
© 2023 - 2026 ERA Franchise Systems LLC. All rights reserved. ERA Franchise Systems LLC fully supports the principles of the Fair Housing Act and the Equal Opportunity Act. ERA, ERA Real Estate powered, and their respective logos are registered service marks of ERA Franchise Systems LLC. Each office is independently owned and operated.