
2729 W 28th Avenue #311, Denver, CO 80211
Local realty services provided by:ERA Shields Real Estate
2729 W 28th Avenue #311,Denver, CO 80211
$355,000
- 1 Beds
- 1 Baths
- 713 sq. ft.
- Condominium
- Active
Listed by: jessica thomas, kim dozier
Office: compass - denver
MLS#:8123799
Source:ML
Price summary
- Price:$355,000
- Price per sq. ft.:$497.9
- Monthly HOA dues:$366
About this home
Welcome to Jefferson Park living at its finest. This bright, well-appointed 1-bedroom, 1-bathroom condo sits on the third floor of the boutique Jeff Park Flats a contemporary building completed in 2019 with modern design, sound insulation, and security built in from the ground up. Step inside to find an open-concept layout with wood flooring, a chef-inspired kitchen featuring a six-burner gas range and French door refrigerator, and a private balcony perfect for your morning coffee or evening unwind. In-unit washer and dryer, central A/C, and a heated garage parking space round out the everyday conveniences you deserve.
But the real star? The location. You're walking distance to Denver's hottest restaurants, breweries, and coffee shops, with Empower Field at Mile High just steps away and downtown Denver reachable in minutes. Hop on your bike and hit the nearby trails, or be on I-25 in under two minutes when the mountains are calling. The building's rooftop terrace complete with fire pits, a BBQ grill, dining area, and sweeping city views — gives you a resort-style escape without ever leaving home.
Tucked away on a quiet, tree-lined street yet connected to everything that makes Denver great, Unit #311 is the perfect urban retreat for professionals, outdoor enthusiasts, and city lovers alike.
Highlights:
1 bed / 1 bath | Built 2019
Wood flooring + in-unit W/D
Private balcony + heated garage
Rooftop terrace with fire pit & city views
Walk to Empower Field, restaurants & parks
Minutes to downtown Denver & I-25...
Contact an agent
Home facts
- Year built:2019
- Listing ID #:8123799
Rooms and interior
- Bedrooms:1
- Total bathrooms:1
- Full bathrooms:1
- Kitchen Description:Dishwasher, Microwave, Range, Refrigerator
- Living area:713 sq. ft.
Heating and cooling
- Cooling:Central Air
- Heating:Forced Air
- Central air:Yes
Structure and exterior
- Roof:Membrane
- Year built:2019
- Building area:713 sq. ft.
- Lot area:0.34 Acres
- Construction Materials:Brick, Concrete, EIFS, Metal Siding
- Exterior Features:Balcony
- Levels:1 Story
Schools
- High school:North
- Middle school:Skinner
- Elementary school:Brown
Utilities
- Water:Public
- Sewer:Public Sewer
Finances and disclosures
- Price:$355,000
- Price per sq. ft.:$497.9
- Tax amount:$1,710 (2024)
Features and amenities
- Laundry features:Dryer, Washer
Parking
- Total parking spaces:1
- Parking description:Heated Garage
- Garage:Yes
- Garage spaces:1
 Based on information submitted to the MLS GRID as of May 29, 2026 02:19 PM. All data is obtained from various sources and may not have been verified by broker or MLS GRID. Supplied Open House information is subject to change without notice. All information should be independently reviewed and verified for accuracy. Properties may or may not be listed by the office/agent presenting the information.
New listings near 2729 W 28th Avenue #311
- New
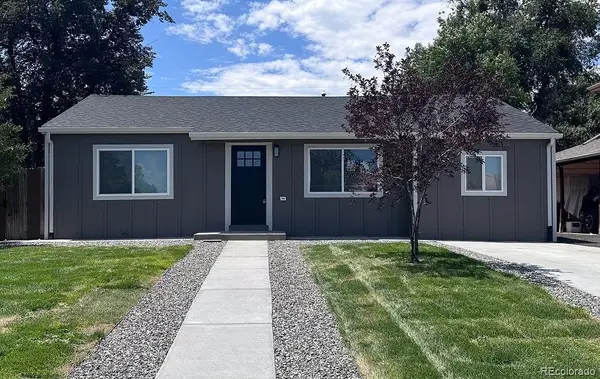 $479,900Active3 beds 2 baths1,004 sq. ft.
1455 S Tennyson Street, Denver, CO 80219
MLS# 2191614Listed by: KELLER WILLIAMS TRILOGY - Open Sat, 12 to 3pmNew
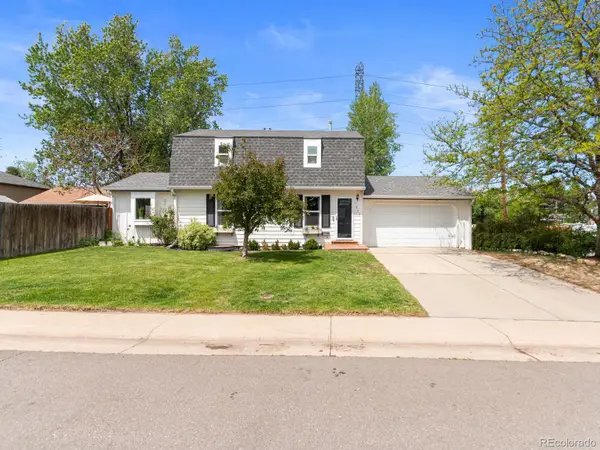 $600,000Active3 beds 3 baths1,962 sq. ft.
1605 S Kearney Street, Denver, CO 80224
MLS# 2285264Listed by: MODUS REAL ESTATE - New
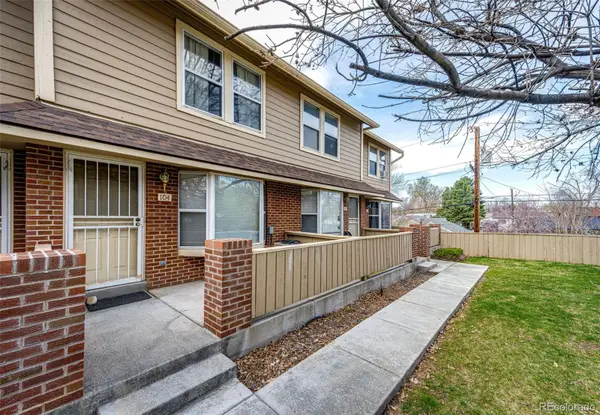 $350,000Active2 beds 3 baths1,563 sq. ft.
3300 W Florida Avenue #104, Denver, CO 80219
MLS# 4034973Listed by: HOMESMART - New
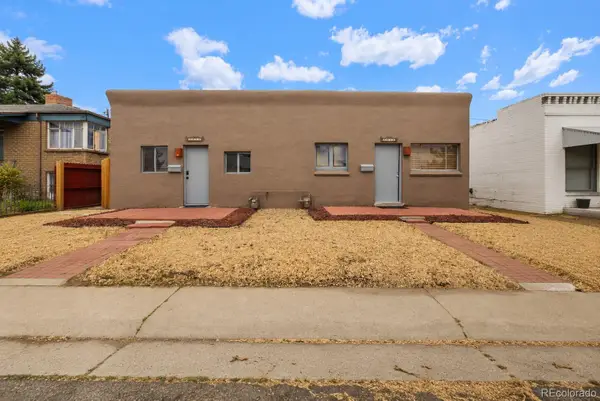 $599,000Active4 beds 2 baths1,118 sq. ft.
2045 S Acoma Street, Denver, CO 80223
MLS# 6639965Listed by: MODUS REAL ESTATE - Coming Soon
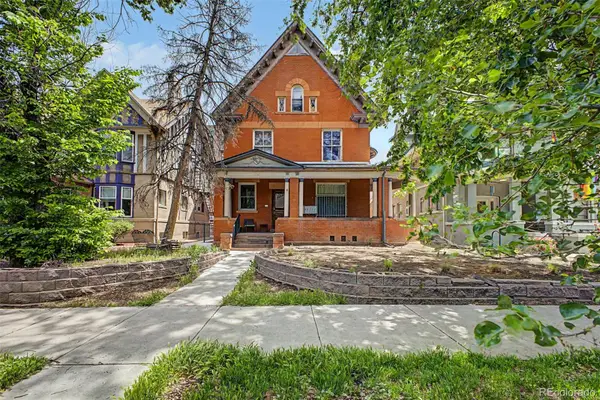 $239,000Coming Soon1 beds 1 baths
1136 Logan Street #8, Denver, CO 80203
MLS# 7940677Listed by: USAJ REALTY - New
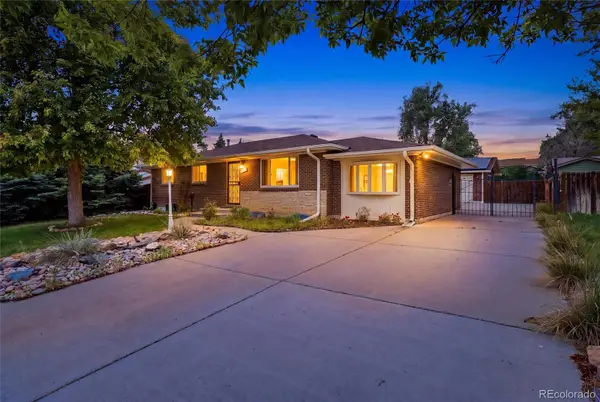 $610,000Active3 beds 3 baths2,636 sq. ft.
4769 S Lowell Boulevard, Littleton, CO 80123
MLS# 9160944Listed by: YOUR CASTLE REAL ESTATE INC - New
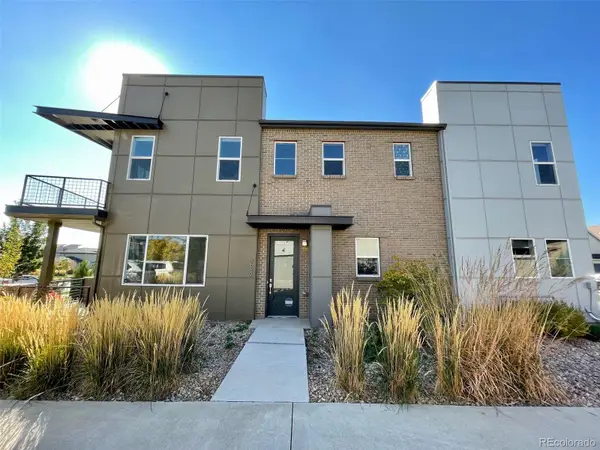 $497,000Active3 beds 3 baths1,796 sq. ft.
6659 Pecos Street, Denver, CO 80221
MLS# 1949020Listed by: BROKERS GUILD REAL ESTATE - New
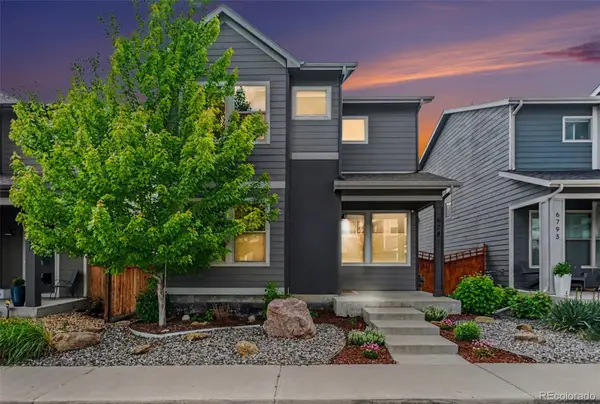 $609,900Active3 beds 3 baths2,334 sq. ft.
6781 Canosa Street, Denver, CO 80221
MLS# 2131475Listed by: REAL BROKER, LLC DBA REAL - New
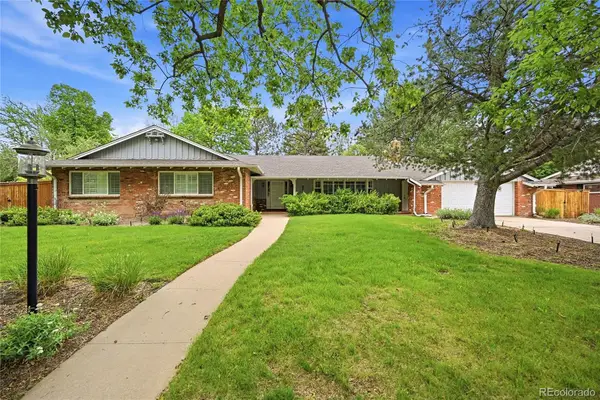 $1,249,500Active4 beds 4 baths2,867 sq. ft.
3780 S Dahlia Street, Denver, CO 80237
MLS# 2200007Listed by: CHERRY POINT PROPERTIES - Coming Soon
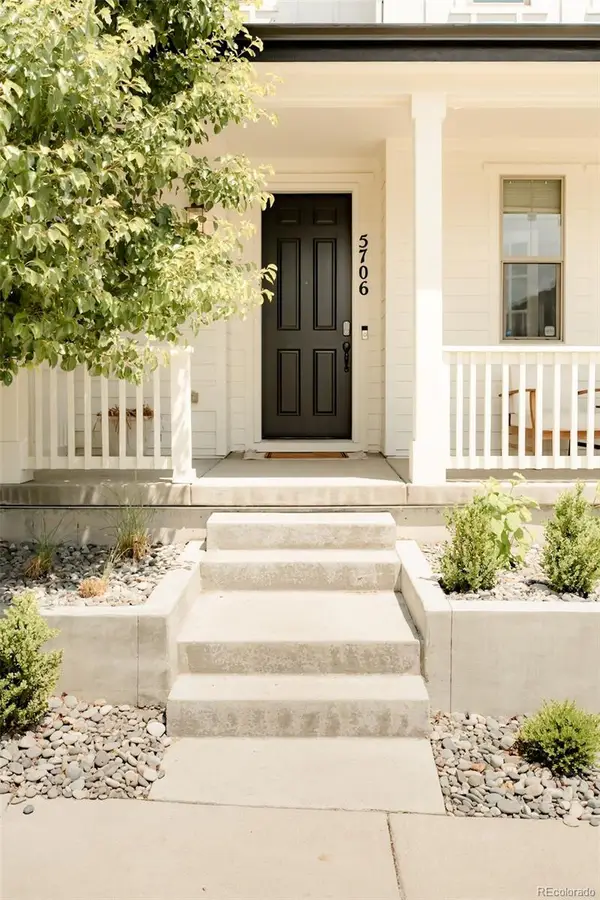 $935,000Coming Soon5 beds 4 baths
5706 Boston Court, Denver, CO 80238
MLS# 2628436Listed by: H&CO REAL ESTATE LLC


Protect your home and budget from life's surprises with an Assurant Home Warranty, backed by a partner that supports you through every step of homeownership. Explore Plans.
© 2023 - 2026 ERA Franchise Systems LLC. All rights reserved. ERA Franchise Systems LLC fully supports the principles of the Fair Housing Act and the Equal Opportunity Act. ERA, ERA Real Estate powered, and their respective logos are registered service marks of ERA Franchise Systems LLC. Each office is independently owned and operated.