
3131 Meade Street, Denver, CO 80211
Local realty services provided by:RONIN Real Estate Professionals ERA Powered
3131 Meade Street,Denver, CO 80211
$945,000
- 3 Beds
- 2 Baths
- 1,669 sq. ft.
- Single family
- Coming Soon
Upcoming open houses
- Fri, Sep 1804:30 pm - 06:30 pm
Listed by: chelsea walker
Office: the agency - denver
MLS#:2036137
Source:ML
Price summary
- Price:$945,000
- Price per sq. ft.:$566.21
About this home
Perched just above street level with its own private front yard, this 1920 brick bungalow in West Highland puts you right in the heart of it all while living like a quiet retreat. A turfed, fenced front yard welcomes you before you even step inside.
An enclosed front porch adds both charm and everyday usability. Opening inside, light-filled dining and living rooms are anchored by a wood-burning fireplace, with original hardwood floors carrying throughout the main level. The kitchen is outfitted with stainless steel appliances and under-cabinet lighting, adding a modern touch to the home's original character. The primary suite features a fully remodeled en suite bath with radiant heat flooring, while a second main-level bedroom is outfitted with a custom built-in wardrobe wall. Downstairs, the finished basement expands the home's footprint with a flexible living space, a third bedroom with its own private, renovated en suite bath, a spacious closet, and laundry.
Outside, raised garden beds with a flourishing garden, a dedicated sitting area, and a turfed yard turn the backyard into a true outdoor living space. Two sheds make storage easy. The detached 2-car garage comes EV-ready with a Level 2 charger and a fully owned solar system - pairing 1920s character with modern upgrades.
The heart of the highlands and blocks from Highland Square, Sunday mornings mean the neighborhood farmers market steps from your door, plus the shops and restaurants lining 32nd Avenue every day of the week....
Contact an agent
Home facts
- Year built:1920
- Subdivision & Development:West Highland
- Listing ID #:2036137
Rooms and interior
- Bedrooms:3
- Total bathrooms:2
- Full bathrooms:1
- Flooring:Carpet, Tile, Wood
- Kitchen Description:Dishwasher, Freezer, Microwave, Oven, Range, Refrigerator
- Basement:Yes
- Basement Description:Finished
- Living area:1,669 sq. ft.
Heating and cooling
- Cooling:Air Conditioning-Room
- Heating:Hot Water, Natural Gas
Structure and exterior
- Roof:Composition
- Year built:1920
- Building area:1,669 sq. ft.
- Lot area:0.11 Acres
- Lot Features:Level
- Architectural Style:Bungalow
- Construction Materials:Brick
- Exterior Features:Garden, Patio, Private Yard
- Levels:1 Story
Schools
- High school:North
- Middle school:Skinner
- Elementary school:Edison
Utilities
- Water:Public
- Sewer:Public Sewer
Finances and disclosures
- Price:$945,000
- Price per sq. ft.:$566.21
- Tax amount:$4,538 (2025)
Features and amenities
- Laundry features:Dryer, Washer
- Amenities:Carbon Monoxide Detector(s), Security System, Smoke Detector(s), Tankless Water Heater, Video Doorbell, Window Coverings
Parking
- Total parking spaces:2
- Parking description:220 Volts, Electric Vehicle Charging Station(s)
- Garage:Yes
- Garage spaces:2
 Based on information submitted to the MLS GRID as of September 16, 2026 03:45 AM. All data is obtained from various sources and may not have been verified by broker or MLS GRID. Supplied Open House information is subject to change without notice. All information should be independently reviewed and verified for accuracy. Properties may or may not be listed by the office/agent presenting the information.
New listings near 3131 Meade Street
- Coming Soon
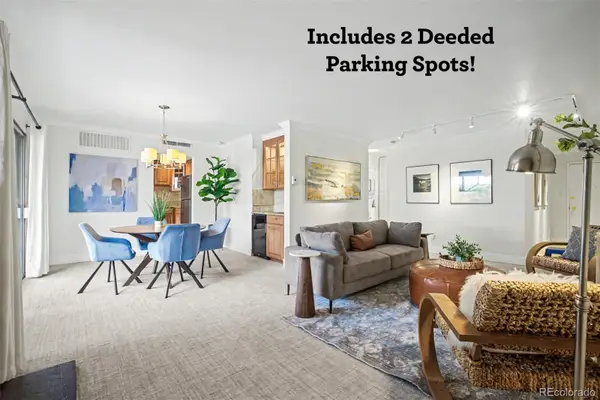 $359,900Coming Soon2 beds 2 baths1,059 sq. ft.
700 N Washington Street #202, Denver, CO 80203
MLS# 1542167Listed by: COMPASS - DENVER - Coming Soon
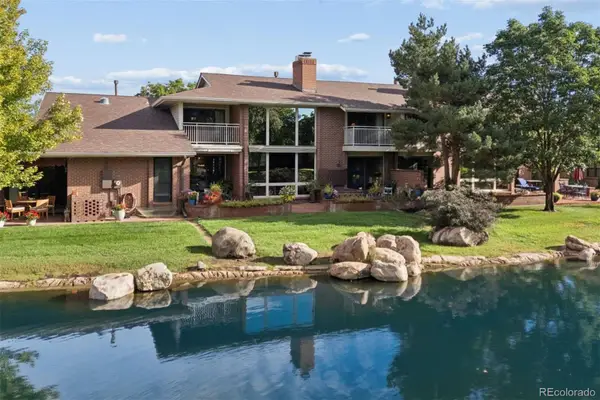 $1,780,000Coming Soon3 beds 4 baths4,737 sq. ft.
2800 S University Boulevard #141, Denver, CO 80210
MLS# 5094132Listed by: LIV SOTHEBY'S INTERNATIONAL REALTY - Coming Soon
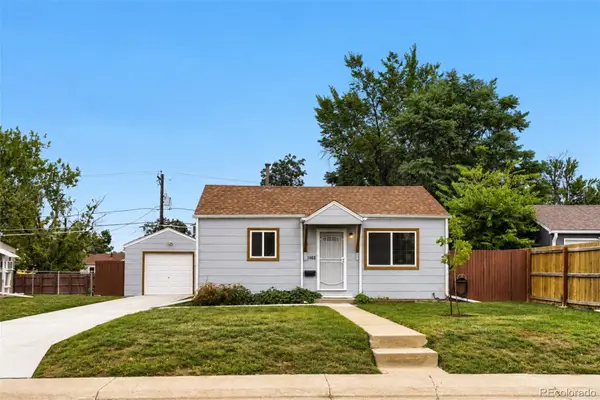 $375,000Coming Soon2 beds 1 baths682 sq. ft.
1460 S Osceola Street, Denver, CO 80219
MLS# 5858078Listed by: RE/MAX PROFESSIONALS - Coming Soon
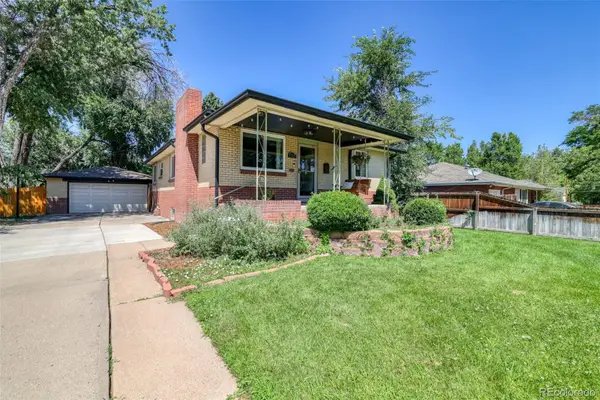 $699,000Coming Soon4 beds 2 baths2,434 sq. ft.
1717 S Clayton Street, Denver, CO 80210
MLS# 5914507Listed by: MODUS REAL ESTATE - Coming SoonOpen Sat, 11am to 1pm
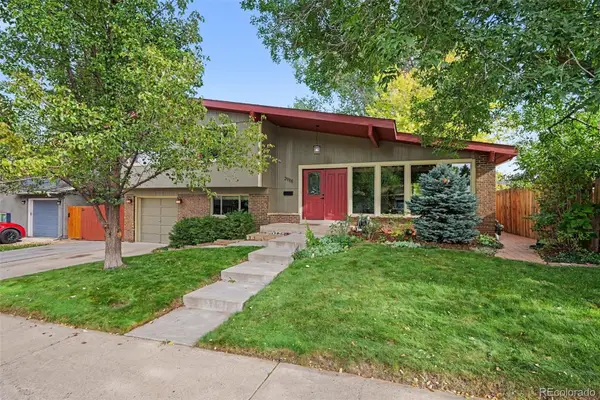 $715,000Coming Soon4 beds 3 baths2,478 sq. ft.
2988 S Wabash Street, Denver, CO 80231
MLS# 2363957Listed by: NEW VISION REALTY - Coming SoonOpen Sat, 11am to 2pm
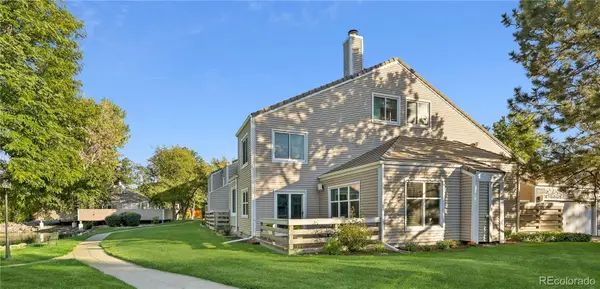 $450,000Coming Soon2 beds 3 baths1,976 sq. ft.
2290 S Yosemite Circle, Denver, CO 80231
MLS# 2058350Listed by: KELLER WILLIAMS DTC - Coming Soon
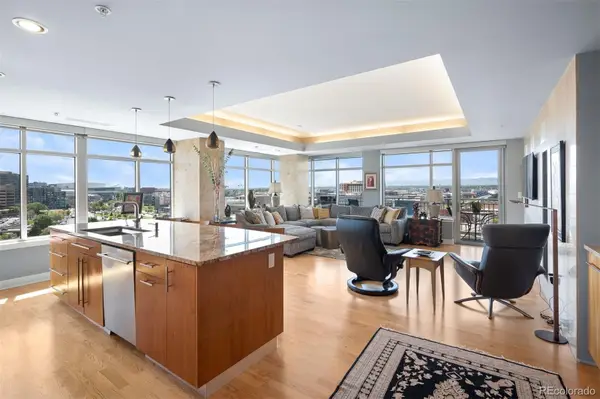 $1,550,000Coming Soon2 beds 3 baths2,435 sq. ft.
1411 Wynkoop Street #1003, Denver, CO 80202
MLS# 4008540Listed by: LIV SOTHEBY'S INTERNATIONAL REALTY - Coming Soon
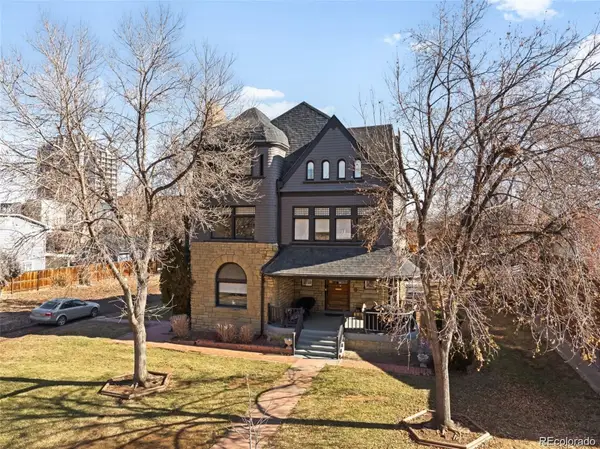 $825,000Coming Soon3 beds 3 baths1,949 sq. ft.
1444 Stuart Street, Denver, CO 80204
MLS# 9804383Listed by: KELLER WILLIAMS REALTY URBAN ELITE - Coming Soon
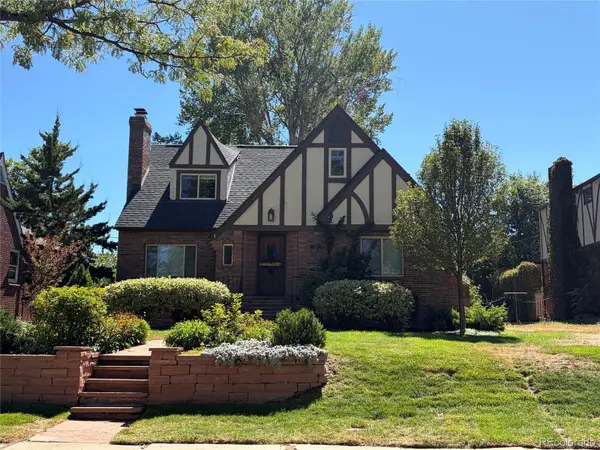 $1,289,000Coming Soon4 beds 3 baths3,280 sq. ft.
3348 W 46th Avenue, Denver, CO 80211
MLS# 3903293Listed by: BRADFORD REAL ESTATE - Coming Soon
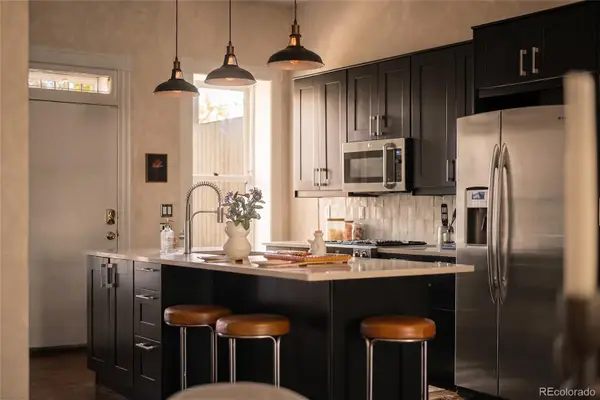 $739,000Coming Soon2 beds 3 baths1,802 sq. ft.
2753 Champa Street, Denver, CO 80205
MLS# 7324242Listed by: COMPASS - DENVER


Protect your home and budget from life's surprises with an Assurant Home Warranty, backed by a partner that supports you through every step of homeownership. Explore Plans.
© 2023 - 2026 ERA Franchise Systems LLC. All rights reserved. ERA Franchise Systems LLC fully supports the principles of the Fair Housing Act and the Equal Opportunity Act. ERA, ERA Real Estate powered, and their respective logos are registered service marks of ERA Franchise Systems LLC. Each office is independently owned and operated.