
3228 Utica Street, Denver, CO 80212
Local realty services provided by:LUX Real Estate Company ERA Powered
3228 Utica Street,Denver, CO 80212
$965,000
- 3 Beds
- 2 Baths
- - sq. ft.
- Single family
- Coming Soon
Upcoming open houses
- Sat, Aug 1510:00 am - 04:00 pm
- Sun, Aug 1610:00 am - 04:00 pm
Listed by: anne singleton
Office: compass - denver
MLS#:5871710
Source:ML
Price summary
- Price:$965,000
About this home
Welcome to this timeless 1940s brick Tudor, where classic architecture, generous living spaces, and an unbeatable West Highlands location create a home that's as inviting as it is unforgettable. Rich in character yet thoughtfully updated, this residence offers the perfect blend of historic charm and modern function. Upon entry, the welcoming living room centers around a cozy gas fireplace, while the oversized dining room is perfectly designed for memorable dinner parties, holiday celebrations, and everyday connection. The beautifully remodeled kitchen blends style and function with a charming breakfast nook that's sure to become your favorite spot for morning coffee. The main level also features two generously sized bedrooms with surprisingly spacious closets for a home of this vintage, along with a tastefully updated bathroom that honors the home's timeless appeal. Downstairs, the possibilities are endless. An expansive recreation room anchored by a second fireplace creates the ultimate destination for movie nights, game days, or gathering with friends. A third bedroom and beautifully remodeled bath make an ideal guest retreat, while the dedicated laundry area adds everyday convenience. An additional flex room is ready to become whatever your lifestyle demands—a home gym, creative studio, office, playroom, gaming lounge, or a wine room. Outside, enjoy a spacious backyard designed for both entertaining and relaxation. Two patios invite summer barbecues, evenings under the stars, and weekend gatherings, while the oversized one-car garage is full of charm and functionality. The extended driveway comfortably accommodates up to four additional vehicles, making hosting family and friends effortless. The home's greatest luxury is its location. Blocks from Sloan's Lake, walking distance from the eateries and shops of Tennyson and Highlands Square, you'll enjoy you'll enjoy some of Denver's most beloved destinations right outside your door....
Contact an agent
Home facts
- Year built:1941
- Subdivision & Development:Highlands
- Listing ID #:5871710
Rooms and interior
- Bedrooms:3
- Total bathrooms:2
- Full bathrooms:1
- Flooring:Carpet, Tile, Wood
- Kitchen Description:Dishwasher, Eat-in Kitchen, Microwave, Oven, Refrigerator
- Basement:Yes
- Basement Description:Finished, Full
Heating and cooling
- Cooling:Central Air
- Heating:Forced Air
- Central air:Yes
Structure and exterior
- Roof:Composition
- Year built:1941
- Lot Features:Level
- Architectural Style:Tudor
- Construction Materials:Brick
- Exterior Features:Front Porch, Garden, Patio, Private Yard
- Levels:1 Story
Schools
- High school:North
- Middle school:Skinner
- Elementary school:Edison
Utilities
- Water:Public
- Sewer:Public Sewer
Finances and disclosures
- Price:$965,000
- Tax amount:$4,403 (2025)
Features and amenities
- Laundry features:Dryer, Washer
Parking
- Total parking spaces:4
- Parking description:Oversized
- Garage:Yes
- Garage spaces:1
 Based on information submitted to the MLS GRID as of August 13, 2026 11:45 PM. All data is obtained from various sources and may not have been verified by broker or MLS GRID. Supplied Open House information is subject to change without notice. All information should be independently reviewed and verified for accuracy. Properties may or may not be listed by the office/agent presenting the information.
New listings near 3228 Utica Street
- Open Sat, 11am to 1pmNew
 $525,000Active2 beds 1 baths1,077 sq. ft.
2501 Grove Street #101, Denver, CO 80211
MLS# IR1066418Listed by: COMPASS-DENVER - New
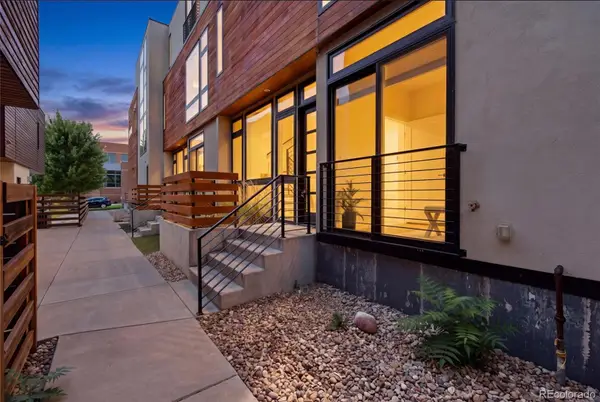 $674,900Active2 beds 2 baths1,321 sq. ft.
2733 W 21st Avenue, Denver, CO 80211
MLS# 1510394Listed by: COMPASS - DENVER - Open Sat, 11am to 1pmNew
 $1,395,000Active4 beds 4 baths3,729 sq. ft.
2159 Osceola Street, Denver, CO 80212
MLS# 2775459Listed by: CO HOME BASE, LLC - Coming Soon
 $595,000Coming Soon4 beds 2 baths
2985 S Forest Street, Denver, CO 80222
MLS# 3528059Listed by: LIV SOTHEBY'S INTERNATIONAL REALTY - New
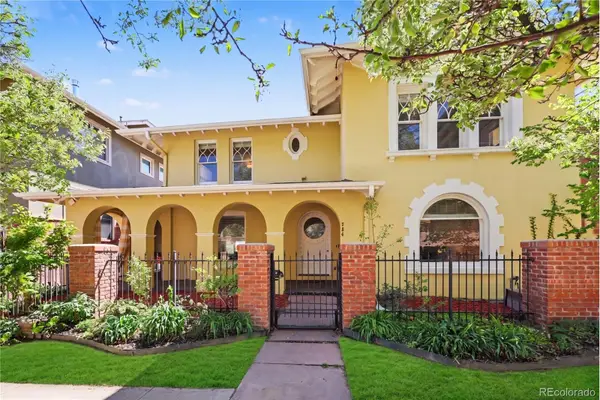 $1,425,000Active4 beds 4 baths3,795 sq. ft.
754 E 7th Avenue, Denver, CO 80203
MLS# 3752922Listed by: KELLER WILLIAMS REALTY NORTHERN COLORADO - Coming Soon
 $650,000Coming Soon2 beds 3 baths
711 E 24th Avenue, Denver, CO 80205
MLS# 4081888Listed by: REDFIN CORPORATION - New
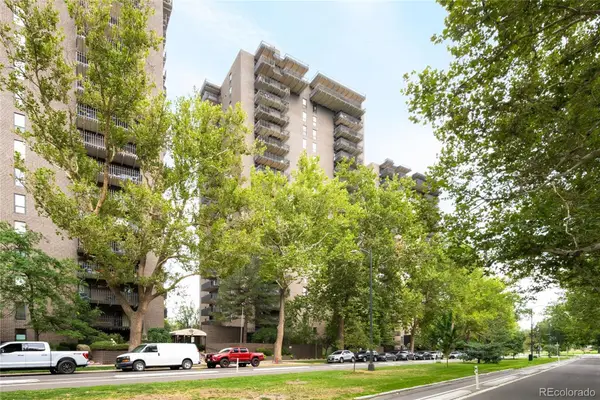 $375,000Active1 beds 1 baths768 sq. ft.
460 S Marion Parkway #1052, Denver, CO 80209
MLS# 4152633Listed by: MILEHIMODERN - New
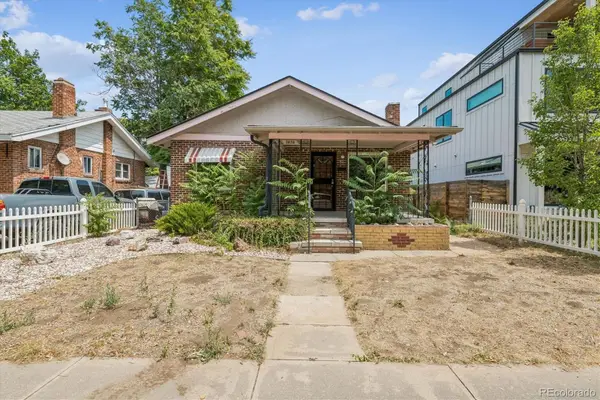 $490,000Active2 beds 1 baths1,599 sq. ft.
3828 Wyandot Street, Denver, CO 80211
MLS# 4189192Listed by: COLDWELL BANKER REALTY 24 - New
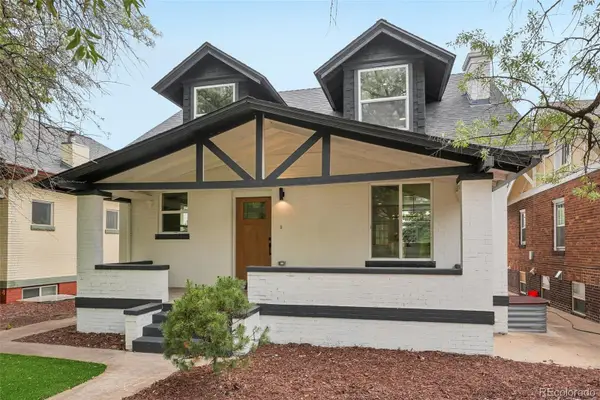 $740,000Active4 beds 3 baths2,544 sq. ft.
4316 Federal Boulevard, Denver, CO 80211
MLS# 5449491Listed by: RESIDENT REALTY NORTH METRO LLC - New
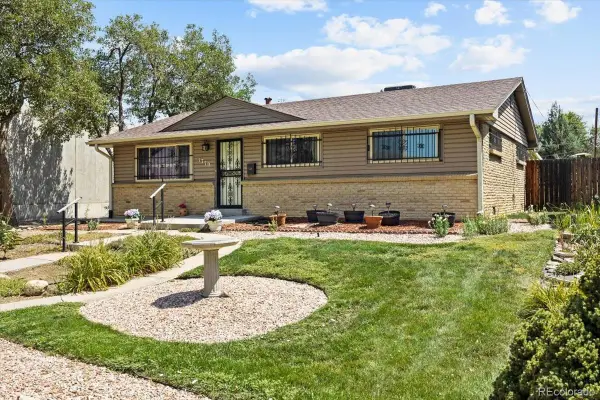 $500,000Active3 beds 2 baths1,315 sq. ft.
1770 S Clayton Street, Denver, CO 80210
MLS# 5542005Listed by: RE/MAX PROFESSIONALS


Protect your home and budget from life's surprises with an Assurant Home Warranty, backed by a partner that supports you through every step of homeownership. Explore Plans.
© 2023 - 2026 ERA Franchise Systems LLC. All rights reserved. ERA Franchise Systems LLC fully supports the principles of the Fair Housing Act and the Equal Opportunity Act. ERA, ERA Real Estate powered, and their respective logos are registered service marks of ERA Franchise Systems LLC. Each office is independently owned and operated.