
3368 S Galena, Denver, CO 80231
Local realty services provided by:RONIN Real Estate Professionals ERA Powered
Listed by: meitra hojjatie
Office: madison & company properties
MLS#:3796868
Source:ML
Price summary
- Price:$635,000
- Price per sq. ft.:$288.37
About this home
Welcome to 3368 S Galena Court, a beautifully maintained, move-in-ready 4-bedroom, 2-bathroom home situated on a spacious quarter-acre lot in Denver's desirable Hampden Heights neighborhood. Tucked away on a quiet cul-de-sac, this property offers an exceptional combination of modern updates, generous living space, outdoor entertaining, and convenient access to everything Southeast Denver has to offer. Step inside to discover beautifully restored original hardwood floors, fresh interior paint, and an expansive, light-filled living room featuring a skylight and oversized windows. The thoughtfully designed floor plan offers comfortable everyday living, while the finished basement provides versatile additional space for entertaining, recreation, a home office, or storage. Enjoy Colorado's beautiful weather from the expansive covered back patio overlooking the generous backyard, complete with an irrigation system. A spacious two-car garage and brand-new driveway add everyday convenience. Additional improvements include double-pane windows, a newer roof, newer furnace and central air conditioning, and front and backyard sprinkler systems. Ideally located near Hampden Heights Park, the High Line Canal Trail, Cherry Creek Regional Trail, Cherry Creek State Park, and Kennedy Golf Course, this home provides outstanding access to Denver's outdoor recreation opportunities. Nearby shopping, dining, and everyday essentials include Tamarac Square, Tiffany Plaza, Target, and Whole Foods Market. Convenient access to Hampden Avenue, Yosemite Street, I-225, and I-25 makes commuting to the Denver Tech Center, downtown Denver, and surrounding areas easy. With four bedrooms, a finished basement, a quarter-acre lot, an inviting covered patio, and numerous valuable updates, this Hampden Heights home offers the space, location, and move-in-ready condition today's buyers are looking for. Schedule your private showing and discover everything 3368 S Galena Court has to offer!...
Contact an agent
Home facts
- Year built:1963
- Subdivision & Development:Hampden Heights Third Filing
- Listing ID #:3796868
Rooms and interior
- Bedrooms:4
- Total bathrooms:2
- Full bathrooms:2
- Flooring:Carpet, Wood
- Kitchen Description:Dishwasher, Disposal, Eat-in Kitchen, Oven, Pantry, Refrigerator
- Basement Description:Finished, Full
- Living area:2,202 sq. ft.
Heating and cooling
- Cooling:Central Air
- Heating:Forced Air
Structure and exterior
- Roof:Composition
- Year built:1963
- Building area:2,202 sq. ft.
- Lot Features:Cul-De-Sac, Landscaped, Level, Many Trees, Near Public Transit, Sprinklers In Front, Sprinklers In Rear
- Architectural Style:Mid-Century Modern, Traditional
- Construction Materials:Brick, Frame
- Exterior Features:Covered, Front Porch, Patio, Private Yard, Rain Gutters
- Foundation Description:Slab
- Levels:1 Story
Schools
- High school:Thomas Jefferson
- Middle school:Hamilton
- Elementary school:Samuels
Utilities
- Water:Public
- Sewer:Public Sewer
Finances and disclosures
- Price:$635,000
- Price per sq. ft.:$288.37
- Tax amount:$2,632
Features and amenities
- Laundry features:Dryer, In Unit, Washer
- Amenities:Bay Window(s), Double Pane Windows
Parking
- Garage spaces:2
 Based on information submitted to the MLS GRID as of November 11, 2026 05:54 PM. All data is obtained from various sources and may not have been verified by broker or MLS GRID. Supplied Open House information is subject to change without notice. All information should be independently reviewed and verified for accuracy. Properties may or may not be listed by the office/agent presenting the information.
New listings near 3368 S Galena
- Coming Soon
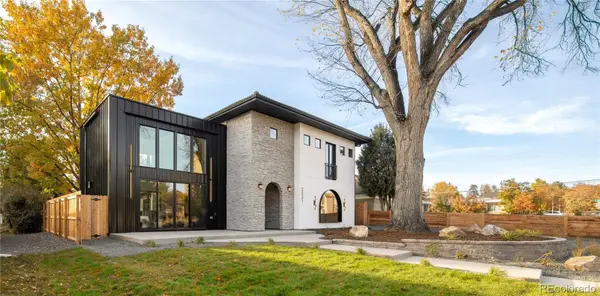 $2,275,000Coming Soon4 beds 5 baths3,572 sq. ft.
2531 Perry, Denver, CO 80212
MLS# 5159141Listed by: MILEHIMODERN - Coming SoonOpen Sat, 1 to 3pm
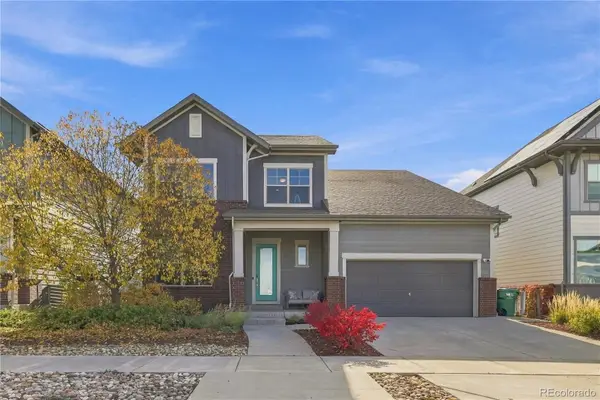 $950,000Coming Soon4 beds 4 baths3,602 sq. ft.
1508 W 66th, Denver, CO 80221
MLS# 8039099Listed by: KELLER WILLIAMS DTC - Coming Soon
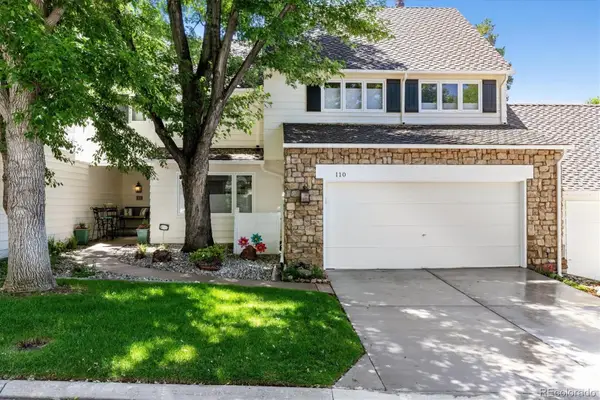 $899,500Coming Soon3 beds 4 baths3,840 sq. ft.
4505 S Yosemite #110, Denver, CO 80237
MLS# 2125156Listed by: RE/MAX PROFESSIONALS - Coming Soon
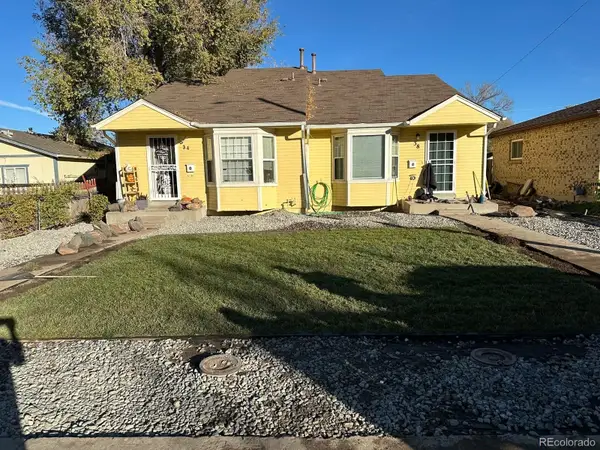 $695,000Coming Soon-- beds -- baths2,323 sq. ft.
38 S Meade, Denver, CO 80219
MLS# 3707248Listed by: REALTY OF AMERICA LLC - Coming Soon
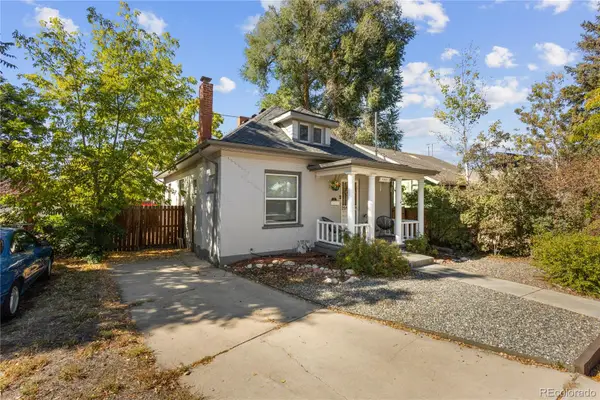 $594,998Coming Soon3 beds 2 baths1,242 sq. ft.
4353 Zenobia, Denver, CO 80212
MLS# 6645774Listed by: COMPASS - DENVER - Coming Soon
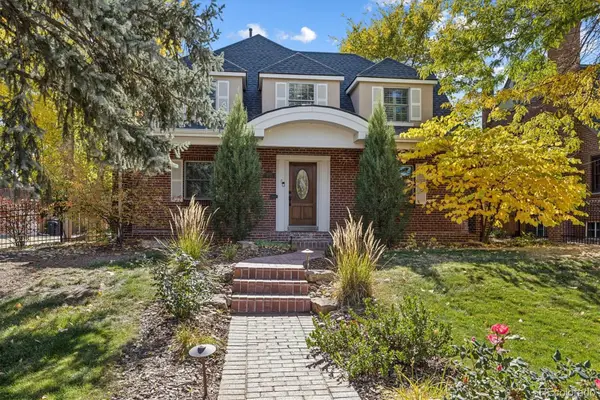 $1,275,000Coming Soon4 beds 4 baths3,473 sq. ft.
6620 E 17th, Denver, CO 80220
MLS# 3433505Listed by: GUIDE REAL ESTATE - Coming SoonOpen Sat, 9am to 11:30pm
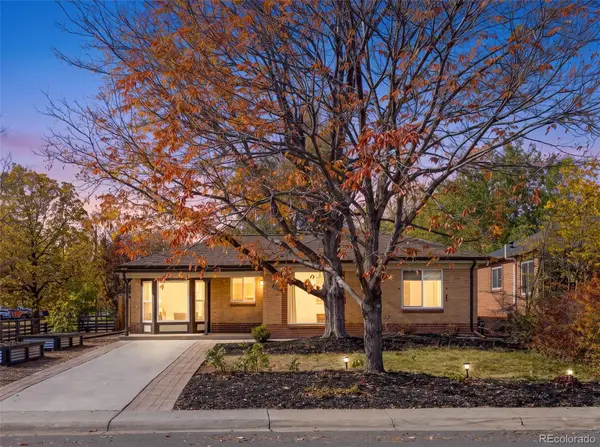 $760,000Coming Soon3 beds 2 baths1,900 sq. ft.
2601 Ivy, Denver, CO 80207
MLS# 8185225Listed by: CITY2SUMMIT REALTY - Coming Soon
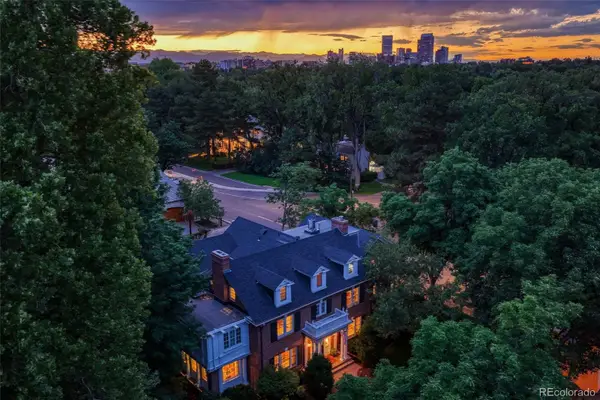 $12,900,000Coming Soon7 beds 10 baths9,631 sq. ft.
399 N High, Denver, CO 80218
MLS# 5160251Listed by: KENTWOOD REAL ESTATE CHERRY CREEK - Coming Soon
 $500,000Coming Soon3 beds 2 baths1,225 sq. ft.
4891 S Holland, Denver, CO 80123
MLS# 3757114Listed by: COMPASS - DENVER - Coming Soon
 $625,000Coming Soon2 beds 2 baths1,537 sq. ft.
2900 Wyandot #305, Denver, CO 80211
MLS# 3335125Listed by: COLDWELL BANKER REALTY 24


Protect your home and budget from life's surprises with an Assurant Home Warranty, backed by a partner that supports you through every step of homeownership. Explore Plans.
© 2023 - 2026 ERA Franchise Systems LLC. All rights reserved. ERA Franchise Systems LLC fully supports the principles of the Fair Housing Act and the Equal Opportunity Act. ERA, ERA Real Estate powered, and their respective logos are registered service marks of ERA Franchise Systems LLC. Each office is independently owned and operated.