
3472 N Xenia, Denver, CO 80238
Local realty services provided by:ERA Teamwork Realty
Listed by: amanda campbell
Office: focus real estate
MLS#:5231171
Source:ML
Price summary
- Price:$849,000
- Price per sq. ft.:$263.5
- Monthly HOA dues:$58
About this home
Homes like this don’t come up often! Glowing with natural light from three sides, this brick end-unit townhome sits on a quiet street with a grass median, less than a block from Central Park. West-facing mountain views stretch across three levels and the private rooftop deck. Step inside to a grand 2-story foyer, then head down a few steps to the garden level which contains a private bedroom with its own bathroom, perfect for guests, plus a mudroom leading to the 2-car garage with built-in cabinets and workbenches. Up a few stairs, the dining room has a dry bar with wine fridge and built-ins, and opens to a covered patio. The open kitchen and living room flow around a gas fireplace with built-ins. A pantry and powder bath complete this level. The third level places a bedroom on each side of a central loft. The west-facing primary takes in the mountains through every window, with an attached bath featuring a soaking tub, large shower, and dual vanities, plus a large walk-in closet with built-ins. The second bedroom has a generous ensuite with dual vanities and walk-in shower, and its own walk-in closet with built-ins. Laundry sits behind custom barn doors with shelving, washer and dryer included. The top floor is the showstopper: a sun-filled flex space now used as an office and gym, with a 3/4 bath, storage closet, and wet bar with sink and beverage fridge right off the rooftop deck. It could easily become another bedroom, rec room, or studio. A 2019 renovation delivered a remodeled kitchen, an expanded primary bath, glass and welded steel staircase railings, and refinished hardwood floors. The sub-HOA covers exterior maintenance, including the roof, plus landscaping and snow removal right to your front door. Just outside is the 80-acre Central Park, the heart of the neighborhood, with miles of trails and open green space. Jetstream pool is just blocks away, with easy access to the rec center, shopping, and restaurants. Come see this one for yourself!...
Contact an agent
Home facts
- Year built:2007
- Subdivision & Development:Central Park
- Listing ID #:5231171
Rooms and interior
- Bedrooms:3
- Total bathrooms:5
- Full bathrooms:1
- Half bathrooms:1
- Flooring:Carpet, Laminate, Tile, Wood
- Bathrooms Description:Five Piece Bath
- Kitchen Description:Bar Fridge, Cooktop, Dishwasher, Disposal, Kitchen Island, Microwave, Oven, Pantry, Refrigerator, Wine Cooler
- Living area:3,222 sq. ft.
Heating and cooling
- Cooling:Central Air
- Heating:Forced Air, Natural Gas
Structure and exterior
- Roof:Composition
- Year built:2007
- Building area:3,222 sq. ft.
- Lot Features:Greenbelt, Landscaped, Master Planned, Near Public Transit
- Construction Materials:Brick, Frame
- Exterior Features:Balcony, Covered, Deck, Front Porch, Lighting, Patio, Rain Gutters, Rooftop
- Levels:3 or More Stories
Schools
- High school:Northfield
- Middle school:McAuliffe International
- Elementary school:Swigert International
Utilities
- Water:Public
- Sewer:Public Sewer
Finances and disclosures
- Price:$849,000
- Price per sq. ft.:$263.5
- Tax amount:$7,948
Features and amenities
- Laundry features:Dryer, In Unit, Washer
- Amenities:Bar Fridge, Tankless Water Heater, Wine Cooler
Parking
- Garage spaces:2
 Based on information submitted to the MLS GRID as of November 13, 2026 12:59 PM. All data is obtained from various sources and may not have been verified by broker or MLS GRID. Supplied Open House information is subject to change without notice. All information should be independently reviewed and verified for accuracy. Properties may or may not be listed by the office/agent presenting the information. ML Member Broker: Carson Om
New listings near 3472 N Xenia
- Coming Soon
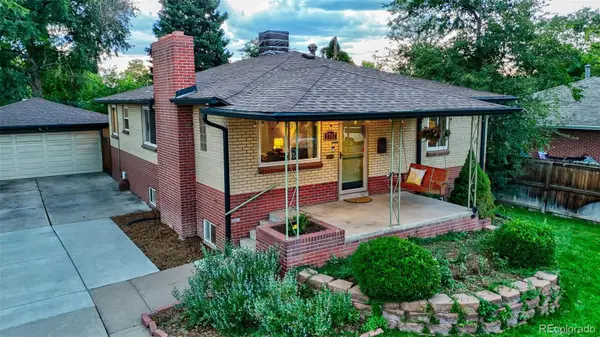 $675,000Coming Soon4 beds 2 baths2,434 sq. ft.
1717L S Clayton, Denver, CO 80210
MLS# 2240455Listed by: MODUS REAL ESTATE - Coming Soon
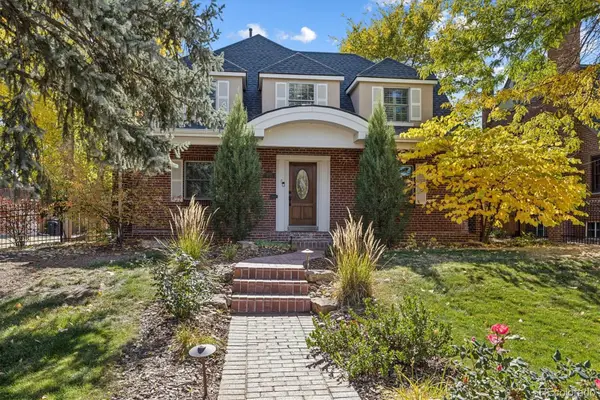 $1,275,000Coming Soon4 beds 4 baths3,473 sq. ft.
6620 E 17th, Denver, CO 80220
MLS# 3433505Listed by: GUIDE REAL ESTATE - Coming Soon
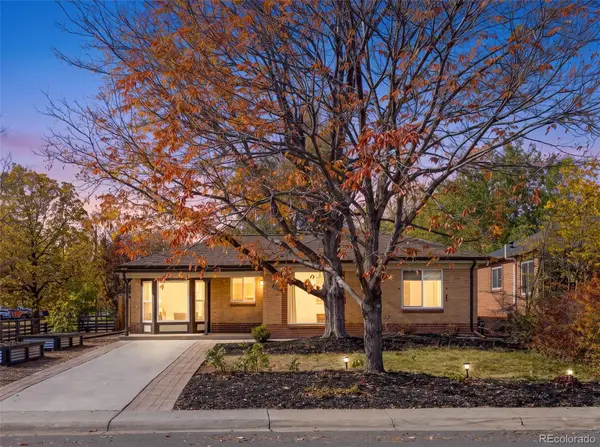 $760,000Coming Soon3 beds 2 baths1,900 sq. ft.
2601 Ivy, Denver, CO 80207
MLS# 8185225Listed by: CITY2SUMMIT REALTY - Coming Soon
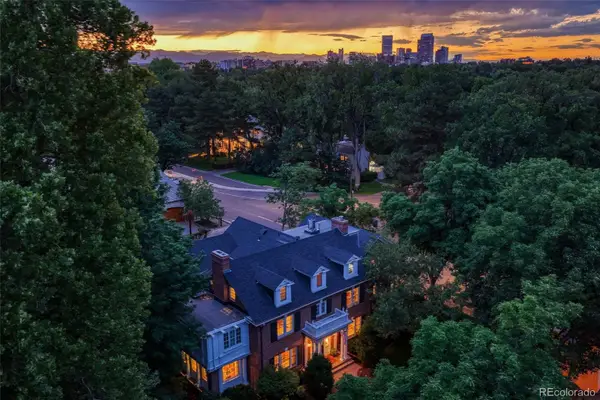 $12,900,000Coming Soon7 beds 10 baths9,631 sq. ft.
399 N High, Denver, CO 80218
MLS# 5160251Listed by: KENTWOOD REAL ESTATE CHERRY CREEK - Coming Soon
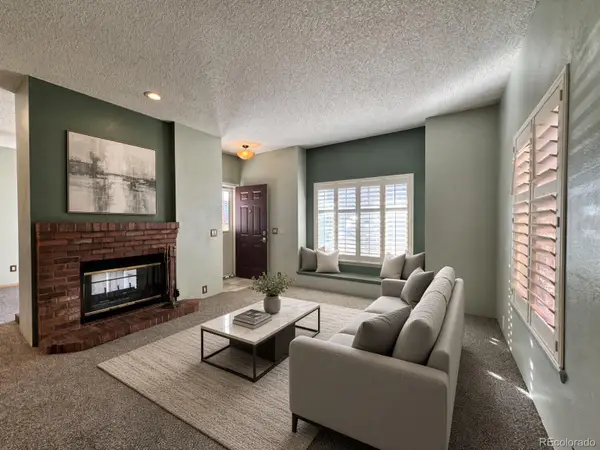 $294,999Coming Soon2 beds 2 baths993 sq. ft.
4760 S Wadsworth #M103, Littleton, CO 80123
MLS# 9086123Listed by: FLYNT DOYAL PROPERTIES - Coming Soon
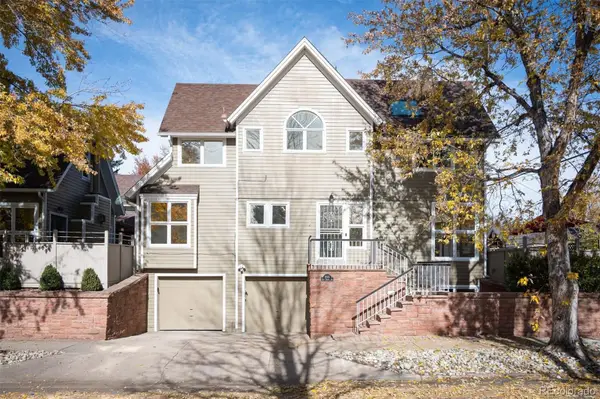 $1,095,000Coming Soon2 beds 3 baths2,028 sq. ft.
1005 E Dakota, Denver, CO 80209
MLS# 4545572Listed by: LIV SOTHEBY'S INTERNATIONAL REALTY - Coming Soon
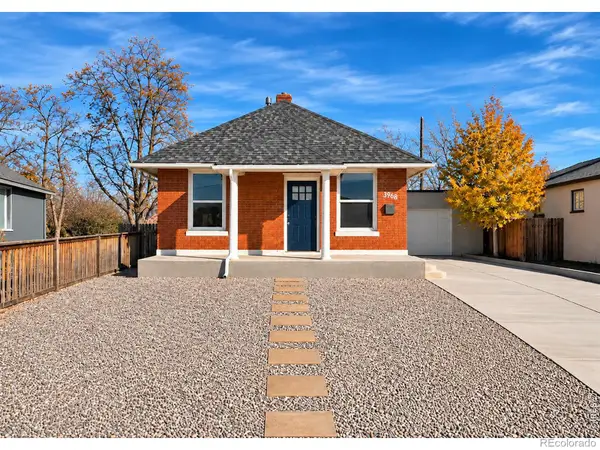 $399,900Coming Soon2 beds 1 baths960 sq. ft.
3968 N Steele, Denver, CO 80205
MLS# IR1072078Listed by: RE/MAX NEXUS - Coming Soon
 $500,000Coming Soon3 beds 2 baths1,225 sq. ft.
4891 S Holland, Denver, CO 80123
MLS# 3757114Listed by: COMPASS - DENVER - Coming Soon
 $625,000Coming Soon2 beds 2 baths1,537 sq. ft.
2900 Wyandot #305, Denver, CO 80211
MLS# 3335125Listed by: COLDWELL BANKER REALTY 24


Protect your home and budget from life's surprises with an Assurant Home Warranty, backed by a partner that supports you through every step of homeownership. Explore Plans.
© 2023 - 2026 ERA Franchise Systems LLC. All rights reserved. ERA Franchise Systems LLC fully supports the principles of the Fair Housing Act and the Equal Opportunity Act. ERA, ERA Real Estate powered, and their respective logos are registered service marks of ERA Franchise Systems LLC. Each office is independently owned and operated.